


4 Tyler CtDanville, CA 94526
Mortgage Calculator
Monthly Payment (Est.)
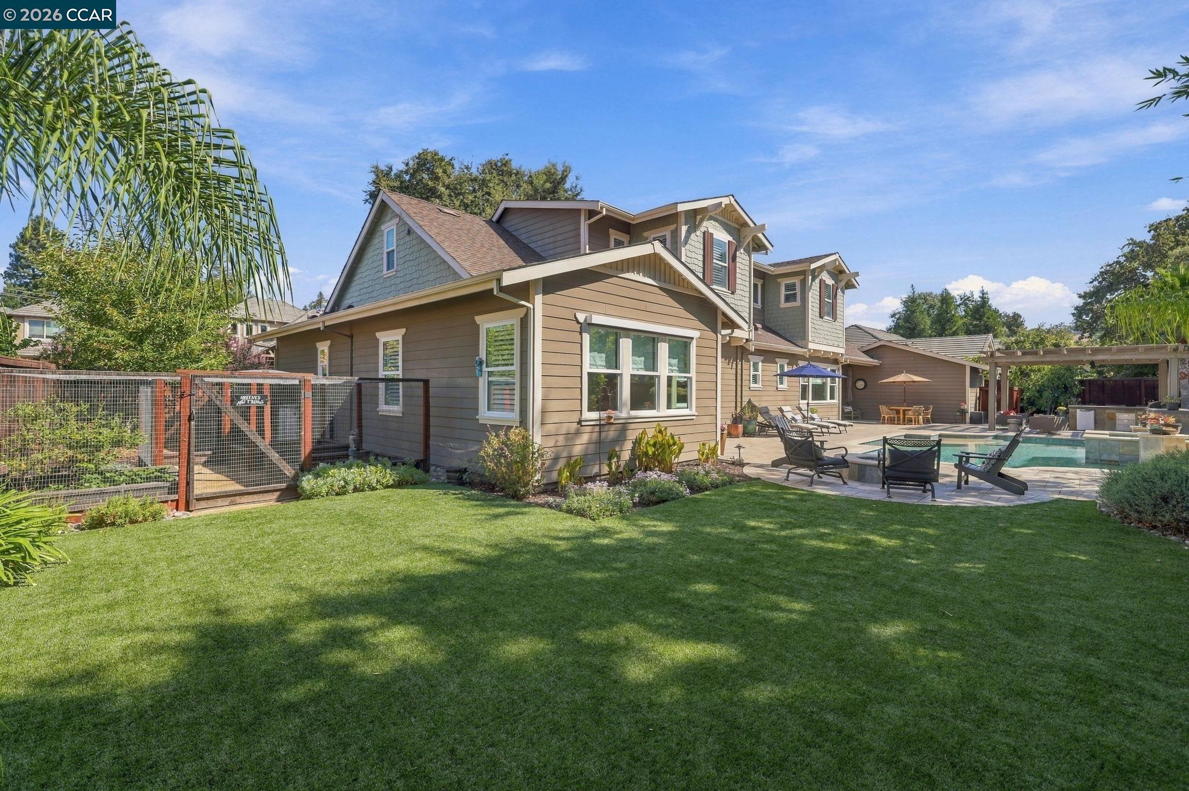
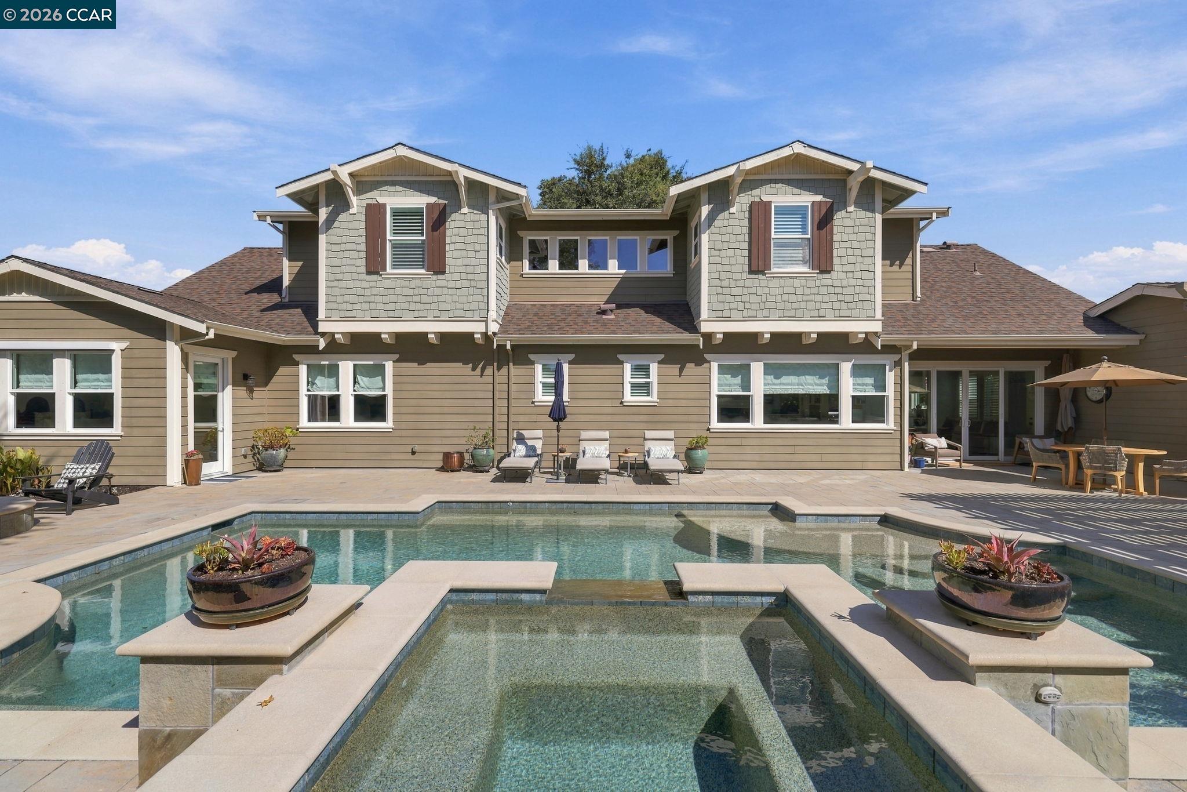
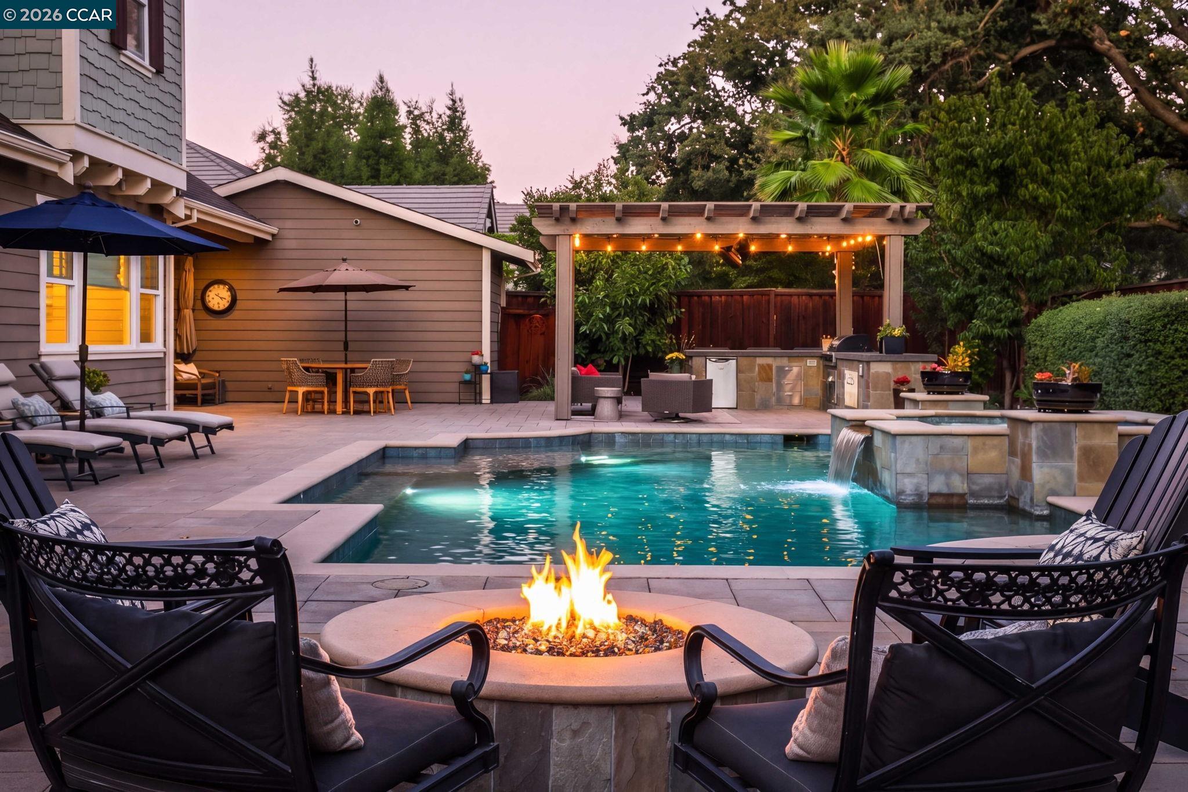
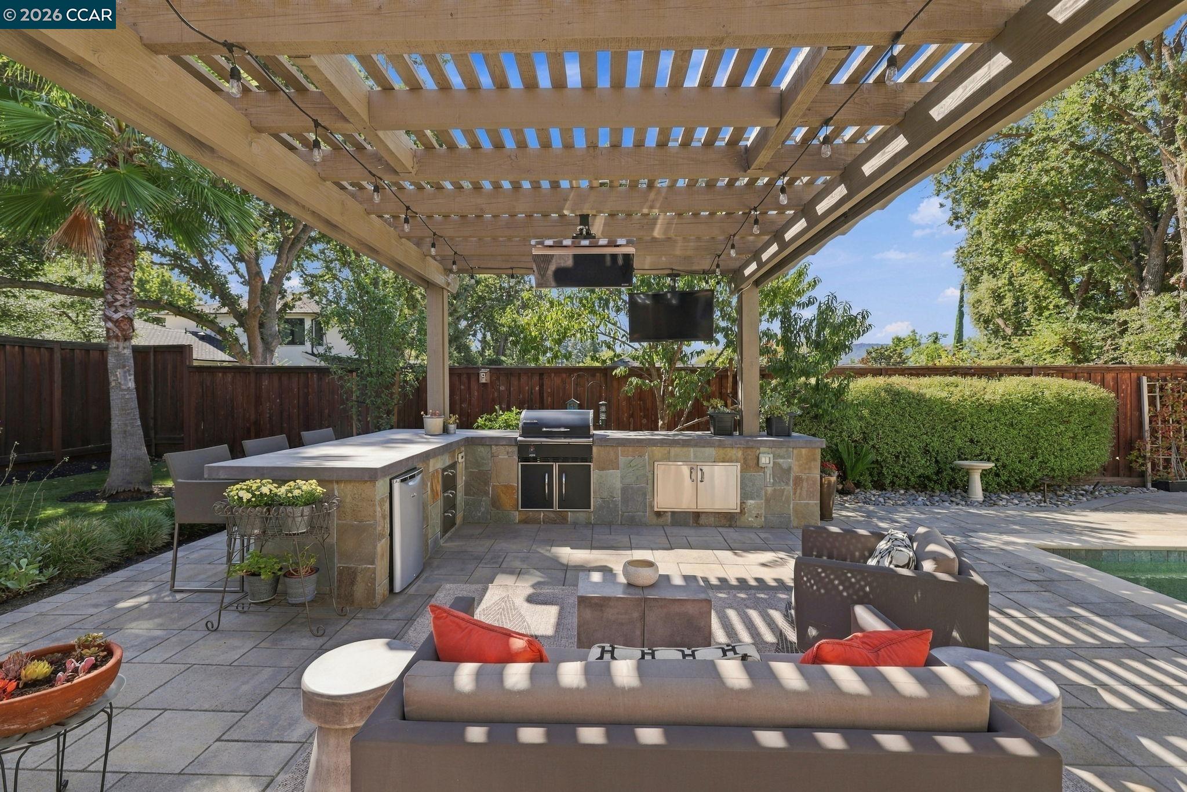
Enter an interest rate to see your estimated monthly payment.Better than new. On a cul-de-sac of newer homes and walkable to downtown Danville and all three school levels. Double story foyer greets you into this architectural gem with natural light throughout. Over 4000 sq ft with abundant wood flooring, gourmet kitchen, multiple fireplaces, and many outdoor living spaces. Spacious 17K+ sunny south-backing lot with a Hawkins pebble-bottom pool & spa, built-in BBQ station with refrigerator and storage, fire pit, low maintenance artificial lawn in rear, large vegetable garden, and multiple fruit trees. 5 spacious bedrooms + 2 dedicated home offices + upstairs loft / bonus area + 4.5 bathrooms. Primary bedroom on 1st floor plus an additional bedroom with en-suite bathroom on main level. Light-filled kitchen features white cabinets, premium granite slab counters with glass tile backsplash. Gourmet stove has 6 burners + griddle, double ovens, and the stainless refrigerator is included. Other features include 3 car garage (2+1) with epoxy flooring and custom cabinets and 2 zones HVAC. Built in 2015/2016 – this exceptionally maintained home is truly move-in ready.
| 2 weeks ago | Listing updated with changes from the MLS® | |
| 2 weeks ago | Status changed to Pending | |
| 4 weeks ago | Listing first seen on site |

Bay East ©2026. CCAR ©2026. bridgeMLS ©2026. Information Deemed Reliable But Not Guaranteed. This information is being provided by the Bay East MLS, or CCAR MLS, or bridgeMLS. The listings presented here may or may not be listed by the Broker/Agent operating this website. This information is intended for the personal use of consumers and may not be used for any purpose other than to identify prospective properties consumers may be interested in purchasing. Data last updated at 2026-10-13 11:18 AM UTC. Copyright 2026, bridgeMLS