


57 Lombardy LnOrinda, CA 94563
Mortgage Calculator
Monthly Payment (Est.)
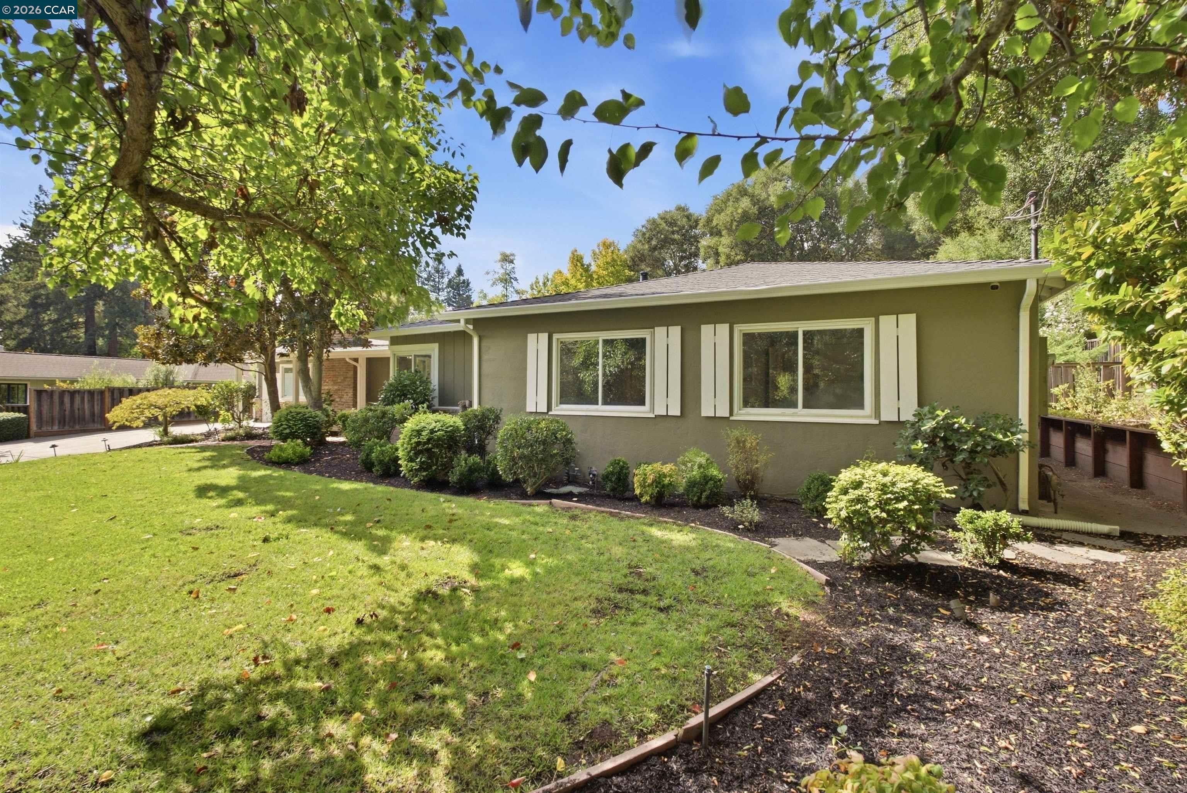
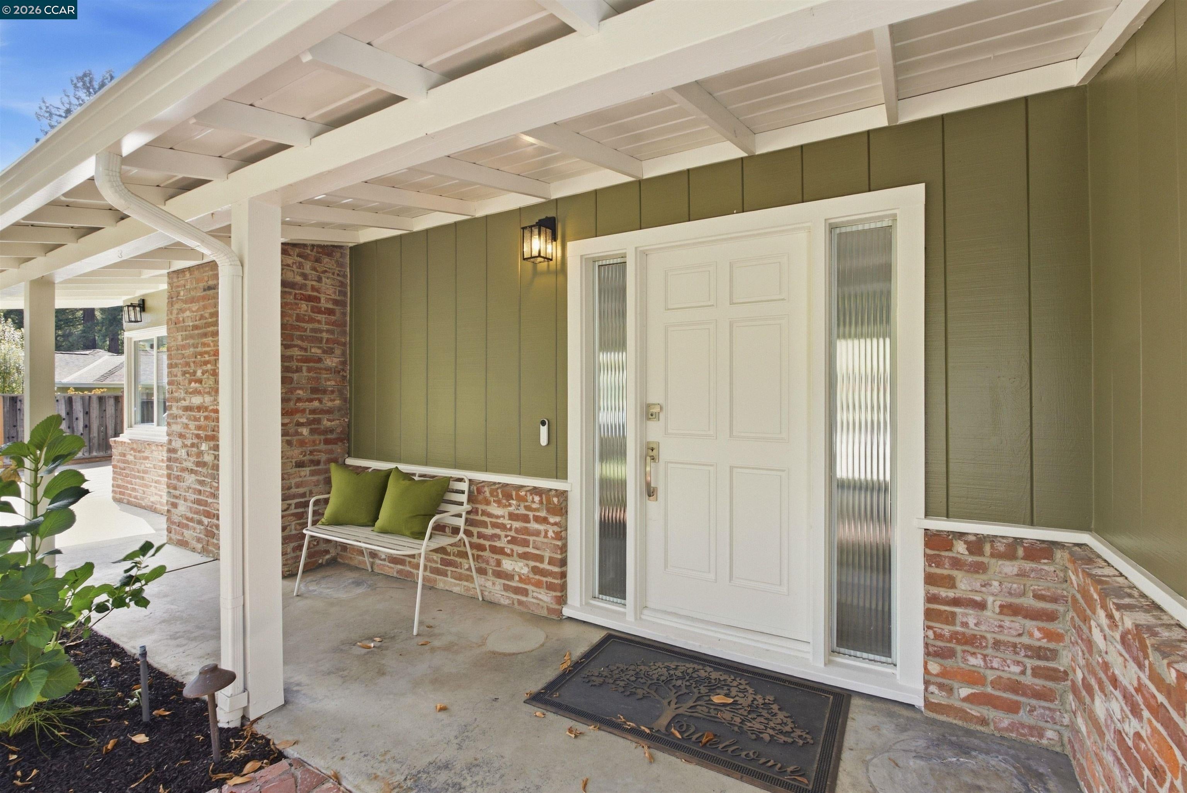
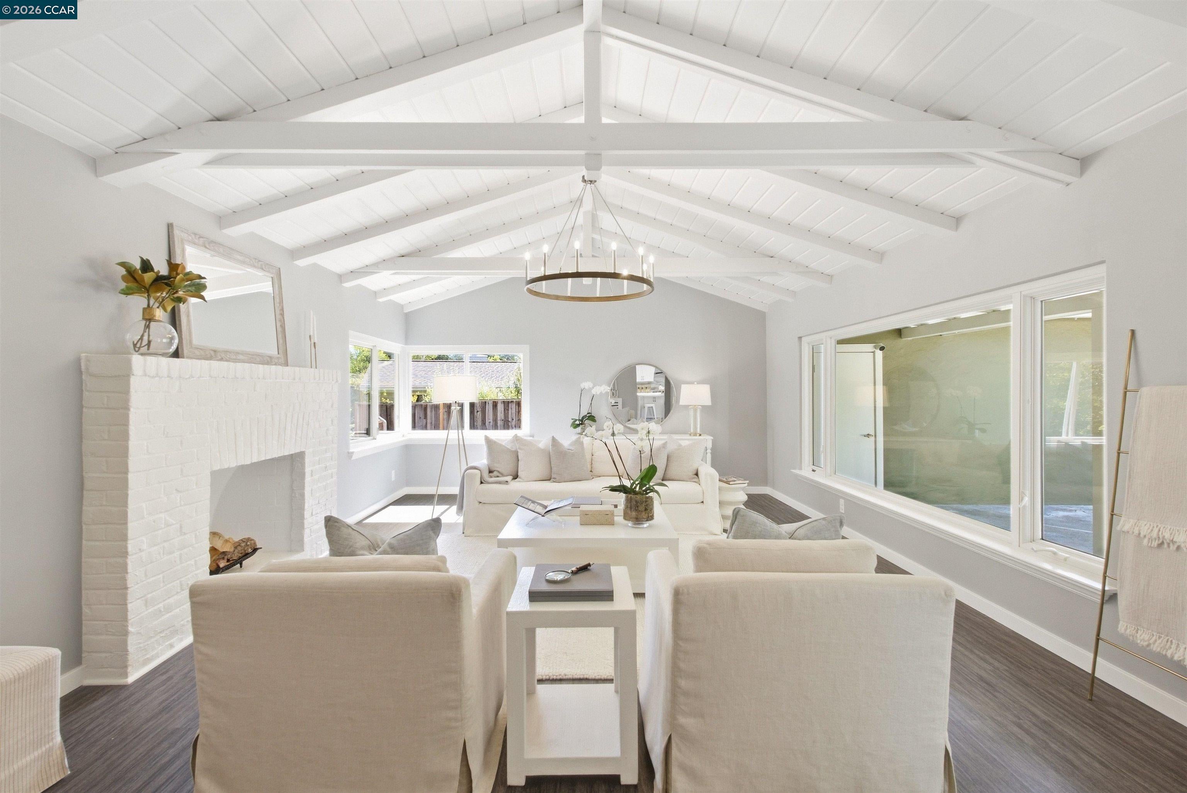
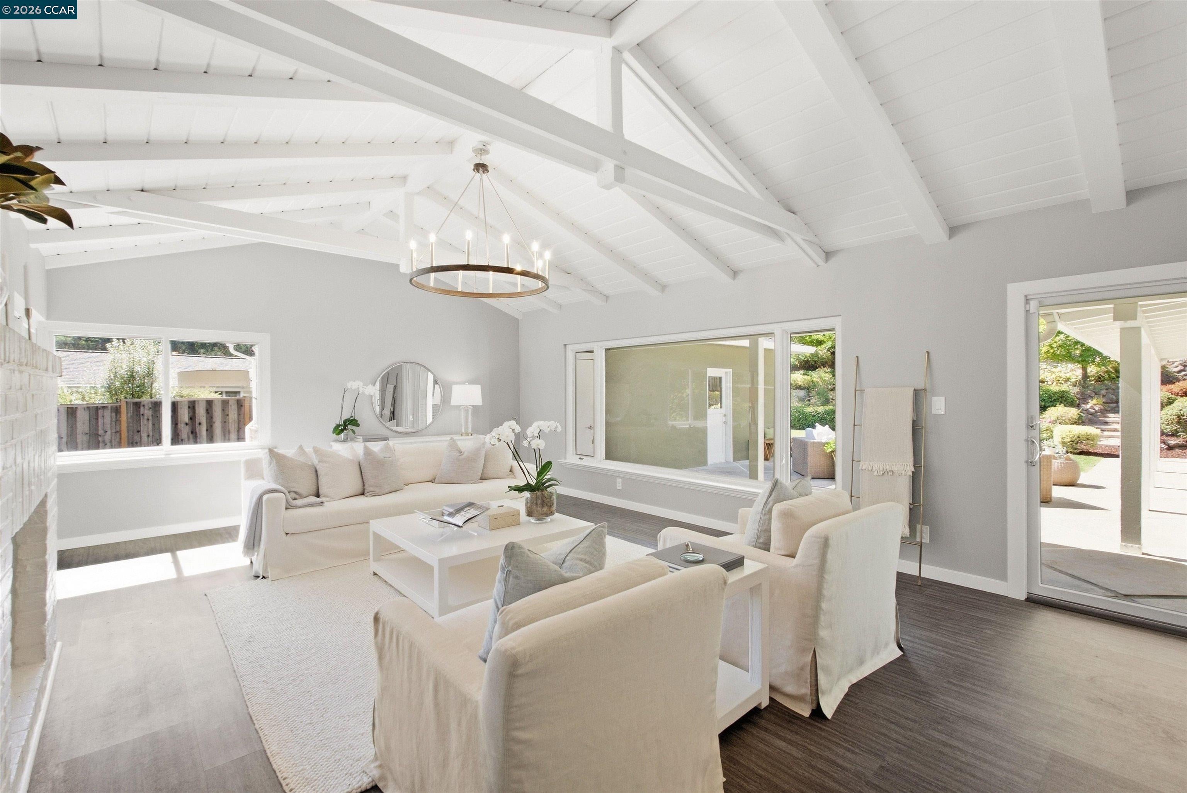
Enter an interest rate to see your estimated monthly payment.Nestled in Orinda's desirable Sleepy Hollow neighborhood, this classic single level rancher has been completely reimagined, pairing timeless architecture with a light-filled, modern interior. Vaulted, wood-beamed ceilings soar throughout the main living spaces, complemented by a striking white-painted brick fireplace and walls of windows that flood the home with natural light. Spanning 3,377 square feet on a generous .39-acre lot, the home offers 6 bedrooms and 4 bathrooms, along with a 2-car garage featuring a connected bonus room ideal for a home office, gym, or studio. At the heart of the home, the chef's kitchen impresses with a dramatic quartz waterfall island, custom tile backsplash, stainless steel appliances, and a skylight that bathes the space in sunlight; flowing seamlessly into an open dining and living area perfect for entertaining. The primary suite offers a serene retreat with a spa-like bath, while additional bedrooms provide flexible space for family, guests, or a home office. Outside, a sprawling covered patio extends the living space into a beautifully landscaped backyard, with terraced gardens, mature trees, and a flat lawn; an entertainer's dream and a peaceful escape alike. Beyond the patio, the backyard reveals a series of terraced garden rooms, connected by a stacked-stone stairway that climbs the hillside through mature trees, flowering shrubs, and rock gardens. A separate bonus room off the garage offers a second fireplace, wood paneling, and a picture window framing the garden beyond, ideal as a cozy family room, playroom, or home office. Following its purchase in 2021, the current owners undertook a comprehensive renovation, including all-new kitchen, bedrooms, living and dining rooms, and bathrooms, along with new flooring, paint, fixtures, cabinets, and appliances throughout. Major infrastructure upgrades round out the transformation: a new roof, HVAC system, new water heater & more offering buyers true peace of mind alongside stunning, move-in-ready design. With its sought-after Sleepy Hollow location, top rated k-12 schools, mature landscaping, indoor-outdoor flow, and renovated condition, 57 Lombardy Lane is a rare offering in one of Orinda's most beloved neighborhoods. Floor plan and more info visit 57LombardyLn. Welcome Home!
| 21 hours ago | Listing updated with changes from the MLS® | |
| 21 hours ago | Price changed to $2,995,000 | |
| 4 weeks ago | Listing first seen on site |

Bay East ©2026. CCAR ©2026. bridgeMLS ©2026. Information Deemed Reliable But Not Guaranteed. This information is being provided by the Bay East MLS, or CCAR MLS, or bridgeMLS. The listings presented here may or may not be listed by the Broker/Agent operating this website. This information is intended for the personal use of consumers and may not be used for any purpose other than to identify prospective properties consumers may be interested in purchasing. Data last updated at 2026-10-13 01:55 PM UTC. Copyright 2026, bridgeMLS