


Walnut Creek, CA 94597
Mortgage Calculator
Monthly Payment (Est.)
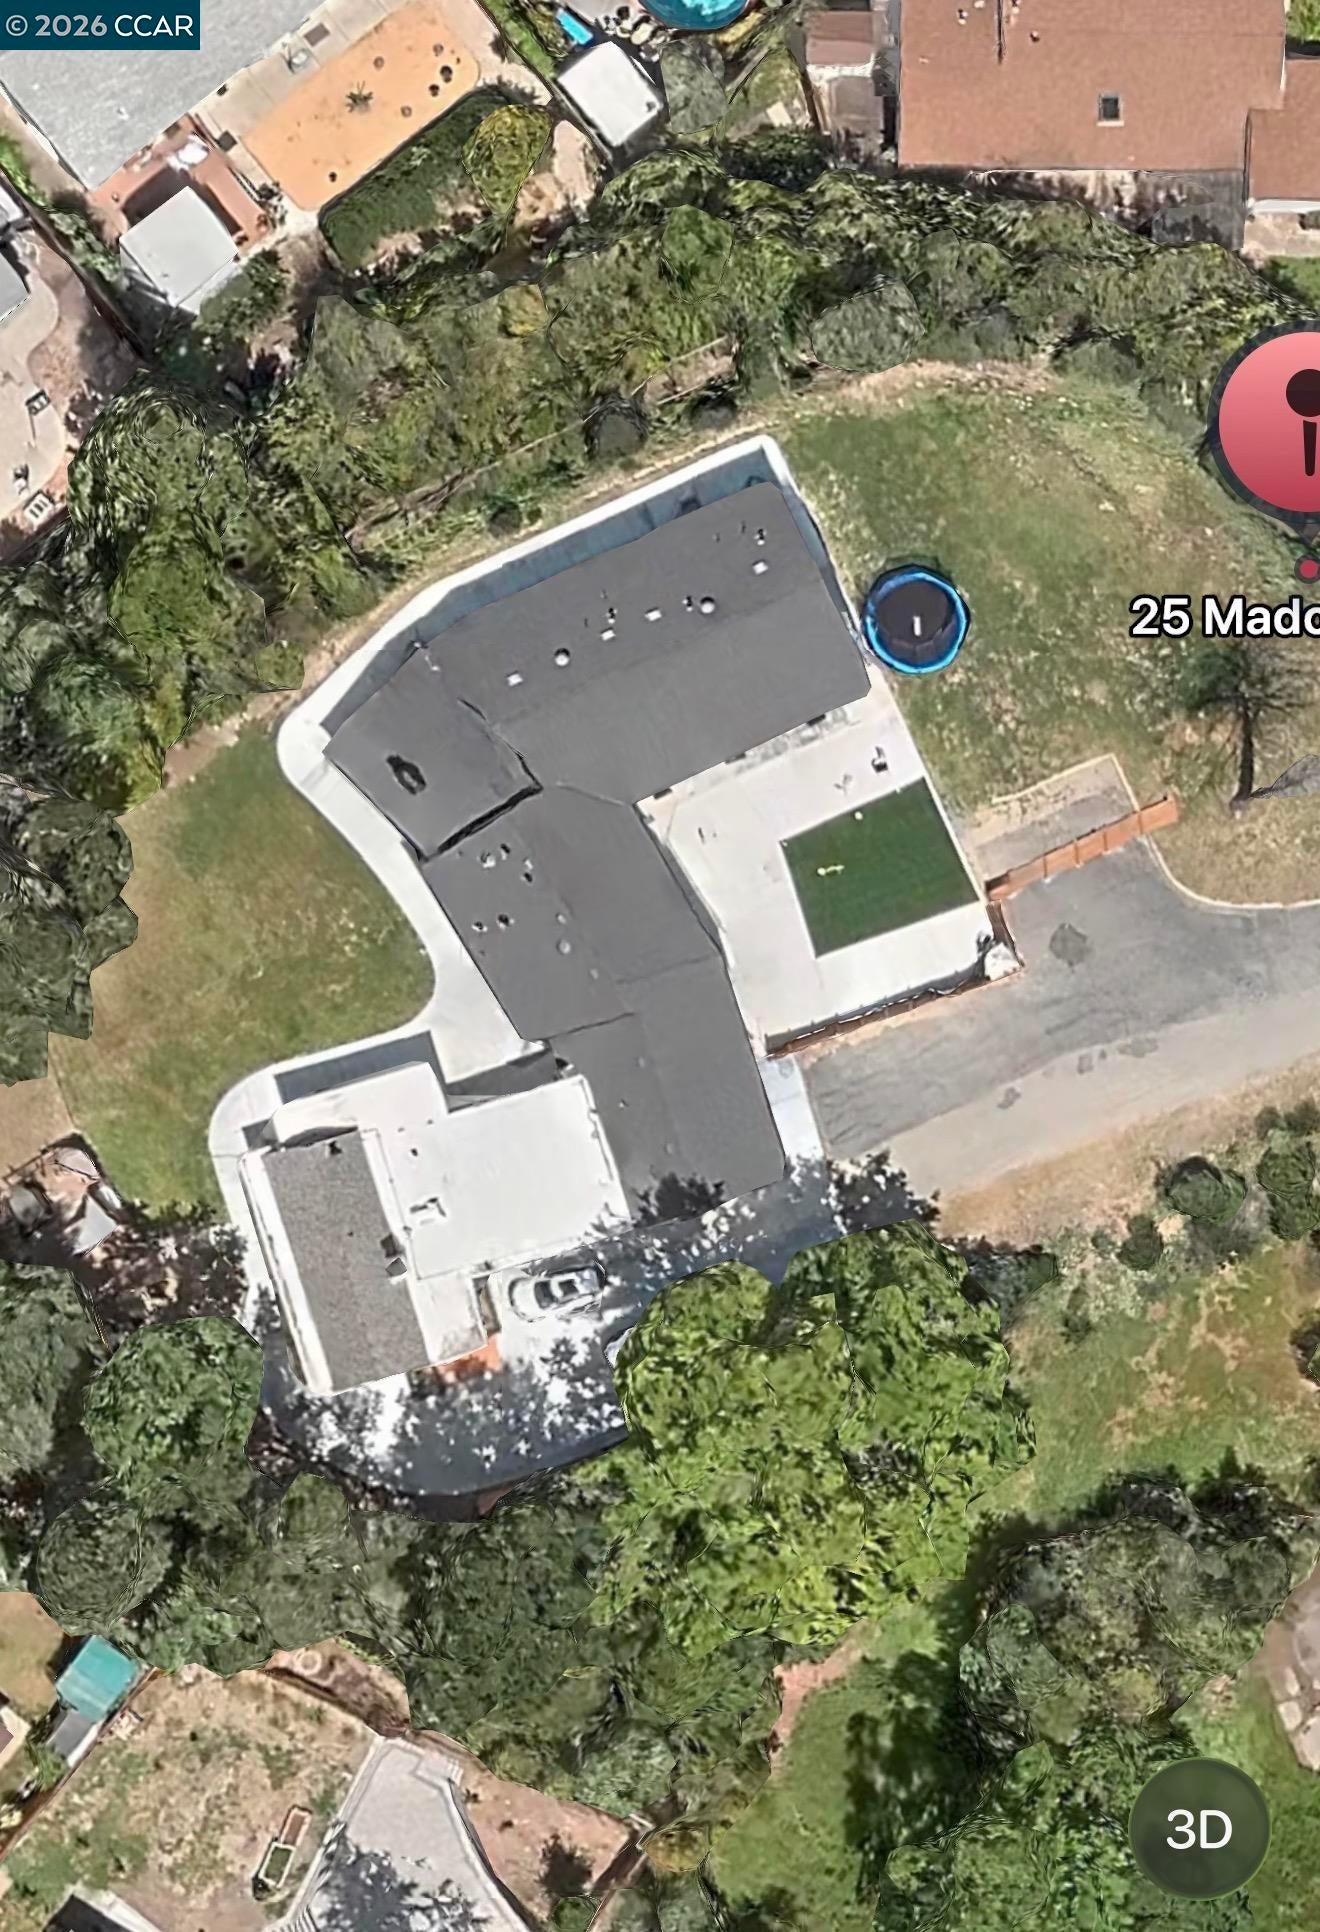
Enter an interest rate to see your estimated monthly payment.Perched at the top of the hill along a private road, 525 Madonna Lane offers a rare combination of privacy, elevation, and location in Walnut Creek. Convenient access to Downtown Walnut Creek, freeways, shopping, dining, transportation and major commuter routes allows you to enjoy privacy without sacrificing accessibility. The property features a grand 1.15 acres of flat land, where opportunities are endless. Custom designs throughout the interior, with a large chefs kitchen, oversized island, and high end appliances. Rare combination of an open floor concept and formal a large living room. Huge laundry room and playrooms for the kids. Features an enormous primary suite tucked away in the north wing of the house that has a custom walk in closet, and an oversized elegant shower. Property comes with a fully functioning detached ADU, kitchen, bath and two bedrooms, with a separate access, perfect for additional income. This gorgeous property has been featured in several magazines and is considered the absolute gem of Walnut Creek. An absolute must see.
| 3 weeks ago | Listing updated with changes from the MLS® | |
| 3 weeks ago | Listing first seen on site |

Bay East ©2026. CCAR ©2026. bridgeMLS ©2026. Information Deemed Reliable But Not Guaranteed. This information is being provided by the Bay East MLS, or CCAR MLS, or bridgeMLS. The listings presented here may or may not be listed by the Broker/Agent operating this website. This information is intended for the personal use of consumers and may not be used for any purpose other than to identify prospective properties consumers may be interested in purchasing. Data last updated at 2026-10-13 11:13 AM UTC. Copyright 2026, bridgeMLS