


6 El PatioOrinda, CA 94563
Mortgage Calculator
Monthly Payment (Est.)
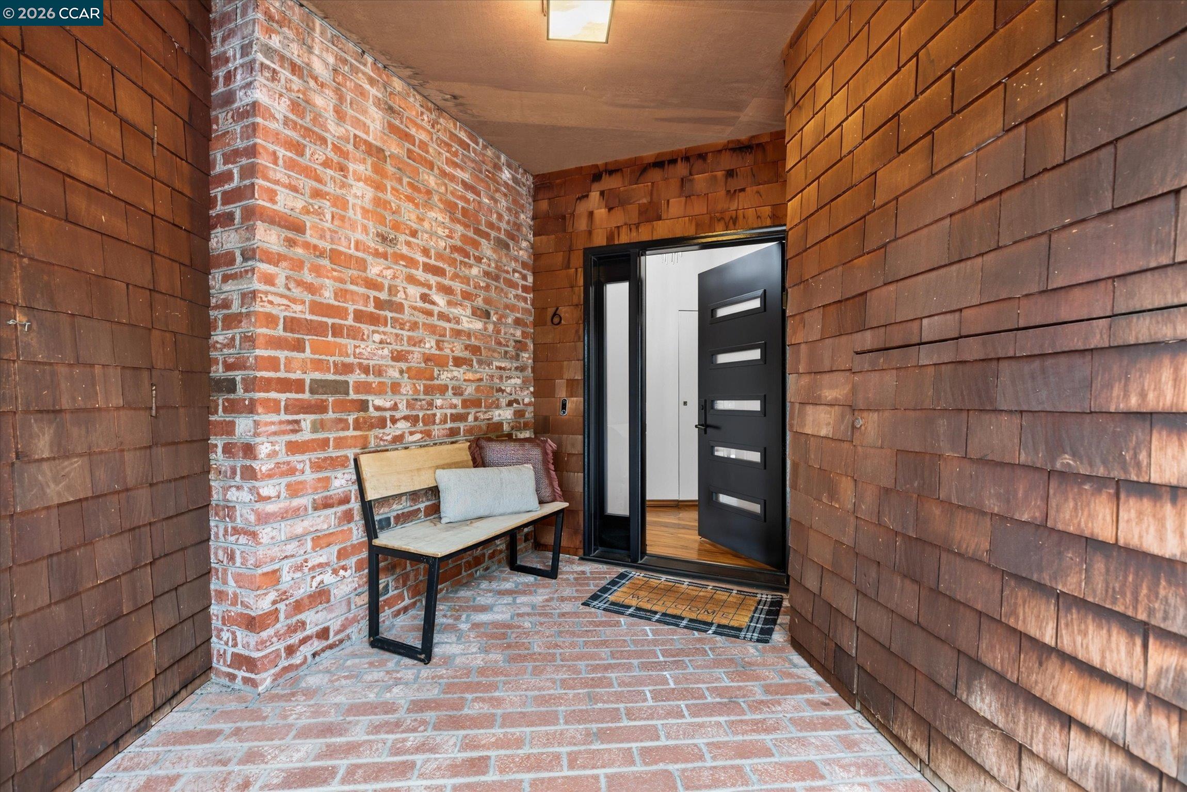
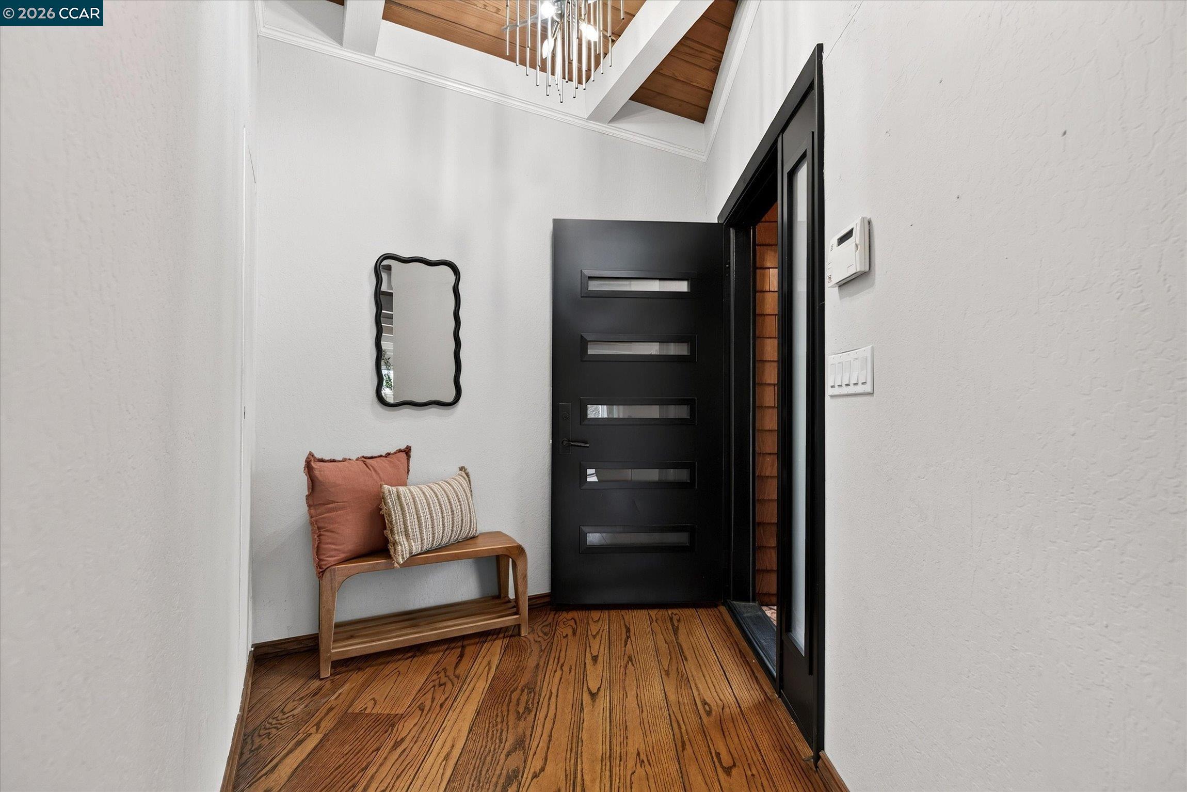
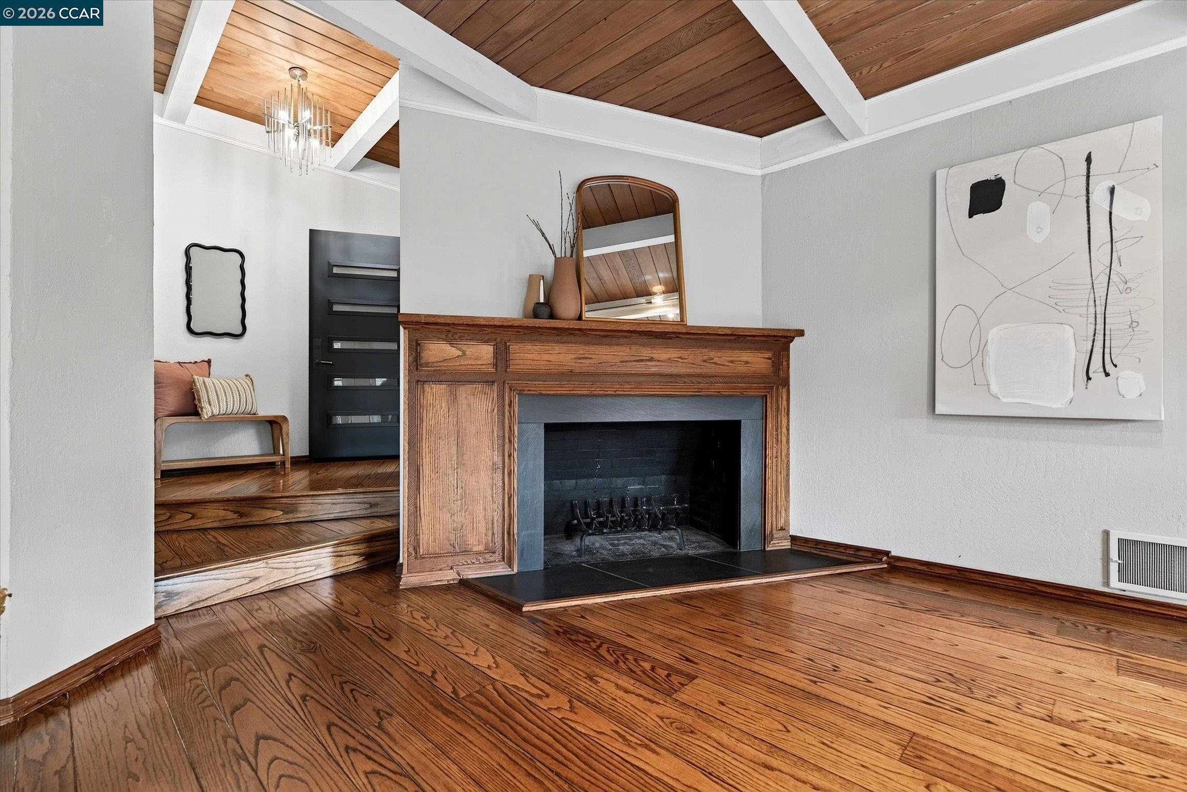
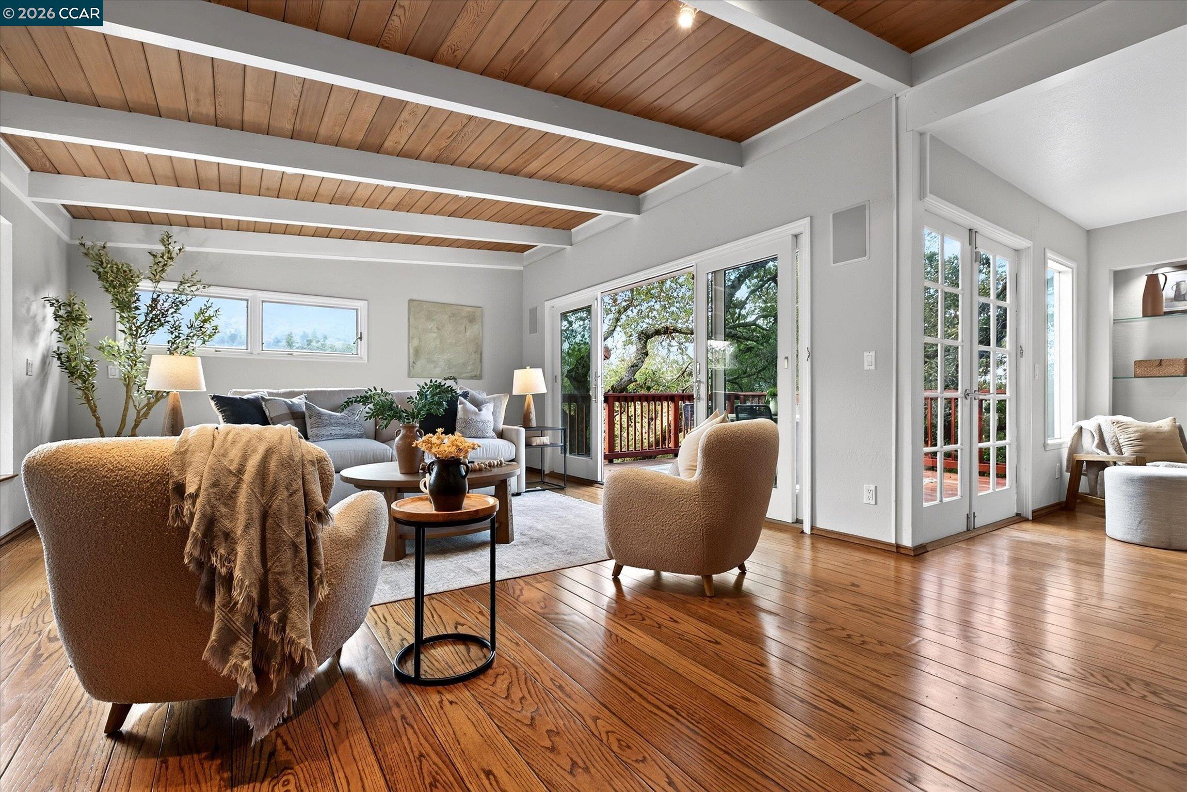
Enter an interest rate to see your estimated monthly payment.Welcome to 6 El Patio, a spacious four-bedroom home offering generous living areas, a flexible floor plan, and exceptional indoor-outdoor living in Orinda’s desirable Country Club neighborhood. Surrounded by mature trees, the property feels peaceful and private while remaining conveniently located near downtown Orinda shopping and dining, BART, Highway 24, schools, parks, and recreation. Step inside from the welcoming front porch to a bright and spacious living room with a fireplace, cozy window seat, and multiple doors leading to a lovely upper deck- ideal for dining, entertaining, or simply enjoying the tranquil setting. The updated kitchen is filled with natural light from overhead skylights and features stainless steel appliances, beautiful built-in cabinetry, a charming breakfast nook, and a spacious pantry with excellent storage. An oversized family room and adjoining dining area offer another substantial living space with wood-paneled ceilings, exposed beams, built-in cabinetry, walls of windows, and a gorgeous treetop overlook. Also on the main level is a bedroom and full bathroom, offering valuable flexibility for guests, a home office, or anyone who appreciates having bedroom and bath space on the primary living level. Downstairs are three additional bedrooms and one-and-a-half bathrooms, including a spacious bedroom with a wall of closets and direct access to the back deck and yard, plus another generously sized bedroom with a customized closet system and its own private patio. A large laundry and storage area provides additional usable space for hobbies, projects, or other creative uses. Outside, multiple decks and flat yard areas create a variety of spaces to dine, entertain, garden, play, or relax, all surrounded by mature trees and a beautiful natural setting. With abundant living space, plentiful storage, versatile rooms, and wonderful outdoor areas, 6 El Patio offers room to spread out, gather together, and make the home your own- all in an incredibly convenient Orinda location.
| 2 weeks ago | Listing updated with changes from the MLS® | |
| 3 weeks ago | Listing first seen on site |

Bay East ©2026. CCAR ©2026. bridgeMLS ©2026. Information Deemed Reliable But Not Guaranteed. This information is being provided by the Bay East MLS, or CCAR MLS, or bridgeMLS. The listings presented here may or may not be listed by the Broker/Agent operating this website. This information is intended for the personal use of consumers and may not be used for any purpose other than to identify prospective properties consumers may be interested in purchasing. Data last updated at 2026-10-13 01:55 PM UTC. Copyright 2026, bridgeMLS