Save
Ask
Tour
Hide
Share
$1,200,000
22 Days On Site

20 Alhambra Hills Dr
Martinez, CA 94553

Single Family Residence|Pending
5
Beds
3
Total Baths
3
Full Baths
2,398
SqFt
$500
/SqFt
1978
Built
Subdivision:
Not Listed
County:
Contra Costa
Listing courtesy of Peter Sabine of RE/MAX Accord (925) 787-2548
20 Alhambra Hills Dr20 Alhambra Hills Dr20 Alhambra Hills Dr20 Alhambra Hills Dr
Save
Ask
Tour
Hide
Share

Mortgage Calculator

Monthly Payment (Est.)

Enter an interest rate to see your estimated monthly payment.
Calculator powered by Showcase IDX, a Constellation1 Company. Copyright ©2026 Information is deemed reliable but not guaranteed.

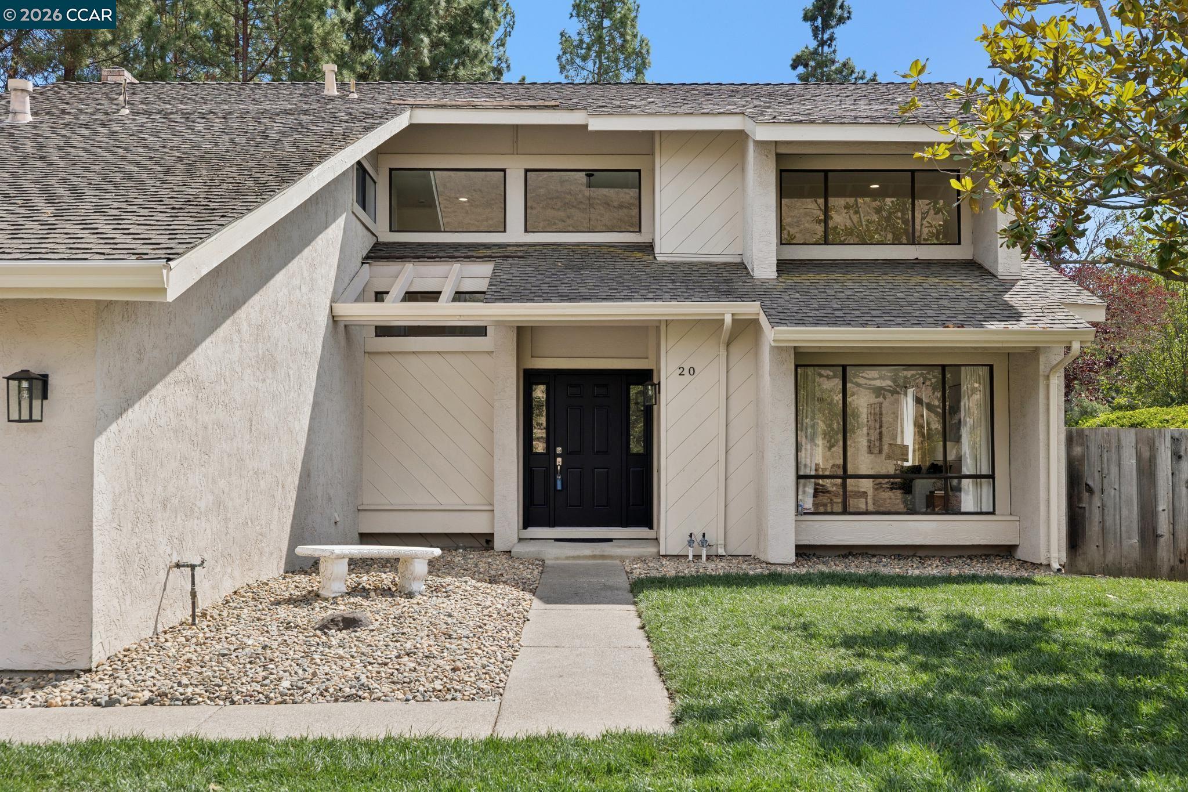
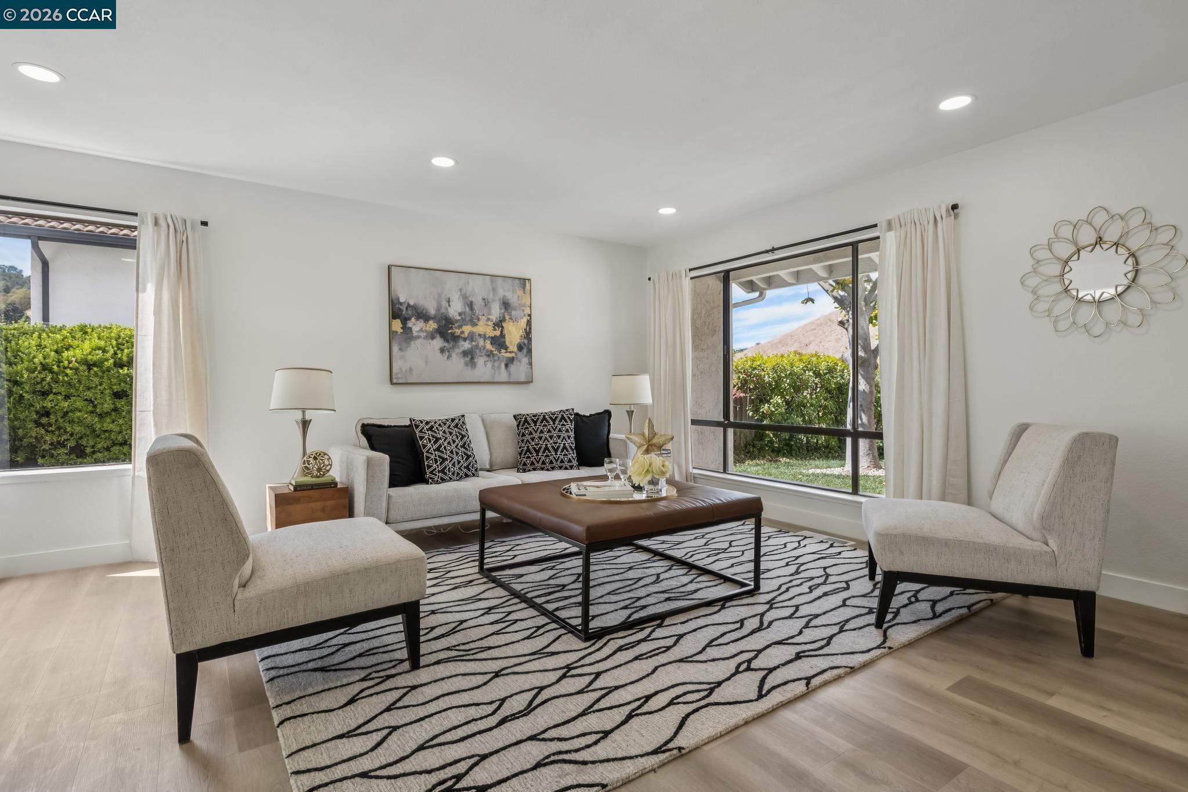
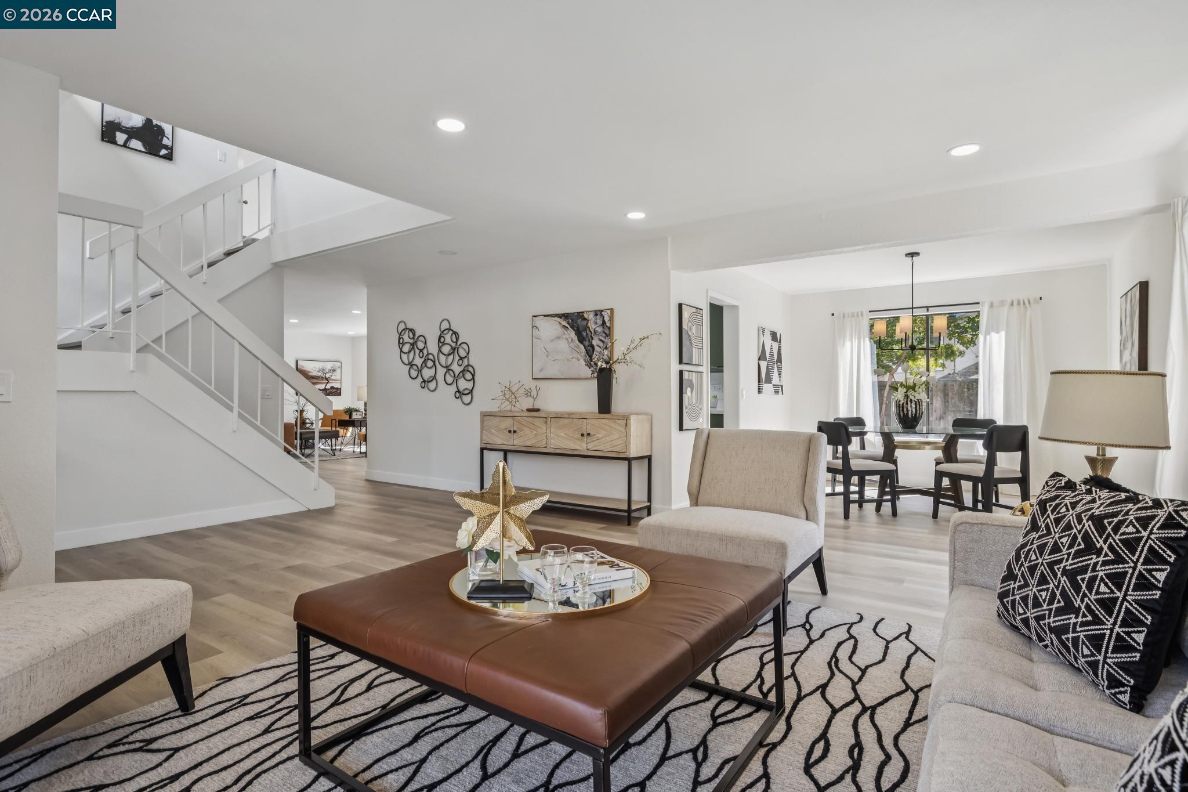
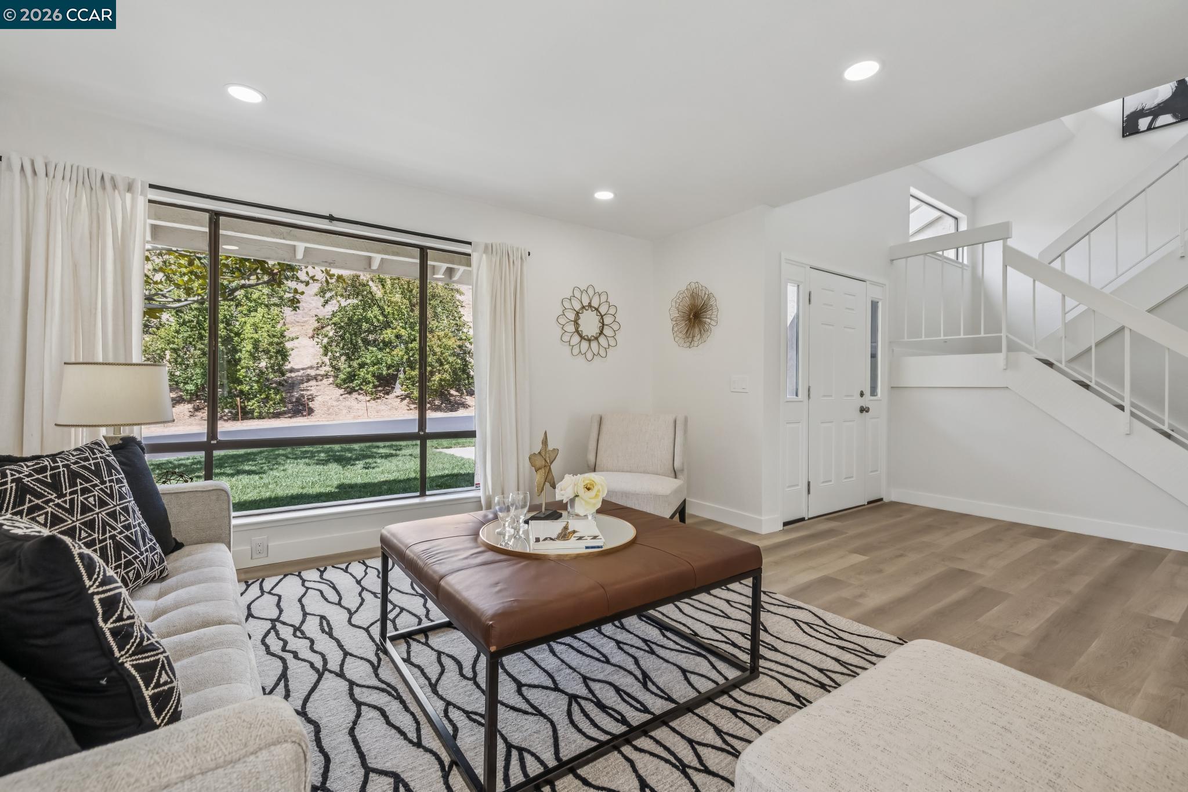
Discover this recently remodeled home in the sought-after Alhambra Hills neighborhood featuring more than $150,000 in completed upgrades. The floor plan blends comfort, style, and functionality. At the heart of the home is a kitchen featuring custom cabinetry, generous counter space, and an easy connection to the surrounding living areas. Formal living and dining rooms provide inviting spaces for entertaining, while the family room with fireplace is perfect for relaxed gatherings. A main-level bedroom and full bath offer excellent flexibility for guests, extended family, or a private home office. Upstairs, the spacious primary suite features a vaulted ceiling, a walk-in closet, and remodeled bathroom, along with three additional bedrooms and a full bathroom. Enjoy a lovely backyard and inviting patio ideal for entertaining, or simply unwinding. Conveniently located near highly regarded John Swett Elementary, hiking and equestrian trails, shopping, restaurants, and historic Downtown Martinez, with easy access to Highways 4 and 680. Exceptional value!

Save
Ask
Tour
Hide
Share
Listing Snapshot
Price 
$1,200,000
Days On Site 
22 Days
Bedrooms 
5
Inside Area (SqFt) 
2,398 sqft
Total Baths 
3
Full Baths 
3
Partial Baths 
N/A
Lot Size 
0.17 Acres
Year Built 
1978
MLS® Number 
41148994
Status 
Pending
Property Tax 
N/A
HOA/Condo/Coop Fees 
N/A
Sq Ft Source 
Public Records
Friends & Family
Recent Activity
2 weeks agoListing updated with changes from the MLS®
2 weeks agoStatus changed to Pending
3 weeks agoListing first seen on site
General Features
Acres 
0.17
Attached Garage 
Yes
Foundation 
Raised
Garage 
Yes
Garage Spaces 
2
Parking 
AttachedGarage Door OpenerGarage
Property Sub Type 
Single Family Residence
Sewer 
Public Sewer
Special Circumstances 
Standard
SqFt Total 
2398
Style 
Contemporary
Water Source 
Public
Interior Features
Appliances 
DryerDishwasherRefrigeratorWasherGas Water Heater
Basement 
Crawl Space
Cooling 
Central Air
Fireplace 
Yes
Fireplace Features 
Family Room
Fireplaces 
1
Flooring 
Vinyl
Heating 
Forced AirNatural Gas
Interior 
Walk-In Closet(s)
Laundry Features 
Laundry RoomMain Level
Main Level Bedrooms 
1
Save
Ask
Tour
Hide
Share
Exterior Features
Construction Details 
Wood SidingStucco
Fencing 
Fenced
Lot Features 
LevelLandscaped
Pool Features 
None
Roof 
Shingle
Community Features
School District 
Martinez (925) 335-5800
Financing Terms Available 
CashConventional
Schools
School District
Martinez (925) 335-5800
Elementary School
Unknown
Middle School
Unknown
High School
Unknown
Listing courtesy of Peter Sabine of RE/MAX Accord (925) 787-2548

Bay East ©2026. CCAR ©2026. bridgeMLS ©2026. Information Deemed Reliable But Not Guaranteed. This information is being provided by the Bay East MLS, or CCAR MLS, or bridgeMLS. The listings presented here may or may not be listed by the Broker/Agent operating this website. This information is intended for the personal use of consumers and may not be used for any purpose other than to identify prospective properties consumers may be interested in purchasing. Data last updated at 2026-10-14 01:50 PM UTC. Copyright 2026, bridgeMLS

Neighborhood & Commute
Source: Walkscore
Save
Ask
Tour
Hide
Share