


Save
Ask
Tour
Hide
$1,188,000
20 Days On Site
4495 Oakbrook CtConcord, CA 94521
Single Family Residence|Pending
4
Beds
3
Total Baths
2
Full Baths
1
Partial Bath
2,053
SqFt
$579
/SqFt
1973
Built
Subdivision:
THE CROSSINGS
County:
Contra Costa
Listing courtesy of Veronica Hidalgo of Dudum Real Estate Group (925) 381-9585
Save
Ask
Tour
Hide
Mortgage Calculator
Monthly Payment (Est.)
Enter an interest rate to see your estimated monthly payment.Calculator powered by Showcase IDX, a Constellation1 Company. Copyright ©2026 Information is deemed reliable but not guaranteed.
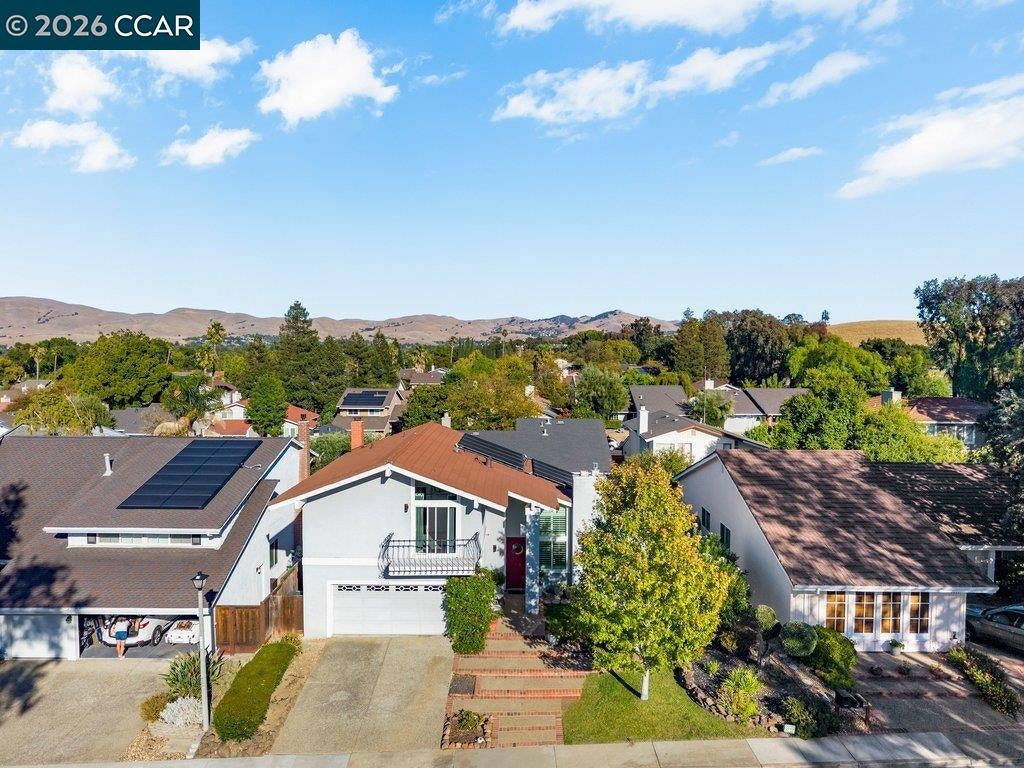
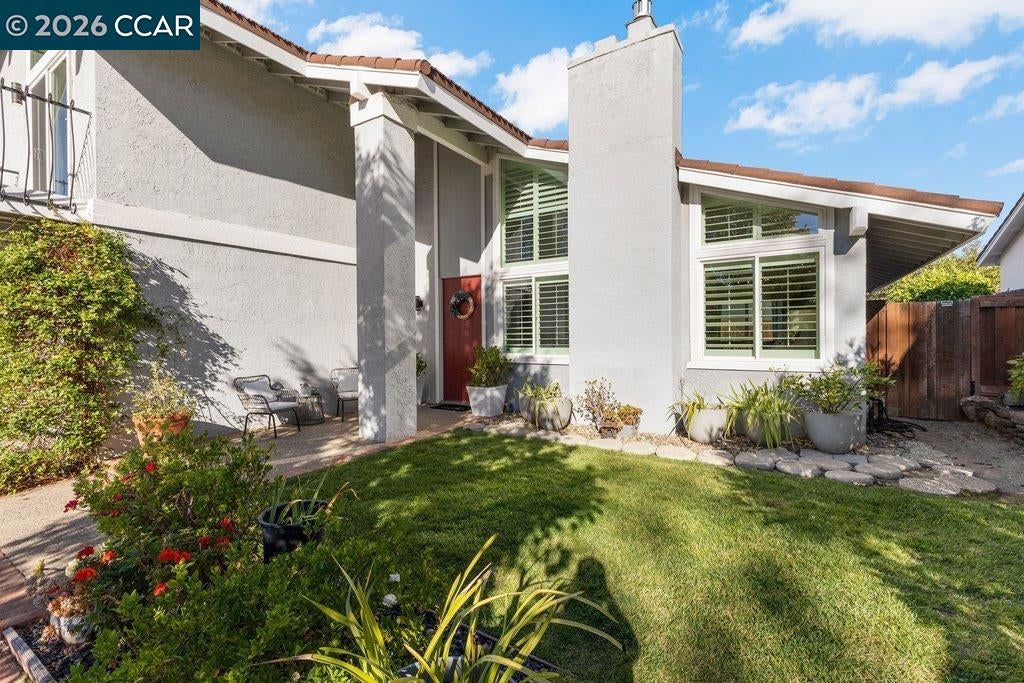
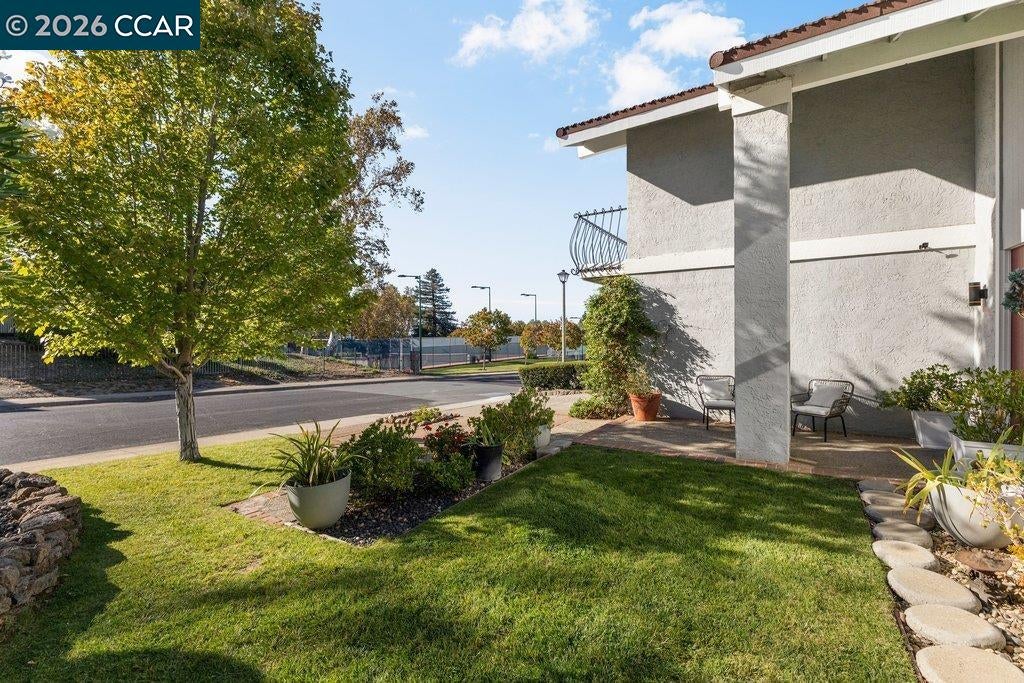
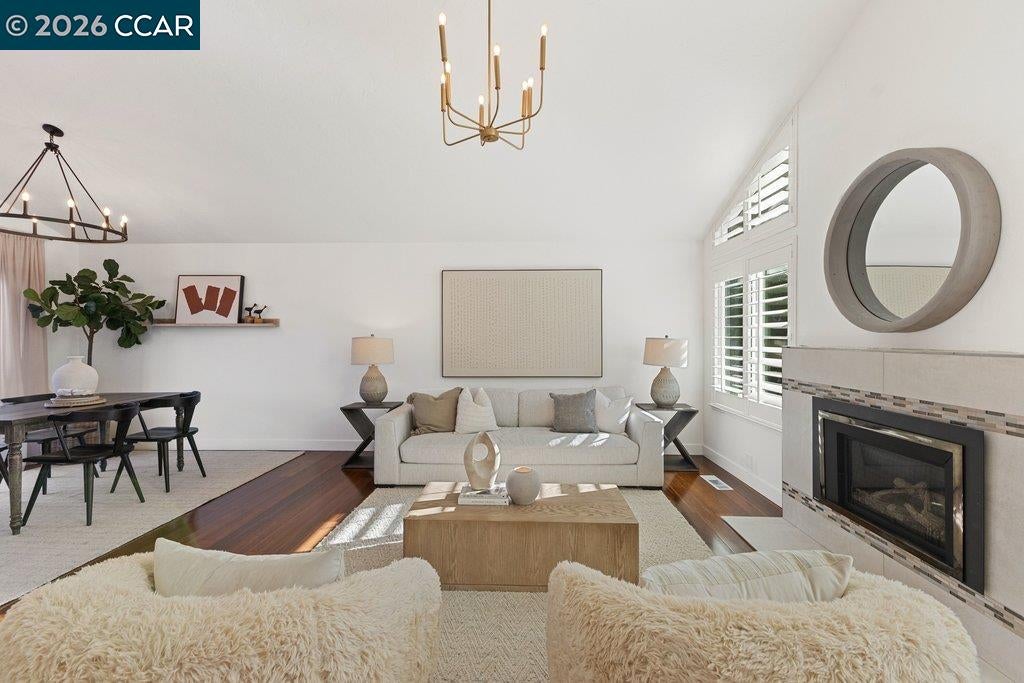
Beautifully updated, turn-key home in The Crossings! Abundant in natural light throughout, vaulted ceilings, remodeled kitchen and bathrooms, spacious yet low-maintenance yard with pool. Pertains to top-rated schools: Foothill Middle & Northgate High! Great floor plan features a spacious living room/dining area and a separate family room. Upstairs is the primary suite plus 3 comfortable bedrooms. The kitchen is sleek & modern with stainless steel appliances, quartz counters, quality cabinetry and a little eating nook with French door that leads to the yard. The Crossings offers awesome amenities including three community pools, tennis, pickleball, basketball courts, a park, clubhouse and sprawling greenbelt.
Save
Ask
Tour
Hide
Listing Snapshot
Price
$1,188,000
Days On Site
20 Days
Bedrooms
4
Inside Area (SqFt)
2,053 sqft
Total Baths
3
Full Baths
2
Partial Baths
1
Lot Size
0.13 Acres
Year Built
1973
MLS® Number
41149016
Status
Pending
Property Tax
N/A
HOA/Condo/Coop Fees
$154 monthly
Sq Ft Source
Public Records
Friends & Family
Recent Activity
| a week ago | Listing updated with changes from the MLS® | |
| a week ago | Status changed to Pending | |
| 3 weeks ago | Listing first seen on site |
General Features
Acres
0.13
Attached Garage
Yes
Garage
Yes
Garage Spaces
2
Parking
AttachedGarage
Property Sub Type
Single Family Residence
Sewer
Public Sewer
Special Circumstances
Standard
SqFt Total
2053
Style
Contemporary
Water Source
Public
Interior Features
Appliances
DishwasherGas RangeGas Water Heater
Basement
Crawl Space
Cooling
Central Air
Fireplace
Yes
Fireplace Features
Family RoomLiving Room
Fireplaces
2
Flooring
TileOther
Heating
Forced Air
Laundry Features
Laundry RoomMain Level
Save
Ask
Tour
Hide
Exterior Features
Construction Details
Stucco
Fencing
Fenced
Pool Features
In GroundOutdoor PoolPrivate
Private Pool
Yes
View
Park/Greenbelt
Waterview
Park/Greenbelt
Community Features
Association Amenities
ClubhousePoolTennis Court(s)Picnic Area
Association Fee
$154.0
Association Fee Frequency
Monthly
Financing Terms Available
CashConventional
Listing courtesy of Veronica Hidalgo of Dudum Real Estate Group (925) 381-9585

Bay East ©2026. CCAR ©2026. bridgeMLS ©2026. Information Deemed Reliable But Not Guaranteed. This information is being provided by the Bay East MLS, or CCAR MLS, or bridgeMLS. The listings presented here may or may not be listed by the Broker/Agent operating this website. This information is intended for the personal use of consumers and may not be used for any purpose other than to identify prospective properties consumers may be interested in purchasing. Data last updated at 2026-10-13 02:09 PM UTC. Copyright 2026, bridgeMLS
Bay East ©2026. CCAR ©2026. bridgeMLS ©2026. Information Deemed Reliable But Not Guaranteed. This information is being provided by the Bay East MLS, or CCAR MLS, or bridgeMLS. The listings presented here may or may not be listed by the Broker/Agent operating this website. This information is intended for the personal use of consumers and may not be used for any purpose other than to identify prospective properties consumers may be interested in purchasing. Data last updated at 2026-10-13 02:09 PM UTC. Copyright 2026, bridgeMLS
Neighborhood & Commute
Source: Walkscore
Save
Ask
Tour
Hide