Save
Ask
Tour
Hide
Share
$5,600,000
20 Days On Site

27 Eagle Ridge Ln
Danville, CA 94506

For Sale|Single Family Residence|Active
5
Beds
7
Total Baths
5
Full Baths
2
Partial Baths
5,387
SqFt
$1,040
/SqFt
1996
Built
Subdivision:
BLACKHAWK C. C.
County:
Contra Costa
Listing courtesy of Robert Song of Compass (925) 807-9907
27 Eagle Ridge Ln27 Eagle Ridge Ln27 Eagle Ridge Ln27 Eagle Ridge Ln
Save
Ask
Tour
Hide
Share

Mortgage Calculator

Monthly Payment (Est.)

Enter an interest rate to see your estimated monthly payment.
Calculator powered by Showcase IDX, a Constellation1 Company. Copyright ©2026 Information is deemed reliable but not guaranteed.

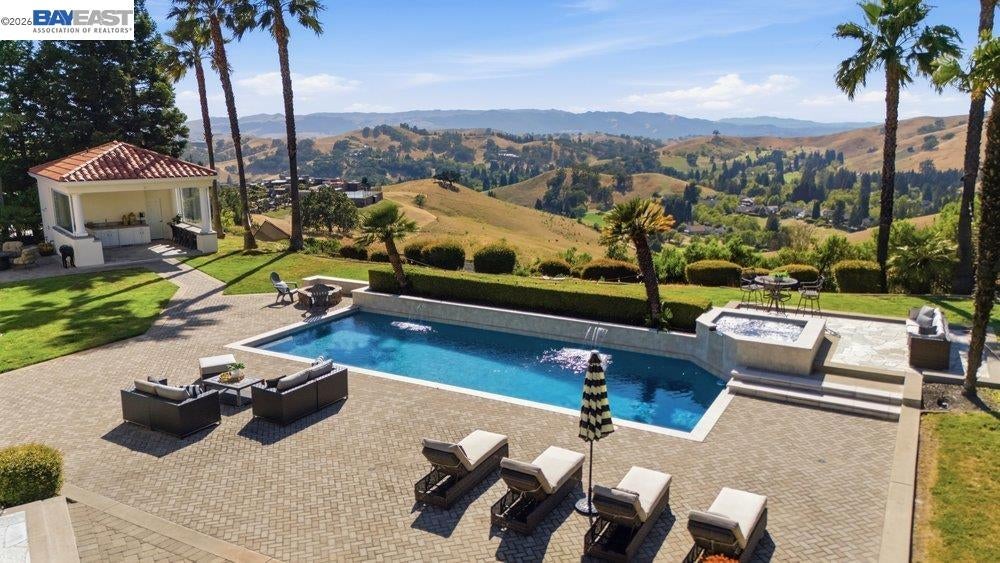
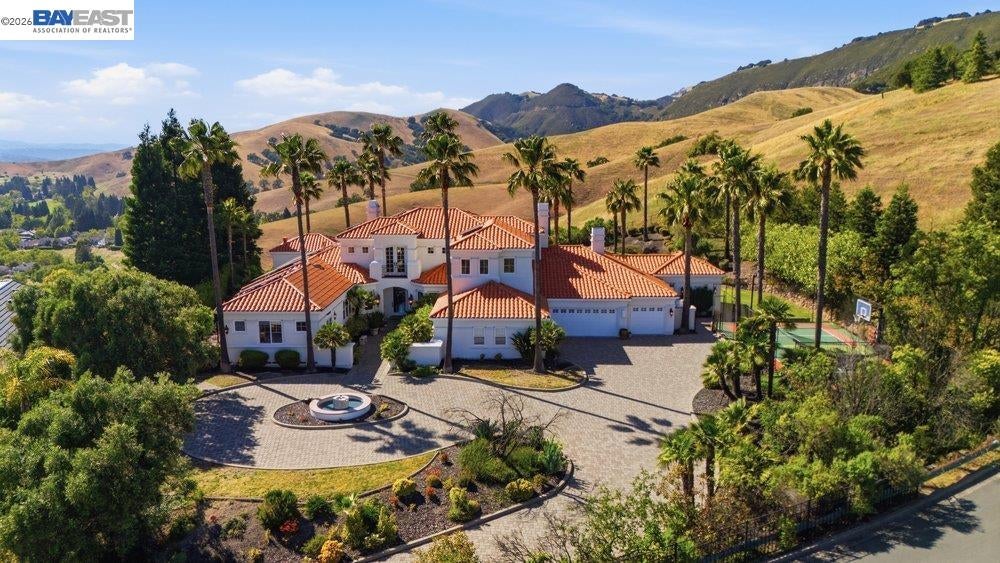
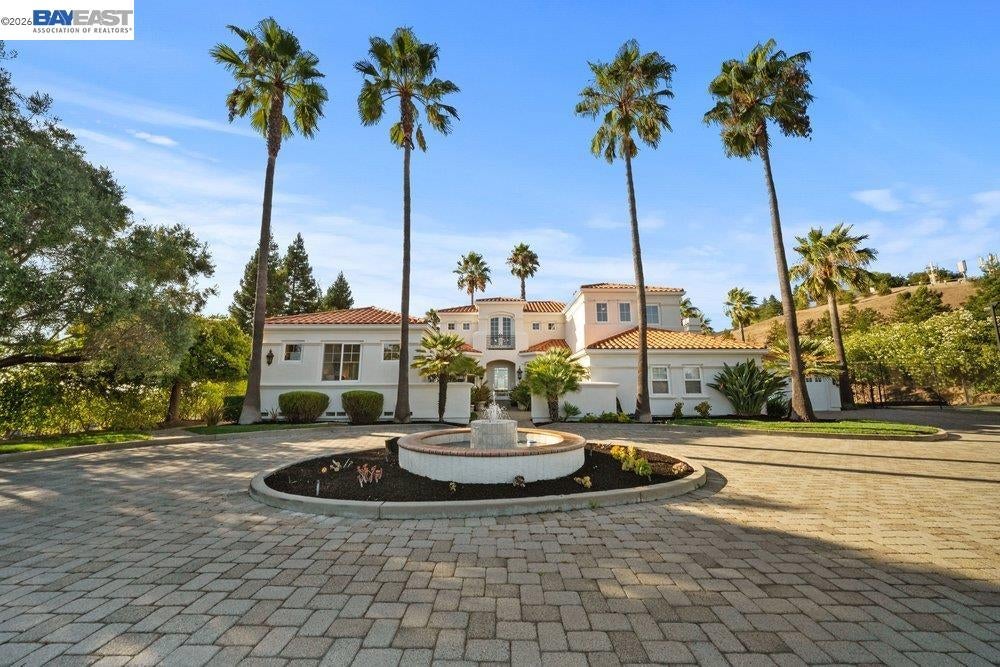
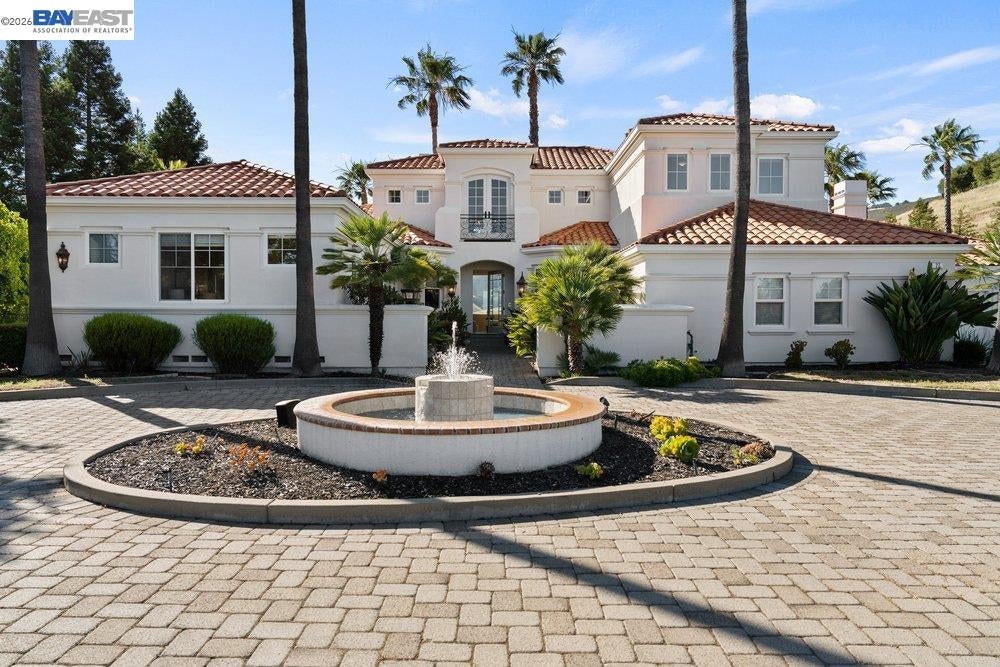
The Apex of Blackhawk. Modernized with fresh white interiors, new carpeting, and drapery cleared from the windows bring Mount Diablo and the surrounding hills into clean view. A lighter palette lets the architecture and the outlook take the lead. Set behind three gates in Blackhawk and Eagle Ridge Estates, 27 Eagle Ridge Lane pairs a private, elevated setting with a floor plan built for single story living. The primary suite, a second ensuite bedroom, and a formal office occupy the main floor. Three additional bedrooms upstairs give family and guests real separation. Five bedrooms, five full bathrooms, and one half bath. Views connect the formal living room, two family rooms, and two dining areas, so the home moves easily from quiet evenings to larger gatherings. A bar with a full-size wine refrigerator sits alongside a kitchen finished with a built-in Sub-Zero refrigerator, a Thermador range with double oven, two dishwashers, and two microwaves. Outside, cascading pool waterfalls and a built-in spa anchor an expansive setting for entertaining. The pool cabana continues the same standard outdoors with a built-in grill, microwave, mini fridge, and accordion glass windows that open the room to the patio. A separate half bath and outdoor shower serve the pool. A sports court for basketball and pickleball, and a rose garden for a quieter pause. Circular driveway, five-car garage, and owned solar. Three gates. A rare outlook. Main-level living with room for a full house.

Save
Ask
Tour
Hide
Share
Listing Snapshot
Price 
$5,600,000
Days On Site 
20 Days
Bedrooms 
5
Inside Area (SqFt) 
5,387 sqft
Total Baths 
7
Full Baths 
5
Partial Baths 
2
Lot Size 
0.91 Acres
Year Built 
1996
MLS® Number 
41149042
Status 
Active
Property Tax 
N/A
HOA/Condo/Coop Fees 
$756 monthly
Sq Ft Source 
Public Records
Friends & Family
Recent Activity
a week agoListing updated with changes from the MLS®
3 weeks agoListing first seen on site
General Features
Acres 
0.91
Attached Garage 
Yes
Energy Features 
Solar
Garage 
Yes
Garage Spaces 
5
Parking 
AttachedGarage Faces SideGarage Door OpenerGarage
Property Sub Type 
Single Family Residence
Security 
Carbon Monoxide Detector(s)Security GateSmoke Detector(s)
Sewer 
Public Sewer
Special Circumstances 
Standard
SqFt Total 
5387
Style 
Mediterranean
Water Source 
Public
Interior Features
Appliances 
RangeDishwasherDouble OvenMicrowaveRefrigeratorFree-Standing RangeGas Water Heater
Cooling 
Central AirMulti Units
Electric 
Photovoltaics Seller Owned
Fireplace 
Yes
Fireplace Features 
Family RoomLiving RoomMaster Bedroom
Fireplaces 
3
Flooring 
TileCarpet
Heating 
Zoned
Interior 
Walk-In Closet(s)Kitchen IslandStorageCentral VacuumSound SystemBidetMaster Downstairs
Laundry Features 
Laundry RoomMain Level
Main Level Bedrooms 
2
Spa 
Yes
Window Features 
Double Pane WindowsWindow Coverings
Save
Ask
Tour
Hide
Share
Exterior Features
Construction Details 
Stucco
Exterior 
Private Entrance
Fencing 
FencedFront Yard
Lot Features 
LevelPavedPrivate
Pool Features 
In GroundPool/Spa ComboOutdoor PoolPrivate
Private Pool 
Yes
Spa 
Yes
View 
CanyonCity LightsGolf CoursePark/GreenbeltHillsMountain(s)PanoramicValleyTrees/WoodsOtherCity
Waterview 
CanyonCity LightsGolf CoursePark/GreenbeltHillsMountain(s)PanoramicValleyTrees/WoodsOtherCity
Windows/Doors 
Double Pane WindowsWindow Coverings
Community Features
Association Amenities 
PlaygroundGatedPicnic Area
Association Fee 
$756.0
Association Fee Frequency 
Monthly
School District 
San Ramon Valley (925) 552-5500
Financing Terms Available 
CashConventional
Schools
School District
San Ramon Valley (925) 552-5500
Elementary School
Unknown
Middle School
Unknown
High School
Unknown
Listing courtesy of Robert Song of Compass (925) 807-9907

Bay East ©2026. CCAR ©2026. bridgeMLS ©2026. Information Deemed Reliable But Not Guaranteed. This information is being provided by the Bay East MLS, or CCAR MLS, or bridgeMLS. The listings presented here may or may not be listed by the Broker/Agent operating this website. This information is intended for the personal use of consumers and may not be used for any purpose other than to identify prospective properties consumers may be interested in purchasing. Data last updated at 2026-10-13 11:18 AM UTC. Copyright 2026, bridgeMLS

Neighborhood & Commute
Source: Walkscore
Save
Ask
Tour
Hide
Share