Save
Ask
Tour
Hide
Share
$1,920,000
21 Days On Site

2838 Vernon Way
San Ramon, CA 94582

For Sale|Single Family Residence|Active
4
Beds
3
Total Baths
2
Full Baths
1
Partial Bath
2,715
SqFt
$707
/SqFt
2005
Built
Subdivision:
WINDEMERE
County:
Contra Costa
Listing courtesy of Holly Chen of Legend Realty & Finance Group (408) 887-7323
2838 Vernon Way2838 Vernon Way2838 Vernon Way2838 Vernon Way
Save
Ask
Tour
Hide
Share

Mortgage Calculator

Monthly Payment (Est.)

Enter an interest rate to see your estimated monthly payment.
Calculator powered by Showcase IDX, a Constellation1 Company. Copyright ©2026 Information is deemed reliable but not guaranteed.

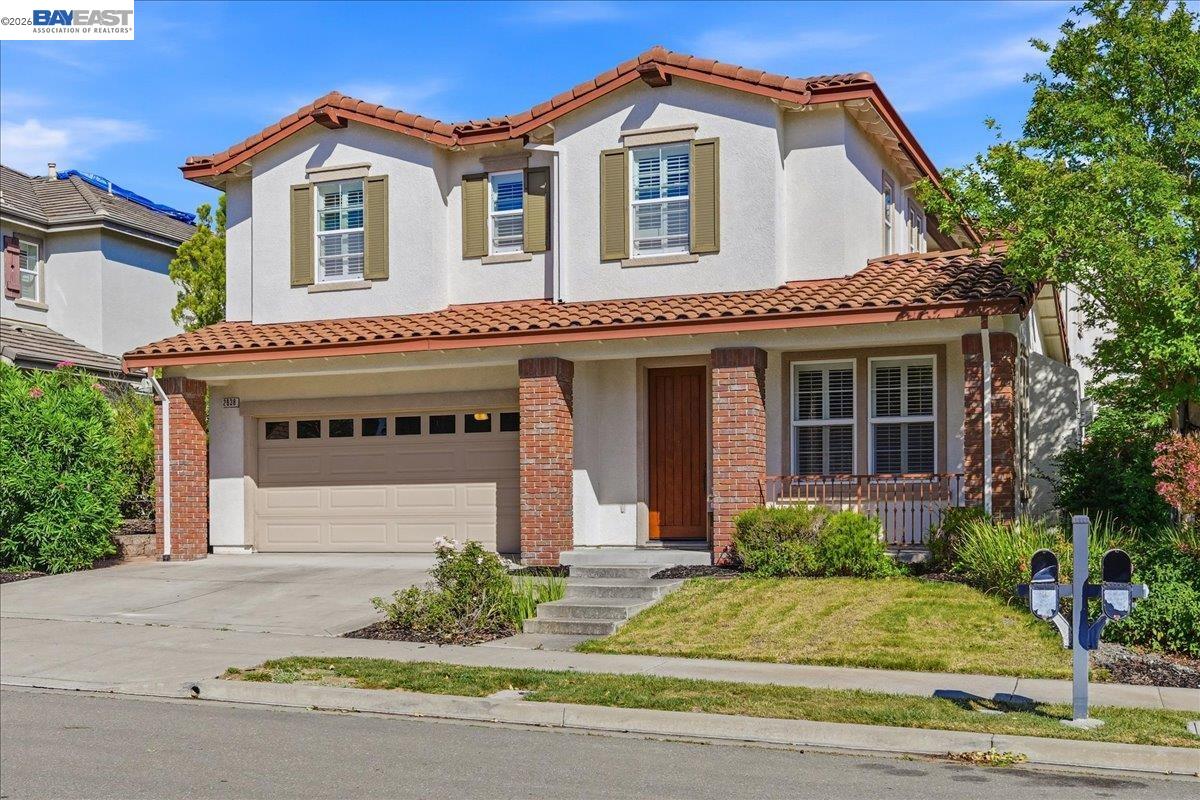
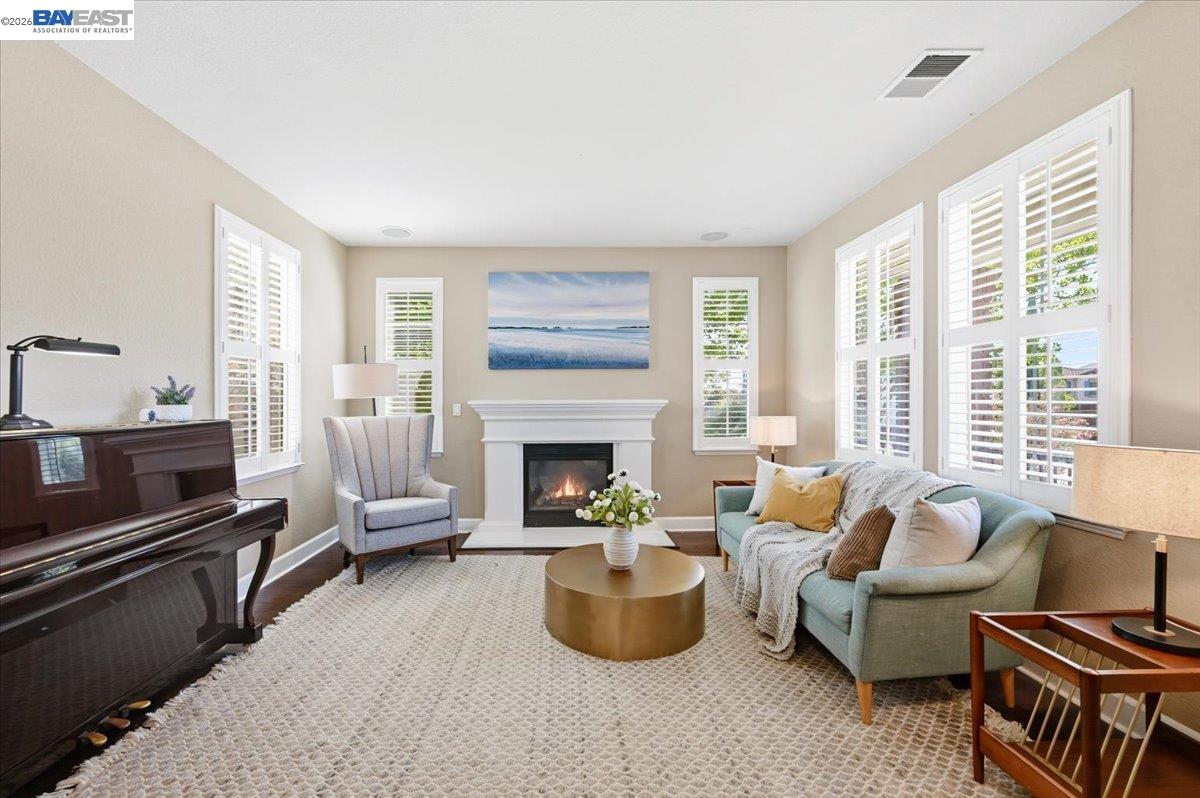
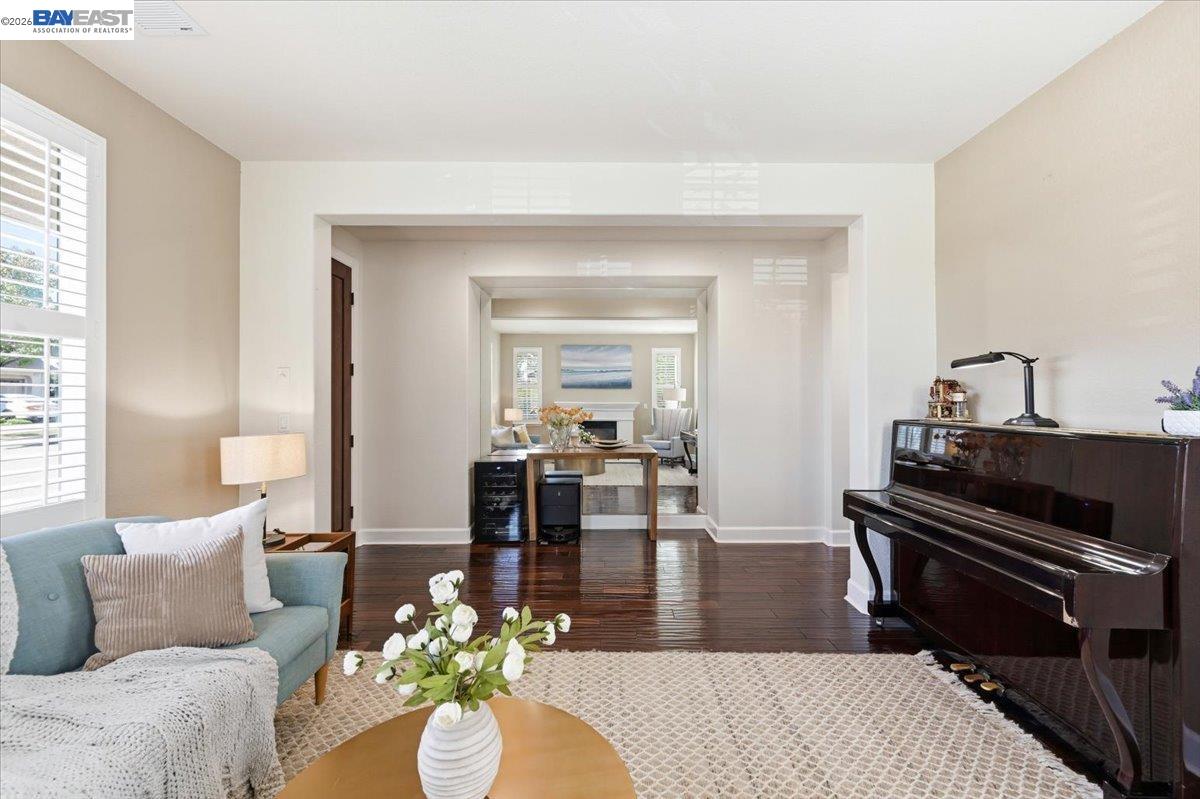
Nestled in San Ramon's highly desirable Windemere community. Walking distance to the Live Oak Elementary School. It features an open-concept kitchen with granite countertops and stainless steel appliances, a cozy family room fireplace, and a mix of hardwood, tile, and carpet floorings throughout. Professionally landscaped backyard with a concrete patio and a wooden pergola perfect for entertaining, alongside a spacious 3-car garage and NO HOA. Water softener and tankless water heater inside the garage. Situated near top-rated schools, parks, trails, shopping at Bishop Ranch and Gale Ranch, and convenient commuter routes, the property combines upscale suburban living with excellent access to amenities, making it a standout home in one of San Ramon’s most sought-after communities!

Save
Ask
Tour
Hide
Share
Listing Snapshot
Price 
$1,920,000
Days On Site 
21 Days
Bedrooms 
4
Inside Area (SqFt) 
2,715 sqft
Total Baths 
3
Full Baths 
2
Partial Baths 
1
Lot Size 
0.14 Acres
Year Built 
2005
MLS® Number 
41149125
Status 
Active
Property Tax 
N/A
HOA/Condo/Coop Fees 
N/A
Sq Ft Source 
Public Records
Friends & Family
Recent Activity
6 days agoListing updated with changes from the MLS®
3 weeks agoListing first seen on site
General Features
Acres 
0.14
Attached Garage 
Yes
Direction Faces 
Northwest
Garage 
Yes
Garage Spaces 
3
Parking 
AttachedGarageGarage Door Opener
Property Sub Type 
Single Family Residence
Security 
Carbon Monoxide Detector(s)
Sewer 
Public Sewer
Special Circumstances 
Standard
SqFt Total 
2715
Style 
Contemporary
Water Source 
Public
Interior Features
Appliances 
DryerDishwasherDouble OvenOvenRangeRefrigeratorGas RangeGas Water Heater
Cooling 
Ceiling Fan(s)Central Air
Fireplace 
Yes
Fireplace Features 
Family Room
Fireplaces 
1
Flooring 
HardwoodTileCarpet
Heating 
Forced Air
Interior 
Walk-In Closet(s)Kitchen IslandPantry
Laundry Features 
In UnitMain Level
Main Level Bedrooms 
4
Window Features 
Double Pane Windows
Save
Ask
Tour
Hide
Share
Exterior Features
Construction Details 
Stucco
Lot Features 
Rectangular LotSprinklers In Rear
Pool Features 
None
Windows/Doors 
Double Pane Windows
Community Features
Financing Terms Available 
CashConventional
Listing courtesy of Holly Chen of Legend Realty & Finance Group (408) 887-7323

Bay East ©2026. CCAR ©2026. bridgeMLS ©2026. Information Deemed Reliable But Not Guaranteed. This information is being provided by the Bay East MLS, or CCAR MLS, or bridgeMLS. The listings presented here may or may not be listed by the Broker/Agent operating this website. This information is intended for the personal use of consumers and may not be used for any purpose other than to identify prospective properties consumers may be interested in purchasing. Data last updated at 2026-10-14 05:57 PM UTC. Copyright 2026, bridgeMLS

Neighborhood & Commute
Source: Walkscore
Save
Ask
Tour
Hide
Share