


Save
Ask
Tour
Hide
$2,250,000
19 Days On Site
1133 S Chanterella DrSan Ramon, CA 94582
Single Family Residence|Coming Soon
4
Beds
3
Total Baths
3
Full Baths
2,733
SqFt
$823
/SqFt
2001
Built
Subdivision:
BRIDGES
County:
Contra Costa
Listing courtesy of Peter Bareiss of RE/MAX Accord (925) 998-5334
Save
Ask
Tour
Hide
Mortgage Calculator
Monthly Payment (Est.)
Enter an interest rate to see your estimated monthly payment.Calculator powered by Showcase IDX, a Constellation1 Company. Copyright ©2026 Information is deemed reliable but not guaranteed.
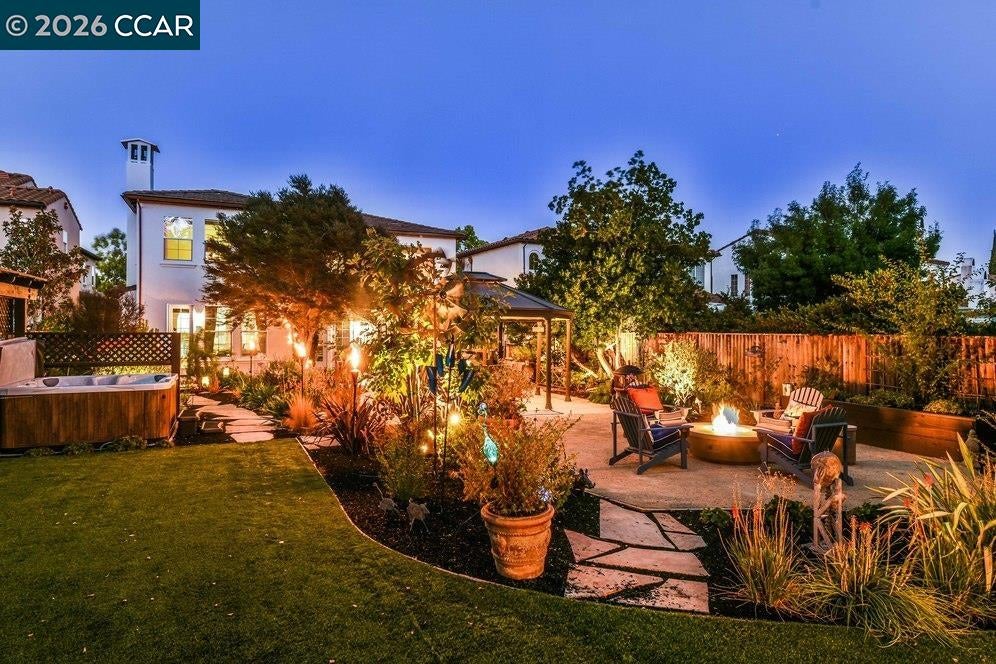
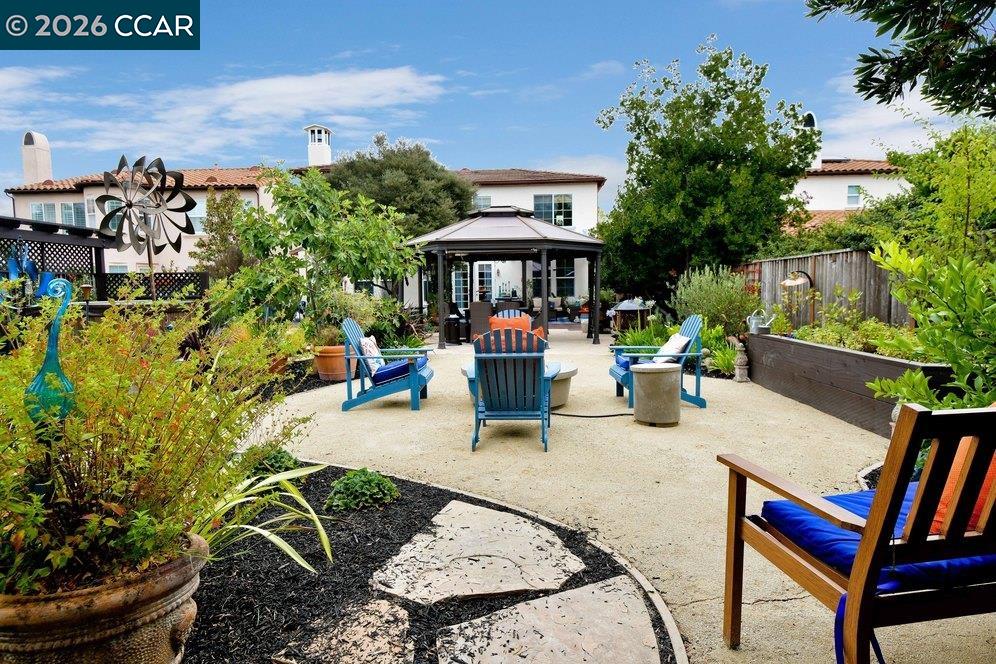
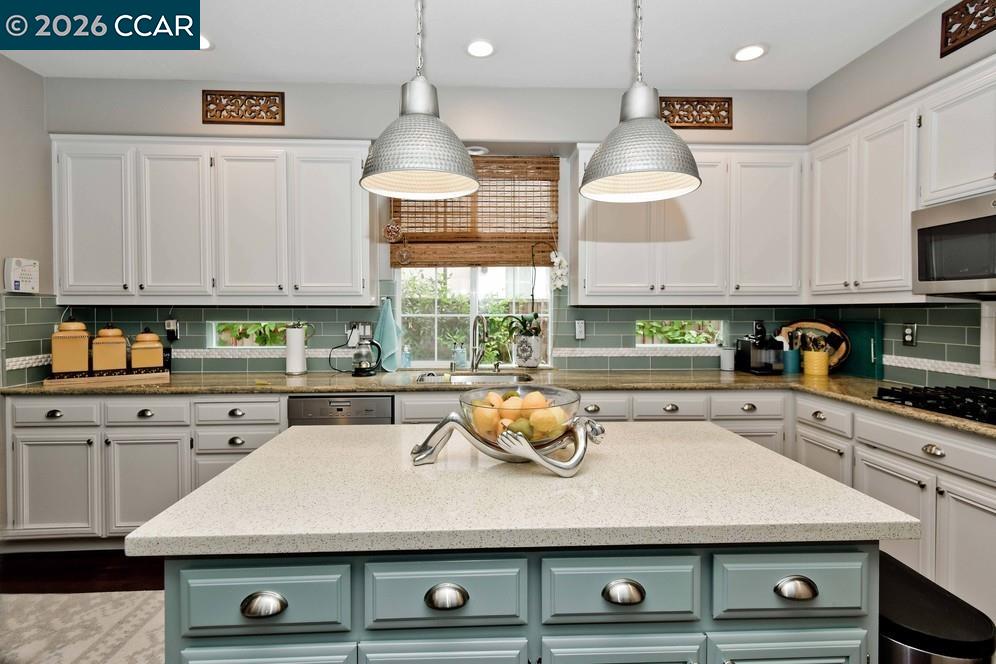
Incredible upgrades, floor plan, lot & location in The Bridges. House is approx 2733 sqft featuring 4 bedrooms plus huge loft. Large private lot backing to open space (12K+ sqft). Many upgrades including wood flooring, designer kitchen with island, and updated bathrooms. First floor bedroom/bathroom for guests/in-laws. Highly acclaimed schools. Near parks, shopping, gym, restaurants. Low HOA dues only $40 per month includes community swimming pool. (photos are from year 2018 - will be updated)
Save
Ask
Tour
Hide
Listing Snapshot
Price
$2,250,000
Days On Site
19 Days
Bedrooms
4
Inside Area (SqFt)
2,733 sqft
Total Baths
3
Full Baths
3
Partial Baths
N/A
Lot Size
0.28 Acres
Year Built
2001
MLS® Number
41149204
Status
Coming Soon
Property Tax
N/A
HOA/Condo/Coop Fees
$40 monthly
Sq Ft Source
Public Records
Friends & Family
Recent Activity
| 6 days ago | Listing updated with changes from the MLS® | |
| 3 weeks ago | Listing first seen on site |
General Features
Acres
0.28
Attached Garage
Yes
Foundation
Slab
Garage
Yes
Garage Spaces
2
Parking
AttachedGarage
Property Sub Type
Single Family Residence
Sewer
Public Sewer
Special Circumstances
Standard
SqFt Total
2733
Style
Mediterranean
Water Source
Public
Interior Features
Appliances
DryerWasher
Cooling
Central Air
Fireplace
Yes
Fireplace Features
Gas Starter
Fireplaces
1
Flooring
WoodOther
Heating
Central
Interior
Kitchen Island
Main Level Bedrooms
1
Save
Ask
Tour
Hide
Exterior Features
Exterior
Private Entrance
Fencing
Front Yard
Pool Features
NoneCommunity
Community Features
Association Amenities
ClubhousePlaygroundPoolTennis Court(s)
Association Fee
$40.0
Association Fee Frequency
Monthly
Community Features
Pool
Financing Terms Available
CashConventional
Listing courtesy of Peter Bareiss of RE/MAX Accord (925) 998-5334

Bay East ©2026. CCAR ©2026. bridgeMLS ©2026. Information Deemed Reliable But Not Guaranteed. This information is being provided by the Bay East MLS, or CCAR MLS, or bridgeMLS. The listings presented here may or may not be listed by the Broker/Agent operating this website. This information is intended for the personal use of consumers and may not be used for any purpose other than to identify prospective properties consumers may be interested in purchasing. Data last updated at 2026-10-13 03:11 PM UTC. Copyright 2026, bridgeMLS
Bay East ©2026. CCAR ©2026. bridgeMLS ©2026. Information Deemed Reliable But Not Guaranteed. This information is being provided by the Bay East MLS, or CCAR MLS, or bridgeMLS. The listings presented here may or may not be listed by the Broker/Agent operating this website. This information is intended for the personal use of consumers and may not be used for any purpose other than to identify prospective properties consumers may be interested in purchasing. Data last updated at 2026-10-13 03:11 PM UTC. Copyright 2026, bridgeMLS
Neighborhood & Commute
Source: Walkscore
Save
Ask
Tour
Hide