Save
Ask
Tour
Hide
Share
$2,195,000
18 Days On Site

118 GLEN CT
Walnut Creek, CA 94595

Single Family Residence|Pending
5
Beds
4
Total Baths
3
Full Baths
1
Partial Bath
2,703
SqFt
$812
/SqFt
1951
Built
Subdivision:
CASTLE HILL
County:
Contra Costa
Listing courtesy of Dave Holman of Christie's Intl RE Sereno (925) 360-8087
118 GLEN CT118 GLEN CT118 GLEN CT118 GLEN CT
Save
Ask
Tour
Hide
Share

Mortgage Calculator

Monthly Payment (Est.)

Enter an interest rate to see your estimated monthly payment.
Calculator powered by Showcase IDX, a Constellation1 Company. Copyright ©2026 Information is deemed reliable but not guaranteed.

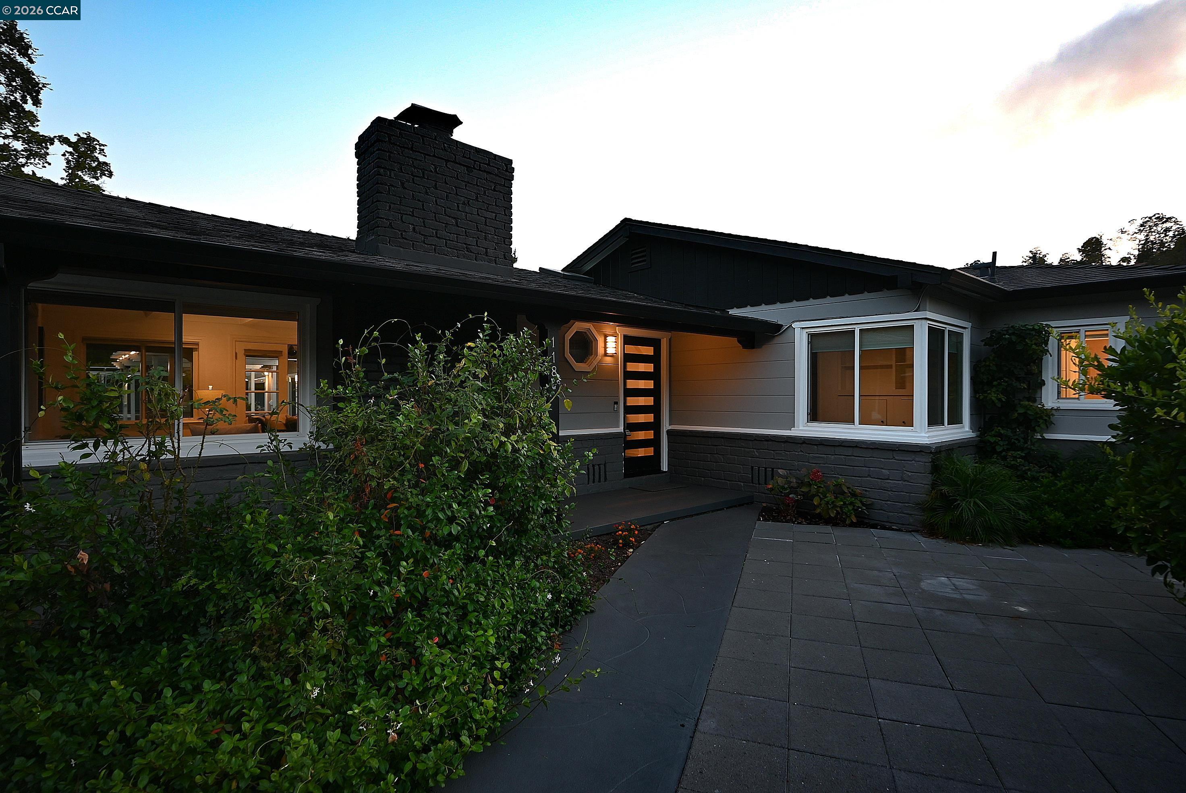
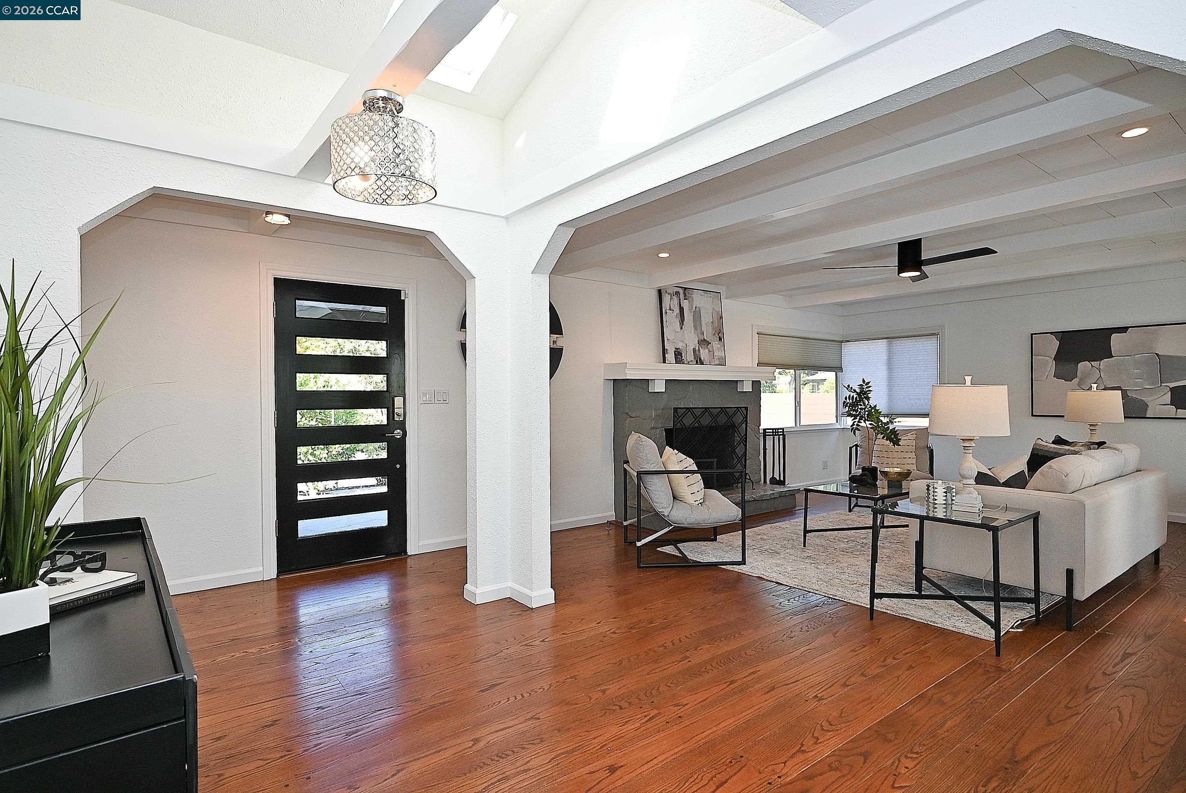
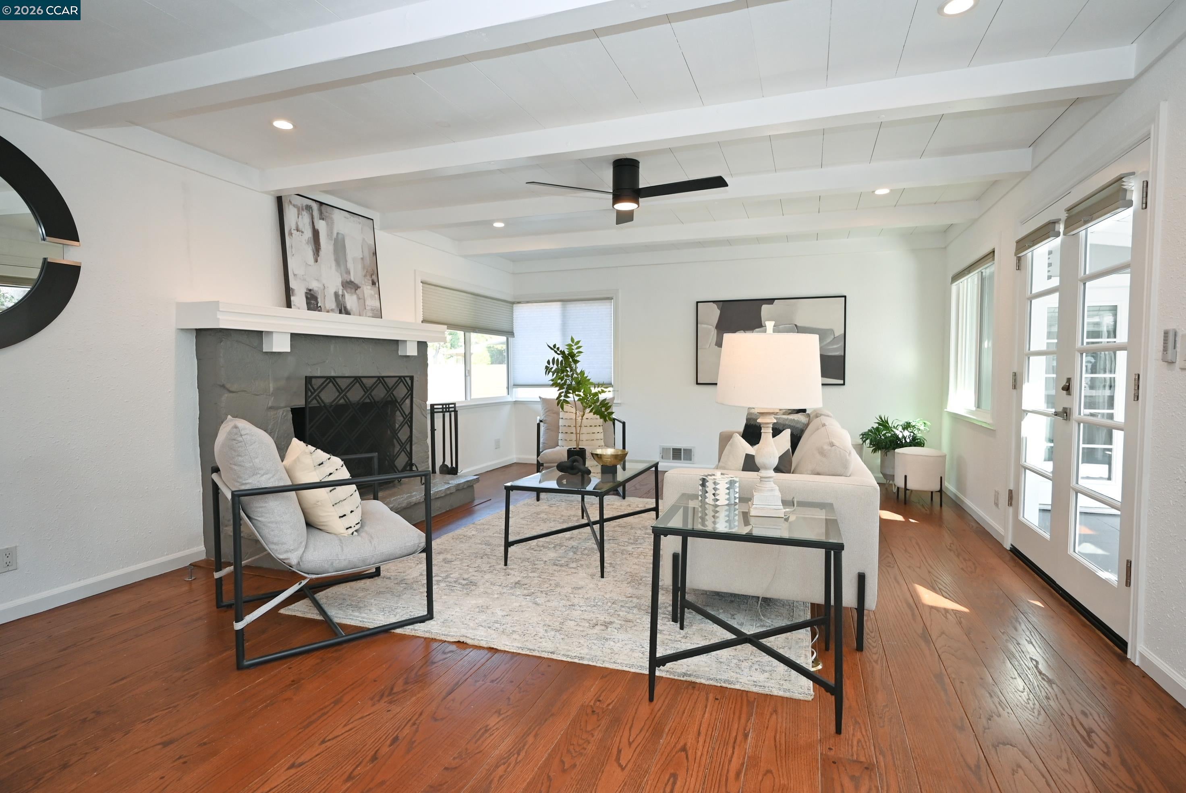
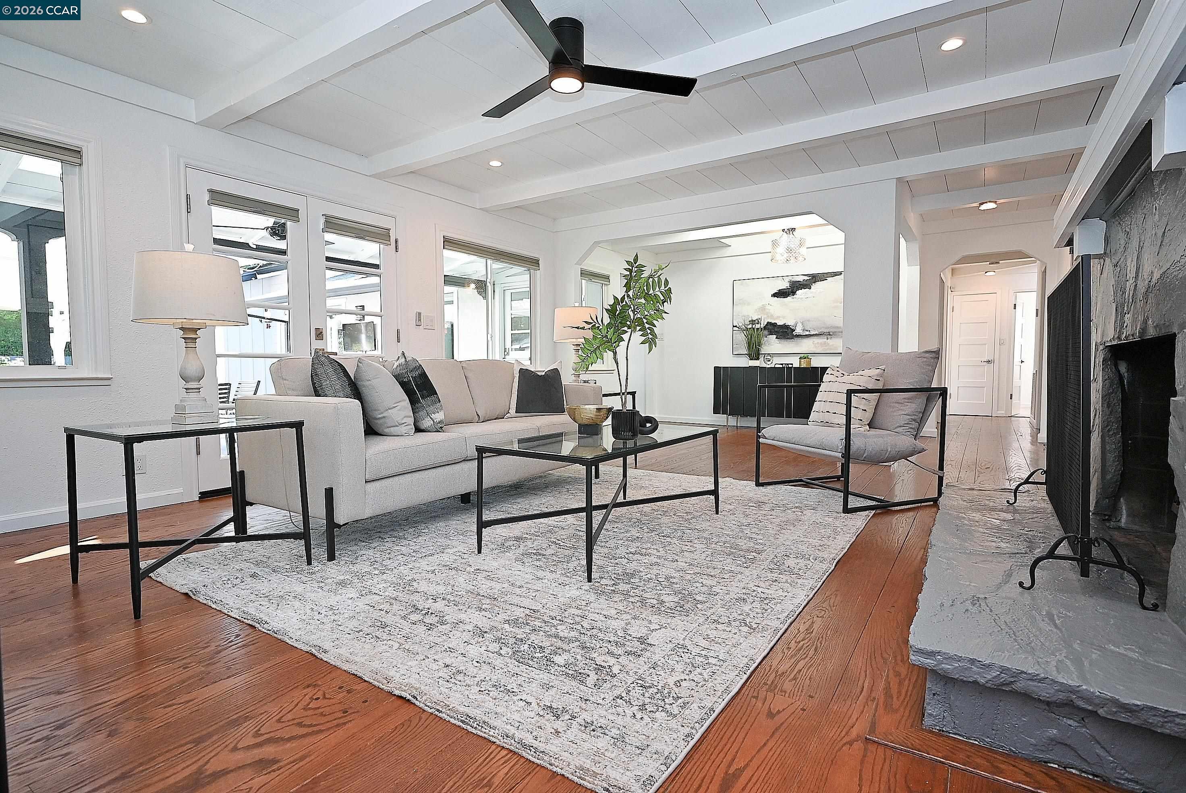
Beautifully updated and thoughtfully designed, this exceptional single-level home is nestled on a quaint, tree-lined street in Walnut Creek’s highly sought-after Castle Hill neighborhood. Set on an impressive .44-acre flat lot, this one-of-a-kind property offers the ultimate in California indoor-outdoor living. Designed for both everyday enjoyment and effortless entertaining, the home provides direct access to the spectacular backyard from the living room, family room and kitchen, as well as the primary suite. Step outside to a private, park-like oasis where every detail invites you to relax and entertain. The expansive grounds feature an outdoor kitchen, multiple sitting and entertaining areas, bocce ball court, basketball hoop, hot tub and sparkling pool. Inside, the beautifully updated home offers a seamless connection between the living spaces and the outdoors, creating an inviting setting for gatherings with family and friends. With its incredible lot, thoughtful updates and resort-like backyard, this is a rare opportunity to enjoy space, privacy and the best of Walnut Creek living—all in one extraordinary setting. Great Walnut Creek Schools.

Save
Ask
Tour
Hide
Share
Listing Snapshot
Price 
$2,195,000
Days On Site 
18 Days
Bedrooms 
5
Inside Area (SqFt) 
2,703 sqft
Total Baths 
4
Full Baths 
3
Partial Baths 
1
Lot Size 
0.44 Acres
Year Built 
1951
MLS® Number 
41149370
Status 
Pending
Property Tax 
N/A
HOA/Condo/Coop Fees 
N/A
Sq Ft Source 
Public Records
Friends & Family
Recent Activity
5 days agoListing updated with changes from the MLS®
6 days agoStatus changed to Pending
3 weeks agoListing first seen on site
General Features
Acres 
0.44
Parking 
Parking Lot
Property Sub Type 
Single Family Residence
Sewer 
Public Sewer
Special Circumstances 
Standard
SqFt Total 
2703
Style 
Ranch
Water Source 
Public
Interior Features
Appliances 
Dishwasher
Basement 
Crawl Space
Cooling 
Central Air
Electric 
Photovoltaics Seller Owned220 Volts in Kitchen
Fireplace 
Yes
Fireplace Features 
Gas Starter
Fireplaces 
1
Flooring 
HardwoodCarpet
Heating 
Forced Air
Interior 
Breakfast BarKitchen IslandPantryStorageBidetMaster Downstairs
Laundry Features 
Laundry Room
Main Level Bedrooms 
5
Spa 
Yes
Window Features 
Double Pane Windows
Save
Ask
Tour
Hide
Share
Exterior Features
Construction Details 
Wood Siding
Exterior 
StorageCovered CourtyardPrivate Entrance
Fencing 
Fenced
Lot Features 
LevelBack YardFront YardLandscapedPrivateSprinklers In Rear
Other Structures 
Shed(s)
Pool Features 
In GroundPool CoverOutdoor PoolPrivate
Private Pool 
Yes
Roof 
Shingle
Spa 
Yes
Spa Features 
Heated
Windows/Doors 
Double Pane Windows
Community Features
School District 
Acalanes (925) 280-3900
Financing Terms Available 
CashConventional
Schools
School District
Acalanes (925) 280-3900
Elementary School
Unknown
Middle School
Unknown
High School
Unknown
Listing courtesy of Dave Holman of Christie's Intl RE Sereno (925) 360-8087

Bay East ©2026. CCAR ©2026. bridgeMLS ©2026. Information Deemed Reliable But Not Guaranteed. This information is being provided by the Bay East MLS, or CCAR MLS, or bridgeMLS. The listings presented here may or may not be listed by the Broker/Agent operating this website. This information is intended for the personal use of consumers and may not be used for any purpose other than to identify prospective properties consumers may be interested in purchasing. Data last updated at 2026-10-13 12:16 PM UTC. Copyright 2026, bridgeMLS

Neighborhood & Commute
Source: Walkscore
Save
Ask
Tour
Hide
Share