


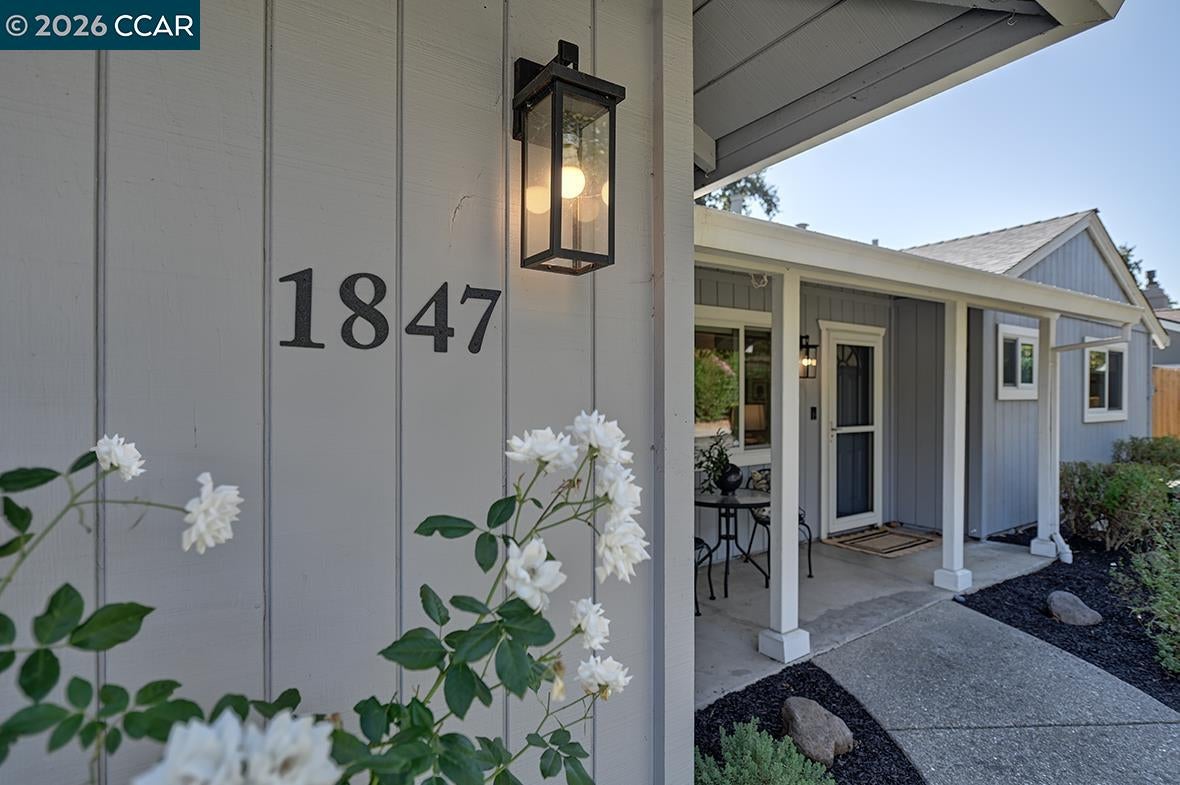
1847 ArdithPleasant Hill, CA 94523
Mortgage Calculator
Monthly Payment (Est.)
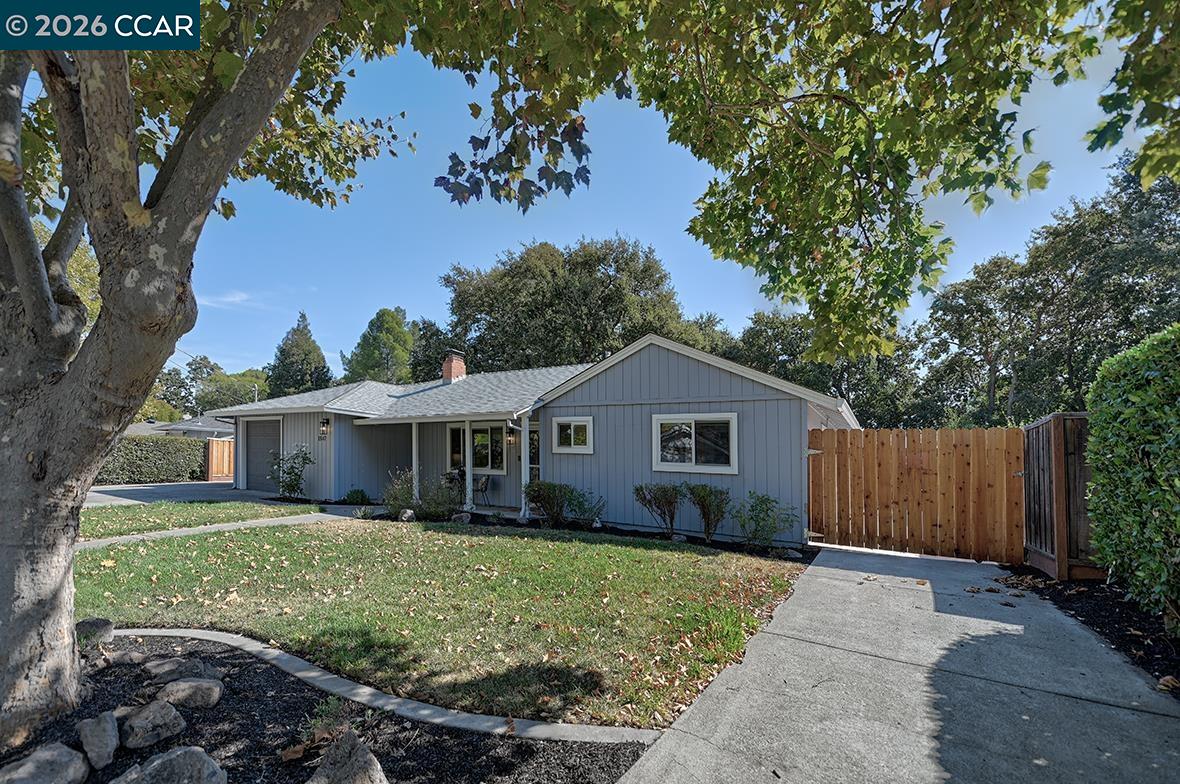
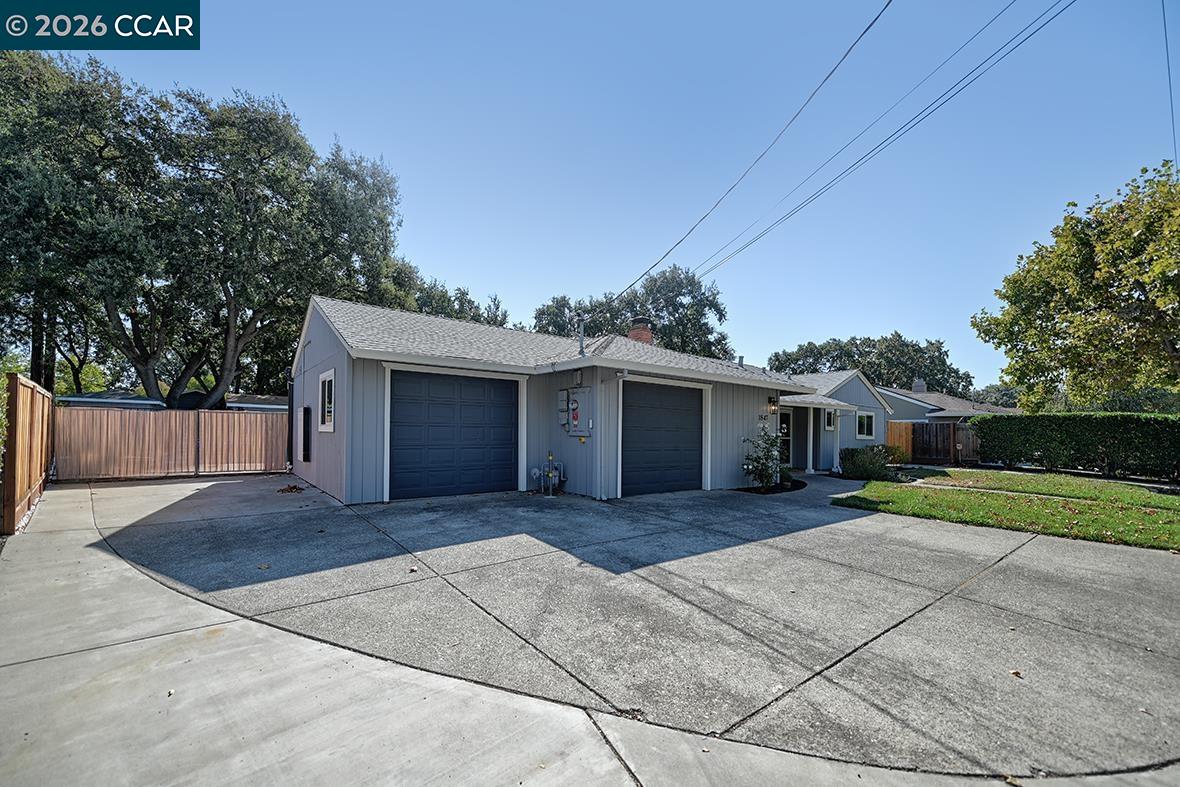
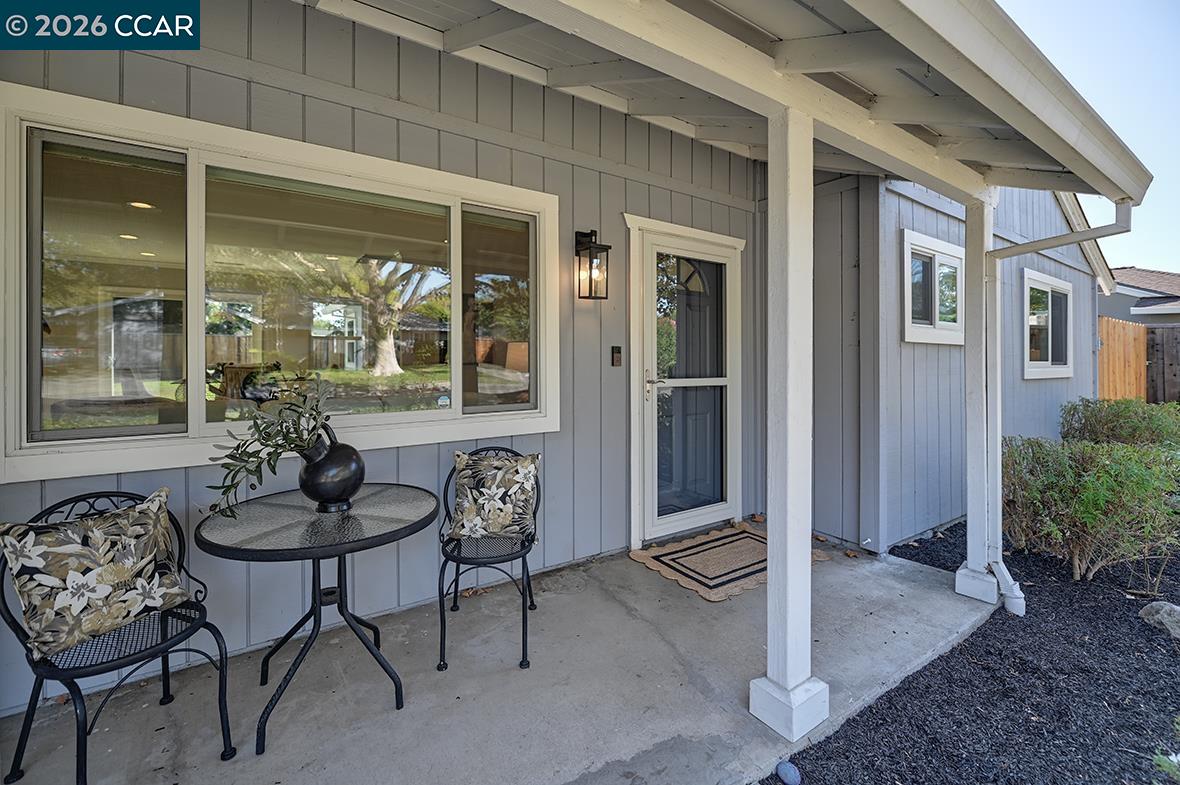
Enter an interest rate to see your estimated monthly payment.Welcome Home! Some homes simply feel special and this is one of them. Set on a generous, flat 1/4-acre lot, this beautifully refreshed 4-bedroom, 2-bath home offers the space, updates, and backyard lifestyle you’ll adore, and it’s move-in ready! You’ll appreciate the fresh interior/exterior paint, updated landscaping, new LVP floor and Anderson windows. The home boasts a highly efficient solar system (fully owned) that profoundly reduces all electric (PG&E) bills. Additionally, a newly installed Tesla storage battery seamlessly turns on in the event of a power outage. In 2022, much of the home was extensively remodeled. The kitchen now includes new cabinetry, appliances, and lighting. The primary bathroom (ensuite to the bedroom) has a new tub/shower, plumbing fixtures, vanities, and double sinks, (all permitted). The updated hall bathroom features double sinks. New California Closet bedroom organizers throughout provide thoughtful storage. Both the roof and HVAC are less than 5 years old. Such major improvements mean you can immediately settle in and enjoy your splendid surroundings, rather than worry about what is next on your to-do list. And oh, the backyard will give flight to your fancy! Care to add a pickleball court? Badminton? Trampoline? Imagine: summer afternoons around your private swimming pool, weekend BBQs with friends, kids playing on the expansive lawn, with quiet evenings under the stars. The pool has new plaster and equipment, surrounded by a child-proof iron gate. Three storage sheds provide ample space for tools and equipment, while a dedicated RV or boat parking pad on the side of the house adds convenience. But perhaps the best outside feature is the natural shade provided by several tall, mature trees, including an impressive heritage oak that beckons from the corner of the yard. With onsite parking for up to 4 cars, RV parking, a spacious lot, private pool, extensive renovations, and desirable school boundaries, this home offers room to grow, gather, relax, and create memories. And lastly, the location is ideal for walking or cycling to downtown, the city’s biggest playground, the community center, the teen center, the YMCA, farmers’ market, summer concerts and other city features. Come see it, fall in love with it, and imagine all the memories waiting to be made here.
| 2 weeks ago | Listing updated with changes from the MLS® | |
| 2 weeks ago | Status changed to Pending | |
| 3 weeks ago | Listing first seen on site |

Bay East ©2026. CCAR ©2026. bridgeMLS ©2026. Information Deemed Reliable But Not Guaranteed. This information is being provided by the Bay East MLS, or CCAR MLS, or bridgeMLS. The listings presented here may or may not be listed by the Broker/Agent operating this website. This information is intended for the personal use of consumers and may not be used for any purpose other than to identify prospective properties consumers may be interested in purchasing. Data last updated at 2026-10-13 02:52 PM UTC. Copyright 2026, bridgeMLS