


530 Miner RoadOrinda, CA 94563
Mortgage Calculator
Monthly Payment (Est.)
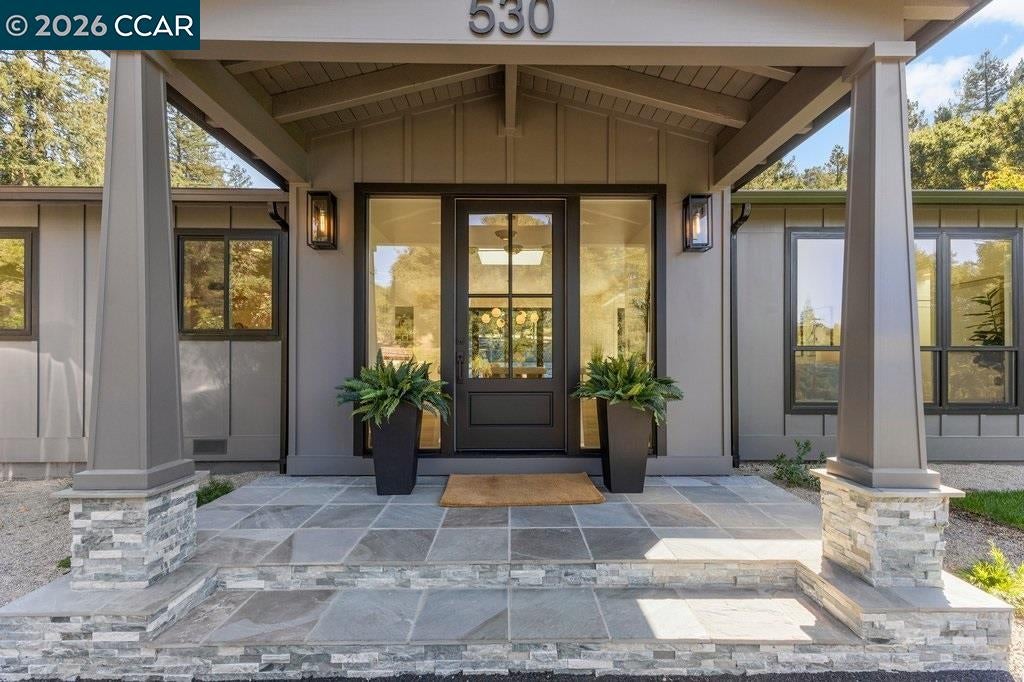
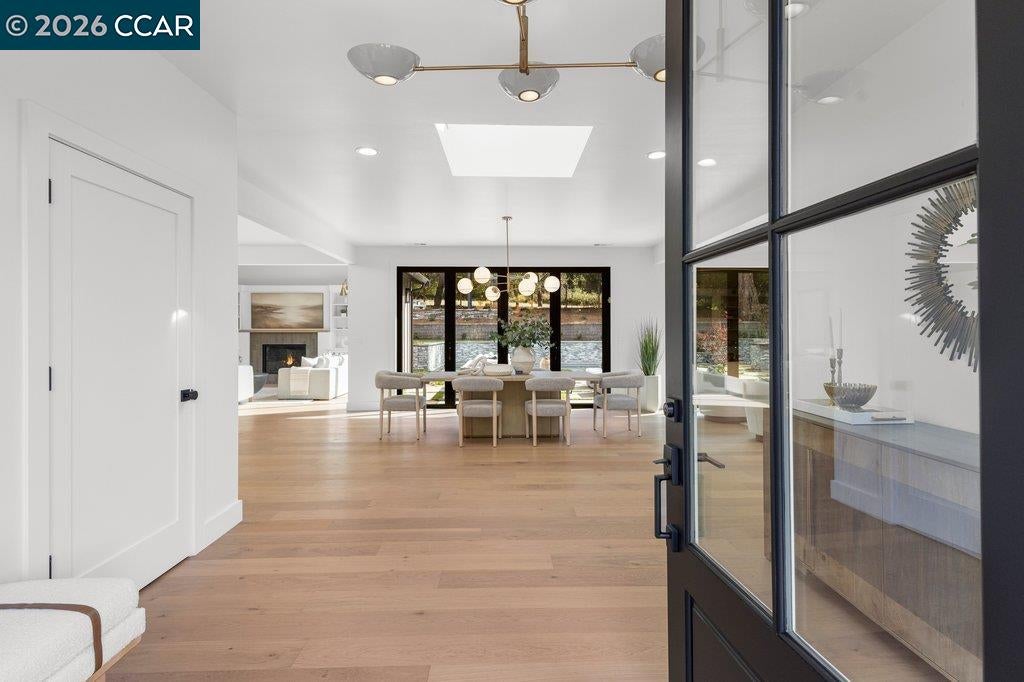
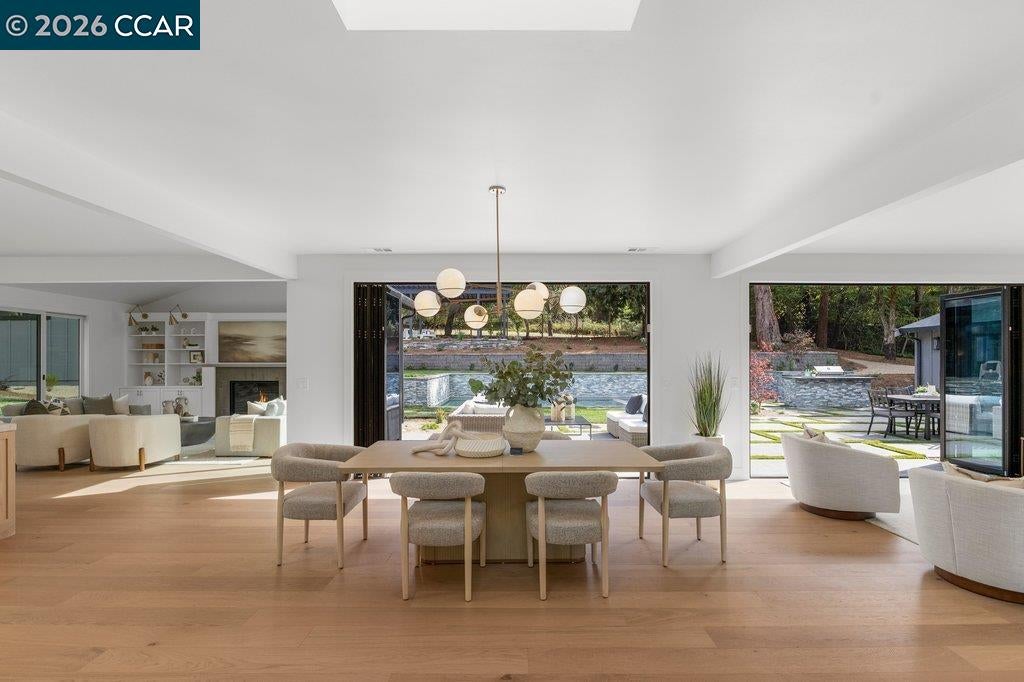
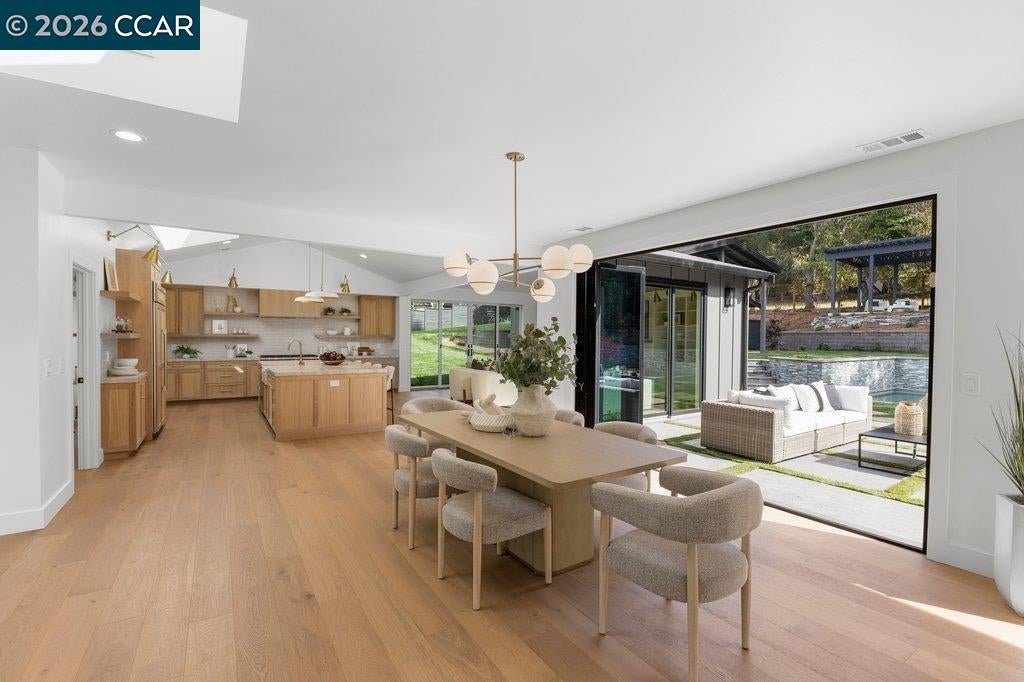
Enter an interest rate to see your estimated monthly payment.4,370± sq. ft. of total living space | 6 bedrooms | 6.5 baths | 1.02± flat acres | 3,700± sq. ft. single-level main residence + 670± sq. ft. detached guest house/ADU. Completely reimagined, 530 Miner Road offers an exceptional combination of sophisticated design, expansive level grounds and resort-style indoor/outdoor living in Orinda. The 5-bedroom, 5.5-bath main residence is light-filled and beautifully appointed with light oak hardwood floors, custom cabinetry, Taj Mahal honed quartzite, and designer lighting and fixtures. The chef’s kitchen features a 48” GE Monogram refrigerator, Wolf oven, two dishwashers, generous counter space and an oversized walk-in pantry. Open living and dining spaces flow effortlessly to the outdoors, creating an ideal setting for both everyday living and entertaining. The private backyard is a true retreat with a sparkling new pool, expansive entertaining terrace, outdoor kitchen with 48” built-in BBQ, sweeping level lawn, lush landscaping and soaring mature redwoods. A separate 670± sq. ft. guest house/ADU offers 1 bedroom, 1 bath, kitchen, living room and private entrance—ideal for guests, extended family or a private office. Fully fenced and remarkably private, yet minutes to Orinda Village, BART, Orinda Country Club, highly regarded Orinda schools, regional parks and Hwy 24. Approximately 20 miles to San Francisco. A rare opportunity to enjoy over an acre of level land, single-level living, a separate guest house and resort-style amenities in one exceptional Orinda property. OH 10.10 and 10.11 from 1 to 4 PM
| 4 days ago | Listing updated with changes from the MLS® | |
| 2 weeks ago | Status changed to Active | |
| 2 weeks ago | Listing first seen on site |

Bay East ©2026. CCAR ©2026. bridgeMLS ©2026. Information Deemed Reliable But Not Guaranteed. This information is being provided by the Bay East MLS, or CCAR MLS, or bridgeMLS. The listings presented here may or may not be listed by the Broker/Agent operating this website. This information is intended for the personal use of consumers and may not be used for any purpose other than to identify prospective properties consumers may be interested in purchasing. Data last updated at 2026-10-13 01:55 PM UTC. Copyright 2026, bridgeMLS