Save
Ask
Tour
Hide
Share
$980,000
14 Days On Site

3043 Vessing Rd
Pleasant Hill, CA 94523

Single Family Residence|Pending
3
Beds
1
Total Bath
1
Full Bath
1,312
SqFt
$747
/SqFt
1951
Built
Subdivision:
HILLSDALE
County:
Contra Costa
Listing courtesy of Jim Georgantes of RE/MAX Accord (925) 586-1155
3043 Vessing Rd3043 Vessing Rd3043 Vessing Rd3043 Vessing Rd
Save
Ask
Tour
Hide
Share

Mortgage Calculator

Monthly Payment (Est.)

Enter an interest rate to see your estimated monthly payment.
Calculator powered by Showcase IDX, a Constellation1 Company. Copyright ©2026 Information is deemed reliable but not guaranteed.

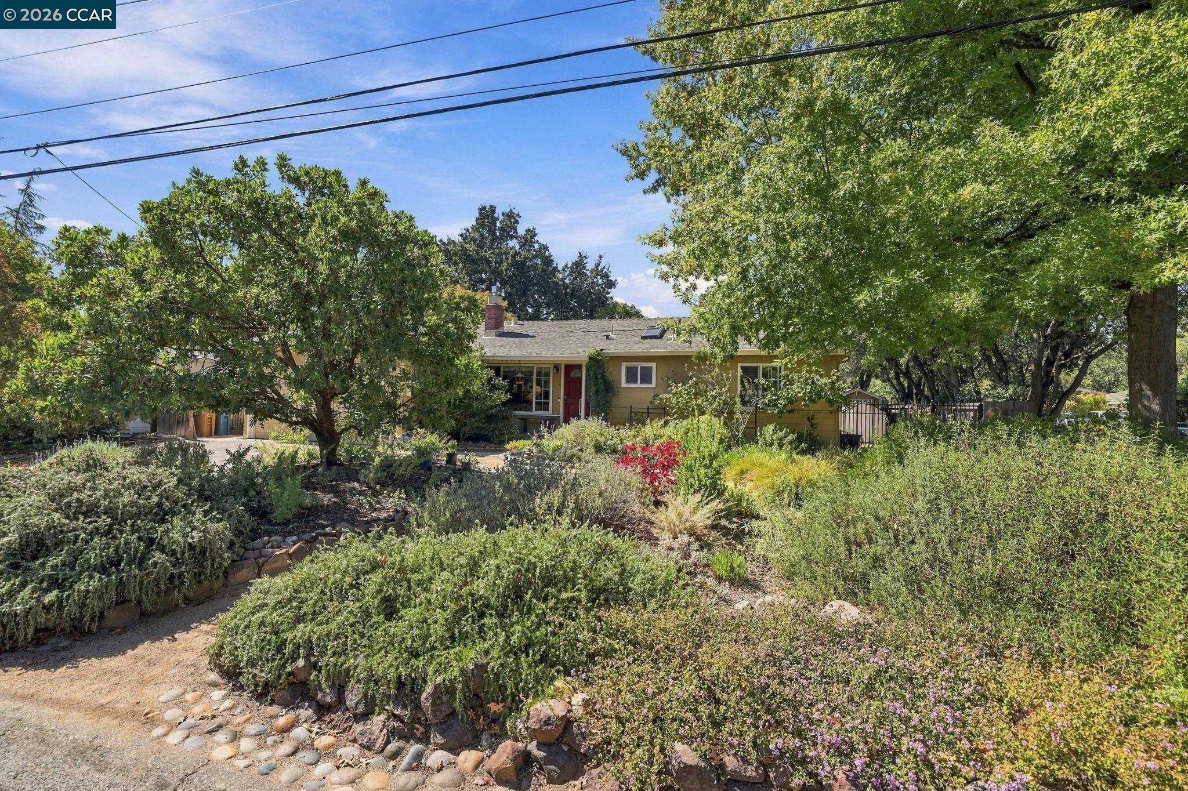
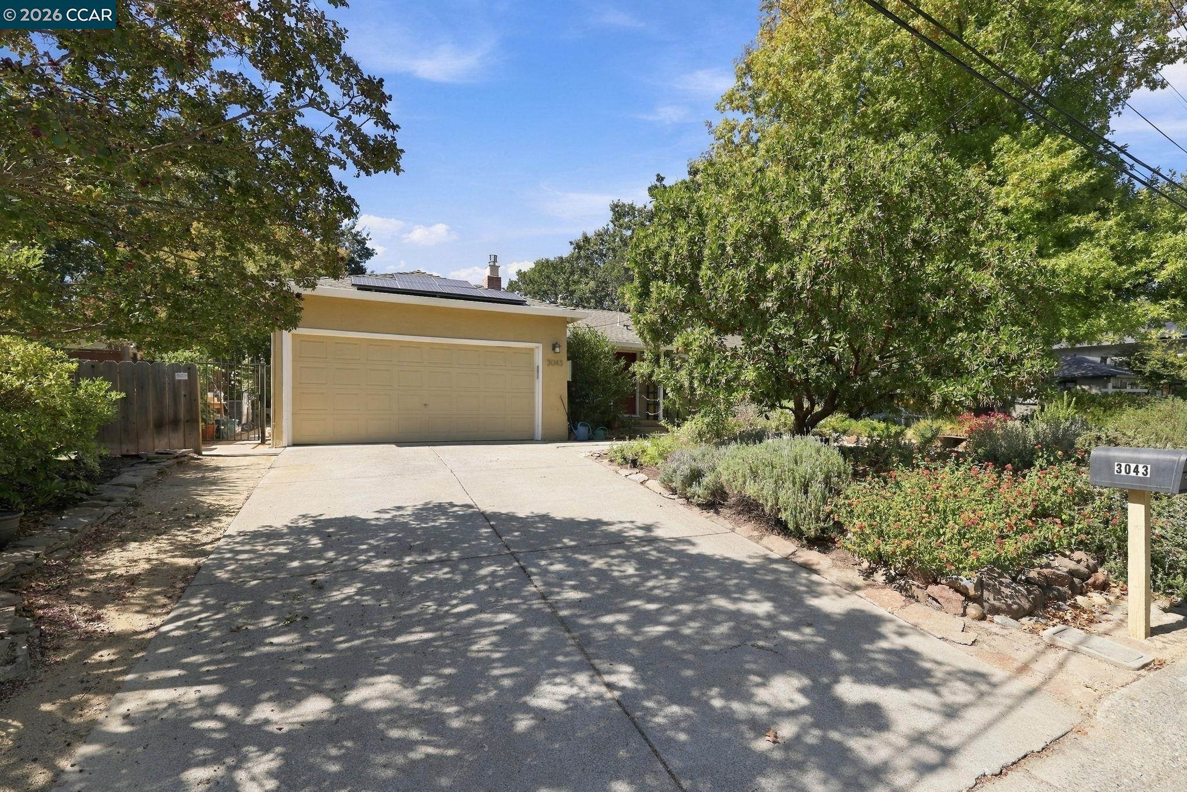
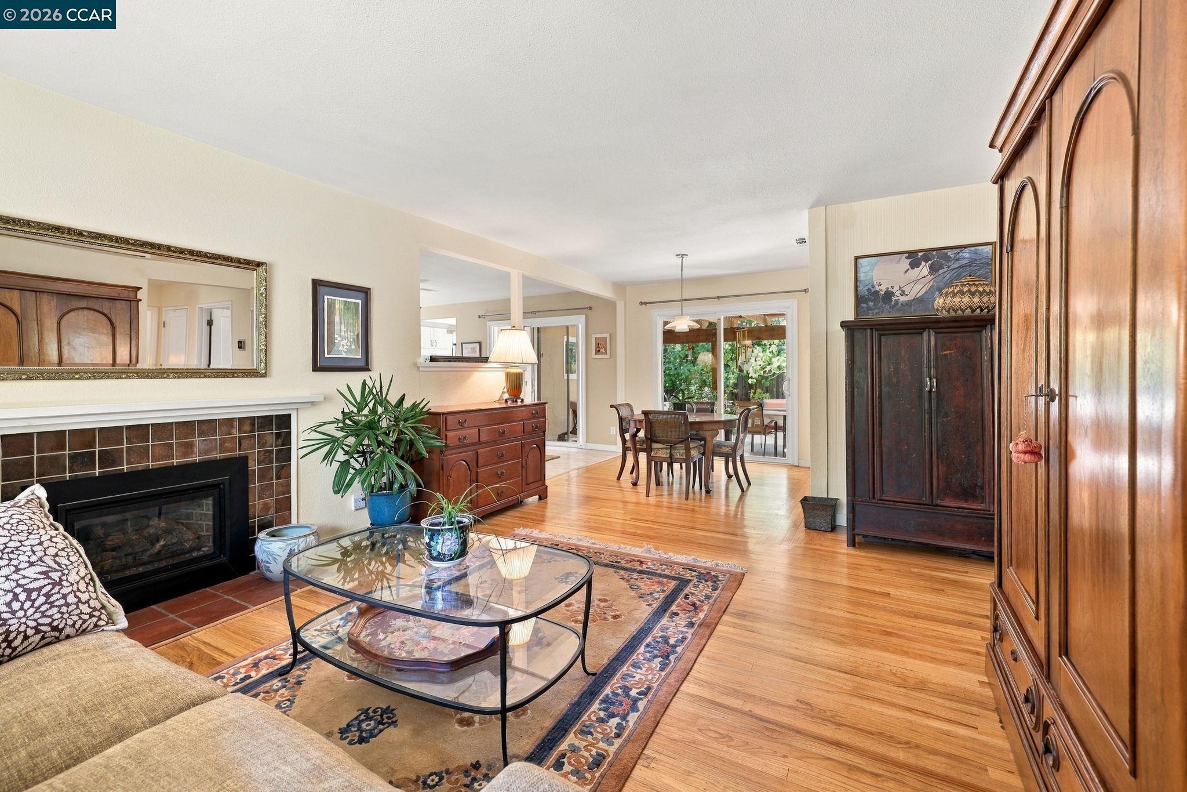
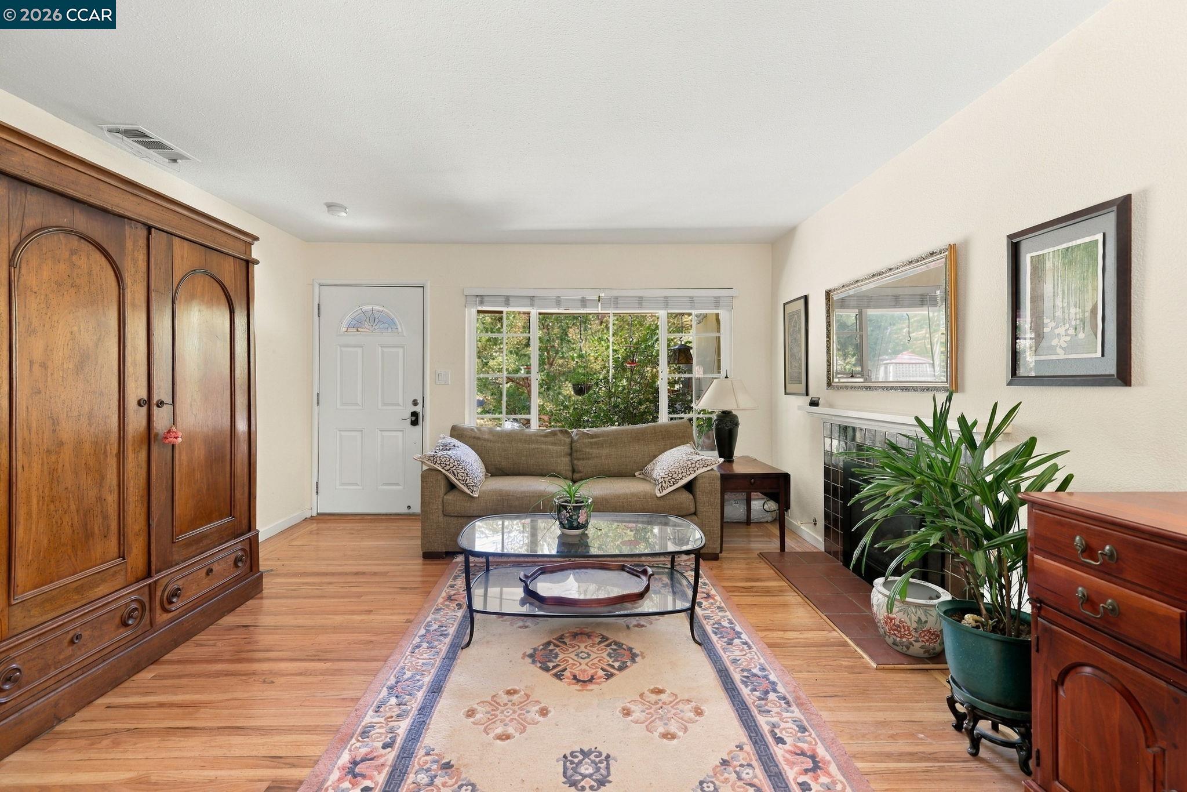
The beautifully landscaped front and back yards make this lovely home a gardener’s paradise. The inviting living room features a gas-log fireplace, and a large picture window adjacent to living room is the charming dining area. An expansion created a family room with laminate flooring and added the modern kitchen. The kitchen offers stainless steel appliances, including double ovens, a five-burner Bosch cooktop, a microwave, and a Bosch dishwasher, as well as a deep sink, solid surface countertop, laminate flooring, and a striking architectural ceiling with two motorized skylights. The updated bathroom features a tiled floor, a shower over the tub with an attractive tub-to-ceiling tile surround, openable skylight, a beechwood vanity, and a granite countertop. All three bedrooms are bright and feature hardwood floors and mirrored closet doors. Relax on the concrete patio beneath the beautifully constructed pergola. The home is equipped with central heat and air, dual pane windows and money saving a solar electric system.

Save
Ask
Tour
Hide
Share
Listing Snapshot
Price 
$980,000
Days On Site 
14 Days
Bedrooms 
3
Inside Area (SqFt) 
1,312 sqft
Total Baths 
1
Full Baths 
1
Partial Baths 
N/A
Lot Size 
0.2 Acres
Year Built 
1951
MLS® Number 
41149670
Status 
Pending
Property Tax 
N/A
HOA/Condo/Coop Fees 
N/A
Sq Ft Source 
Public Records
Friends & Family
Recent Activity
5 days agoListing updated with changes from the MLS®
5 days agoStatus changed to Pending
2 weeks agoListing first seen on site
General Features
Acres 
0.2
Attached Garage 
Yes
Direction Faces 
East
Energy Features 
Solar
Garage 
Yes
Garage Spaces 
2
Parking 
AttachedGarage Faces FrontGarage Door OpenerGarage
Property Sub Type 
Single Family Residence
Security 
Carbon Monoxide Detector(s)Smoke Detector(s)
Sewer 
Public Sewer
Special Circumstances 
Standard
SqFt Total 
1312
Style 
Ranch
Utilities 
Natural Gas AvailableNatural Gas Connected
Water Source 
Public
Interior Features
Appliances 
DishwasherMicrowaveOvenRefrigeratorGas RangeGas Water Heater
Basement 
Crawl Space
Cooling 
Ceiling Fan(s)Central Air
Electric 
Photovoltaics Seller Owned
Fireplace 
Yes
Fireplace Features 
GasLiving Room
Fireplaces 
1
Flooring 
HardwoodLaminate
Heating 
Natural GasCentral
Laundry Features 
In GarageSink
Main Level Bedrooms 
3
Window Features 
Double Pane WindowsWindow Coverings
Save
Ask
Tour
Hide
Share
Exterior Features
Construction Details 
Wood SidingStucco
Exterior 
Garden
Fencing 
Fenced
Lot Features 
Corner LotLevelBack YardFront YardPrivateLandscaped
Other Structures 
Shed(s)
Pool Features 
None
Roof 
Shingle
Windows/Doors 
Double Pane WindowsWindow Coverings
Community Features
Financing Terms Available 
CashConventional
Listing courtesy of Jim Georgantes of RE/MAX Accord (925) 586-1155

Bay East ©2026. CCAR ©2026. bridgeMLS ©2026. Information Deemed Reliable But Not Guaranteed. This information is being provided by the Bay East MLS, or CCAR MLS, or bridgeMLS. The listings presented here may or may not be listed by the Broker/Agent operating this website. This information is intended for the personal use of consumers and may not be used for any purpose other than to identify prospective properties consumers may be interested in purchasing. Data last updated at 2026-10-13 02:46 PM UTC. Copyright 2026, bridgeMLS

Neighborhood & Commute
Source: Walkscore
Save
Ask
Tour
Hide
Share