


Save
Ask
Tour
Hide
$550,000
14 Days On Site
Rossmoor5951 Autumnwood DrWalnut Creek, CA 94595
For Sale|Condominium|Active
2
Beds
2
Total Baths
2
Full Baths
1,272
SqFt
$432
/SqFt
1995
Built
Subdivision:
PINCLRDG
County:
Contra Costa
Listing courtesy of Jackie Giffin of BHHS Drysdale Properties (925) 951-7021
Save
Ask
Tour
Hide
Mortgage Calculator
Monthly Payment (Est.)
Enter an interest rate to see your estimated monthly payment.Calculator powered by Showcase IDX, a Constellation1 Company. Copyright ©2026 Information is deemed reliable but not guaranteed.
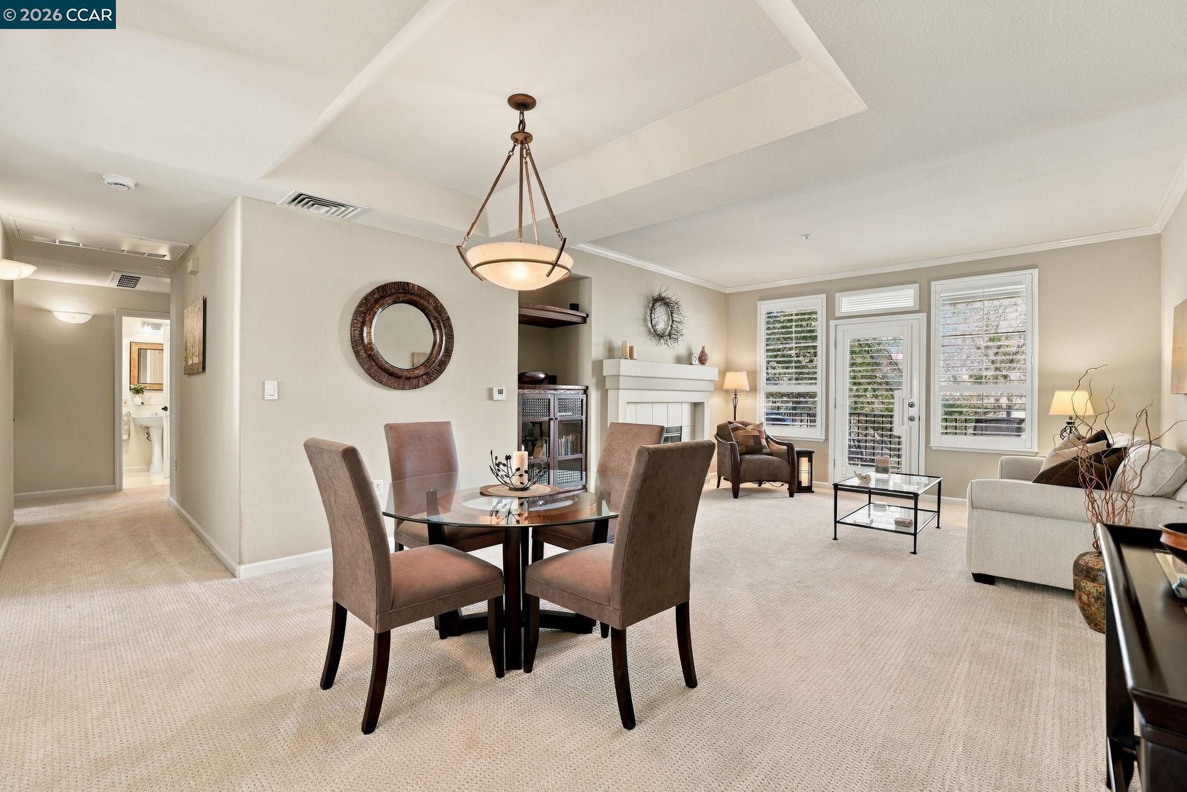
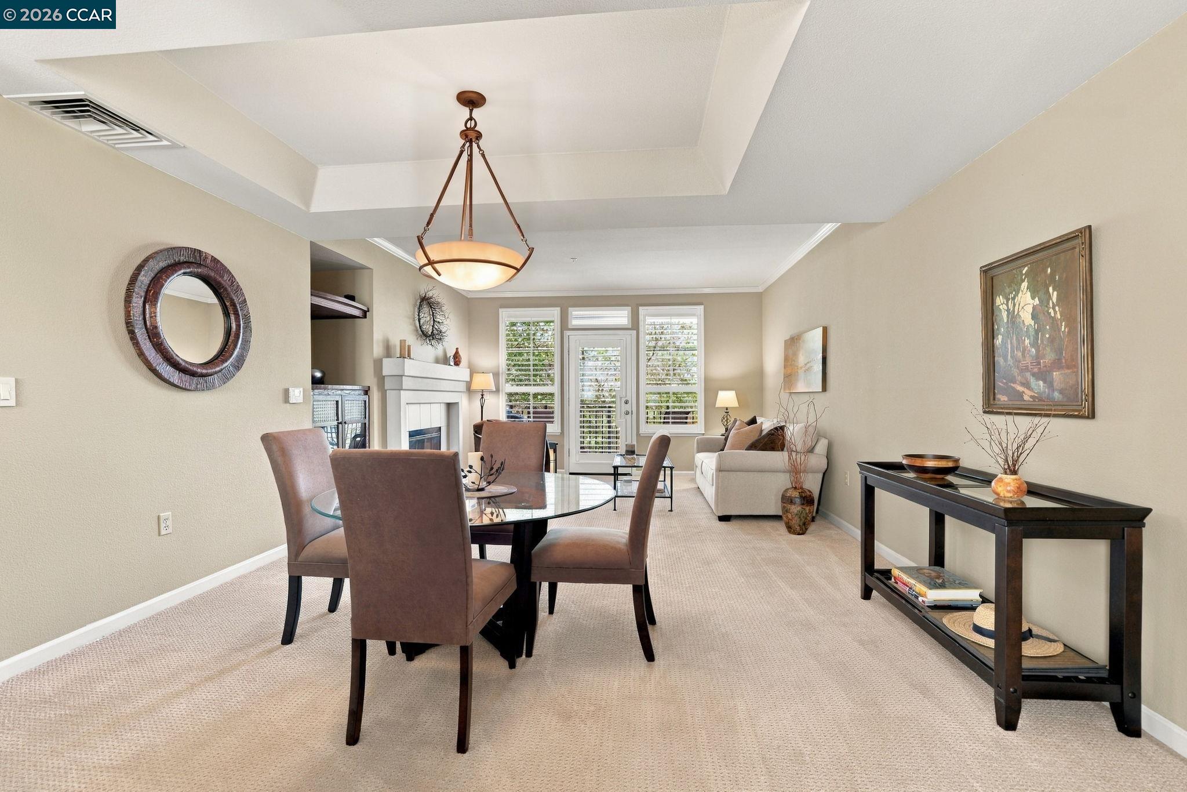
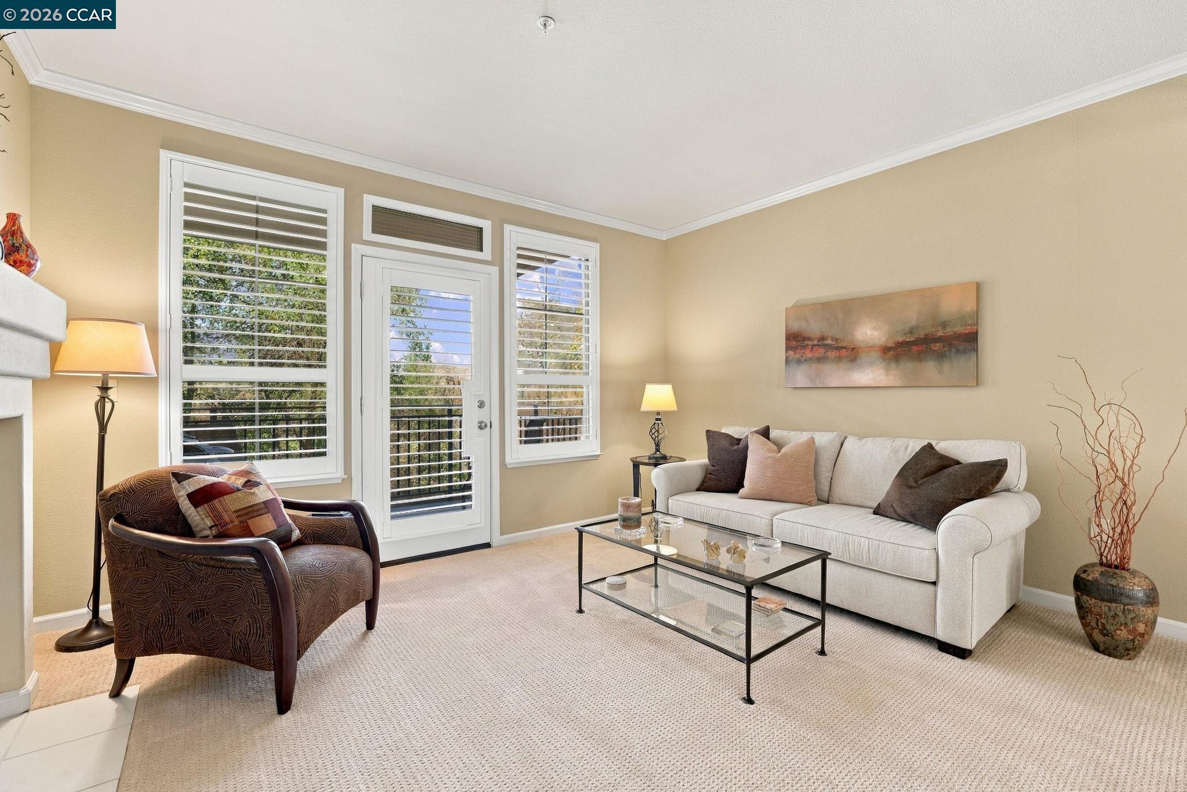
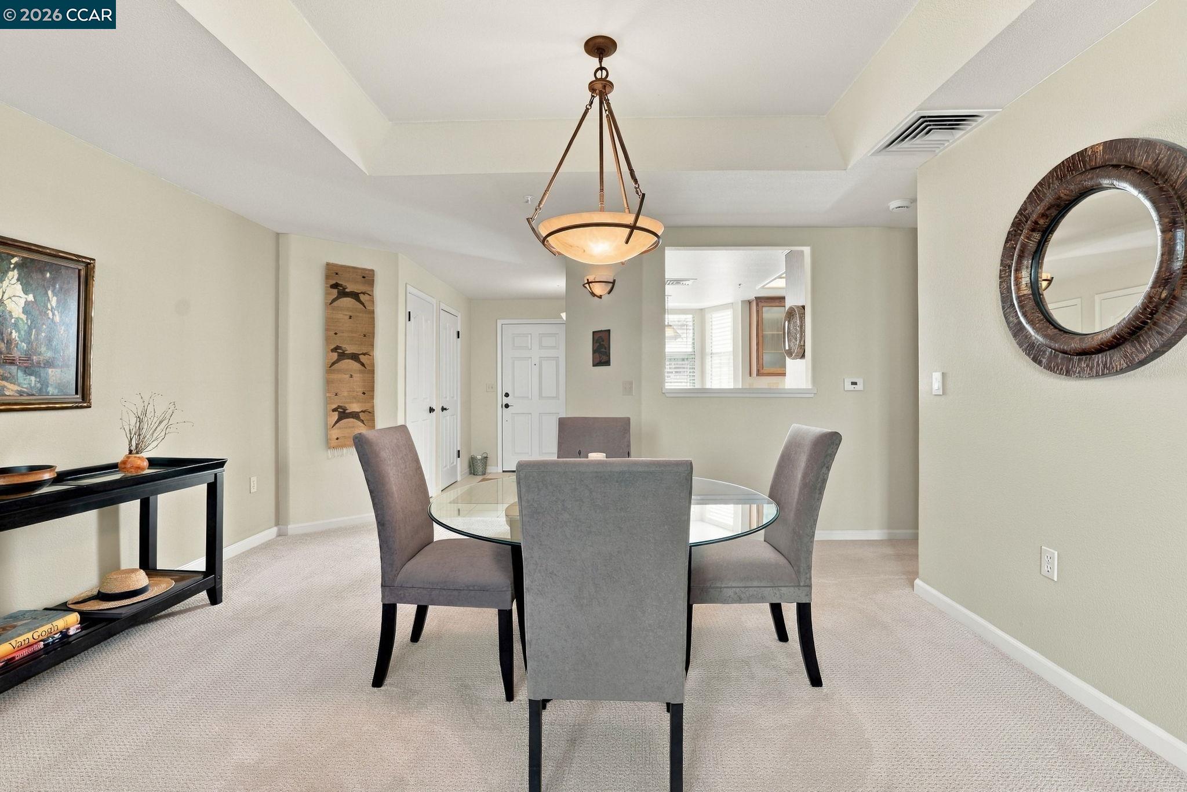
Come for the convenience; stay for the sense of community. Elevator access and garage parking beneath the building make everyday living easy. At the same time, this impeccably maintained condo welcomes you with high ceilings, a sunny eat-in kitchen with new and newer stainless-steel appliances, and a wood-burning fireplace perfect for cozy winter evenings. Best of all, friendly neighbors gather weekly on the patio below—making it easy to feel right at home. Whether this is your primary residence or a sophisticated pied-à-terre, it will be a lovely place to call your own.
Save
Ask
Tour
Hide
Listing Snapshot
Price
$550,000
Days On Site
14 Days
Bedrooms
2
Inside Area (SqFt)
1,272 sqft
Total Baths
2
Full Baths
2
Partial Baths
N/A
Lot Size
N/A
Year Built
1995
MLS® Number
41149671
Status
Active
Property Tax
N/A
HOA/Condo/Coop Fees
$1,383 monthly
Sq Ft Source
Public Records
Friends & Family
Recent Activity
| a week ago | Listing updated with changes from the MLS® | |
| 2 weeks ago | Listing first seen on site |
General Features
Garage
Yes
Garage Spaces
1
Levels
One
Parking
AssignedGarage
Parking Spaces
1
Pets
Cats OKDogs OK
Property Sub Type
Condominium
Security
Fire Sprinkler SystemSmoke Detector(s)
Sewer
Public Sewer
Special Circumstances
Standard
SqFt Total
1272
Style
Contemporary
Water Source
Public
Interior Features
Appliances
OvenDryerDishwasherMicrowaveRefrigeratorElectric RangePlumbed For Ice MakerSelf Cleaning OvenWasher
Cooling
Central Air
Fireplace
Yes
Fireplace Features
Living RoomWood Burning
Fireplaces
1
Flooring
TileVinylCarpet
Heating
ElectricCentral
Interior
Elevator
Laundry Features
Laundry Closet
Save
Ask
Tour
Hide
Exterior Features
Construction Details
Stucco
Lot Features
Sloped UpZero Lot LineLandscaped
Pool Features
OtherCommunity
View
HillsTrees/Woods
Waterview
HillsTrees/Woods
Community Features
Accessibility Features
Accessible Elevator Installed
Association Amenities
ClubhouseGolf CoursePoolTennis Court(s)Cable TVRV ParkingRV/Boat StorageTrail(s)Workshop Area
Association Fee
$1383.0
Association Fee Frequency
Monthly
Community Features
Pool
Senior Community
Yes
Financing Terms Available
Cash
Listing courtesy of Jackie Giffin of BHHS Drysdale Properties (925) 951-7021

Bay East ©2026. CCAR ©2026. bridgeMLS ©2026. Information Deemed Reliable But Not Guaranteed. This information is being provided by the Bay East MLS, or CCAR MLS, or bridgeMLS. The listings presented here may or may not be listed by the Broker/Agent operating this website. This information is intended for the personal use of consumers and may not be used for any purpose other than to identify prospective properties consumers may be interested in purchasing. Data last updated at 2026-10-13 01:23 PM UTC. Copyright 2026, bridgeMLS
Bay East ©2026. CCAR ©2026. bridgeMLS ©2026. Information Deemed Reliable But Not Guaranteed. This information is being provided by the Bay East MLS, or CCAR MLS, or bridgeMLS. The listings presented here may or may not be listed by the Broker/Agent operating this website. This information is intended for the personal use of consumers and may not be used for any purpose other than to identify prospective properties consumers may be interested in purchasing. Data last updated at 2026-10-13 01:23 PM UTC. Copyright 2026, bridgeMLS
Neighborhood & Commute
Source: Walkscore
Save
Ask
Tour
Hide