


105 Camille CtAlamo, CA 94507
Mortgage Calculator
Monthly Payment (Est.)
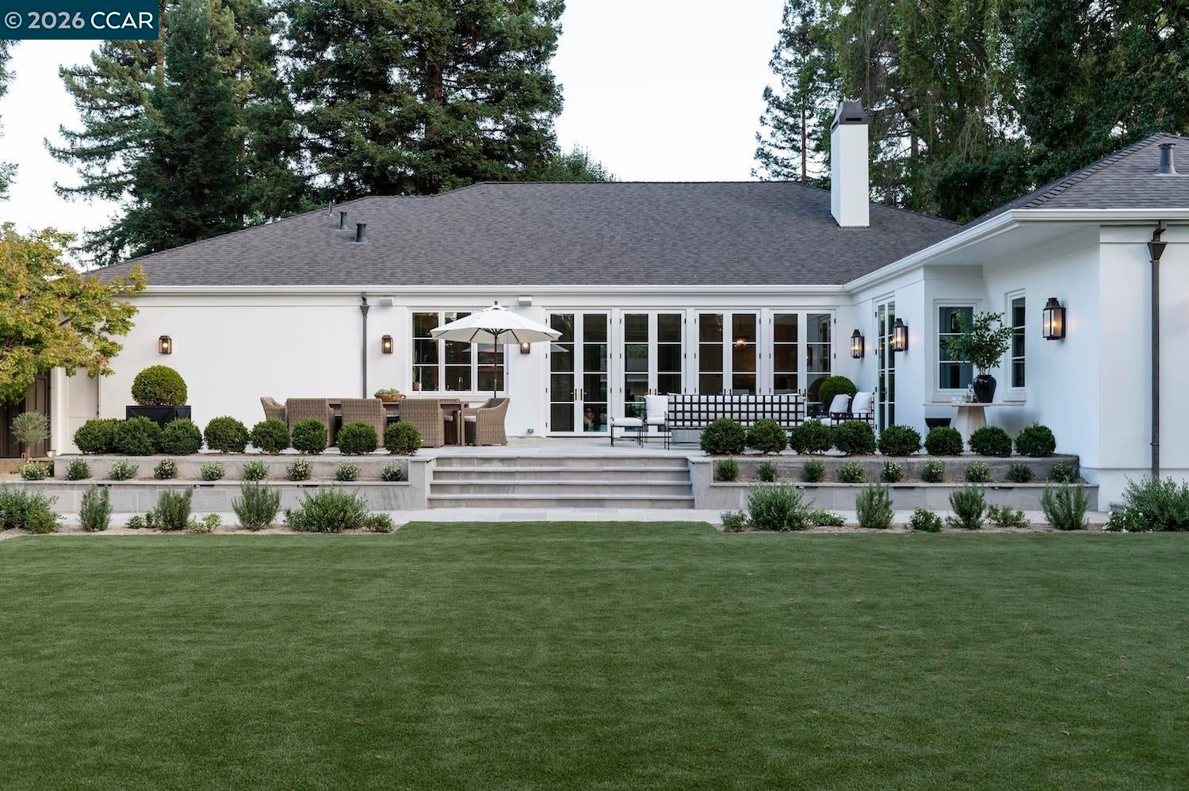
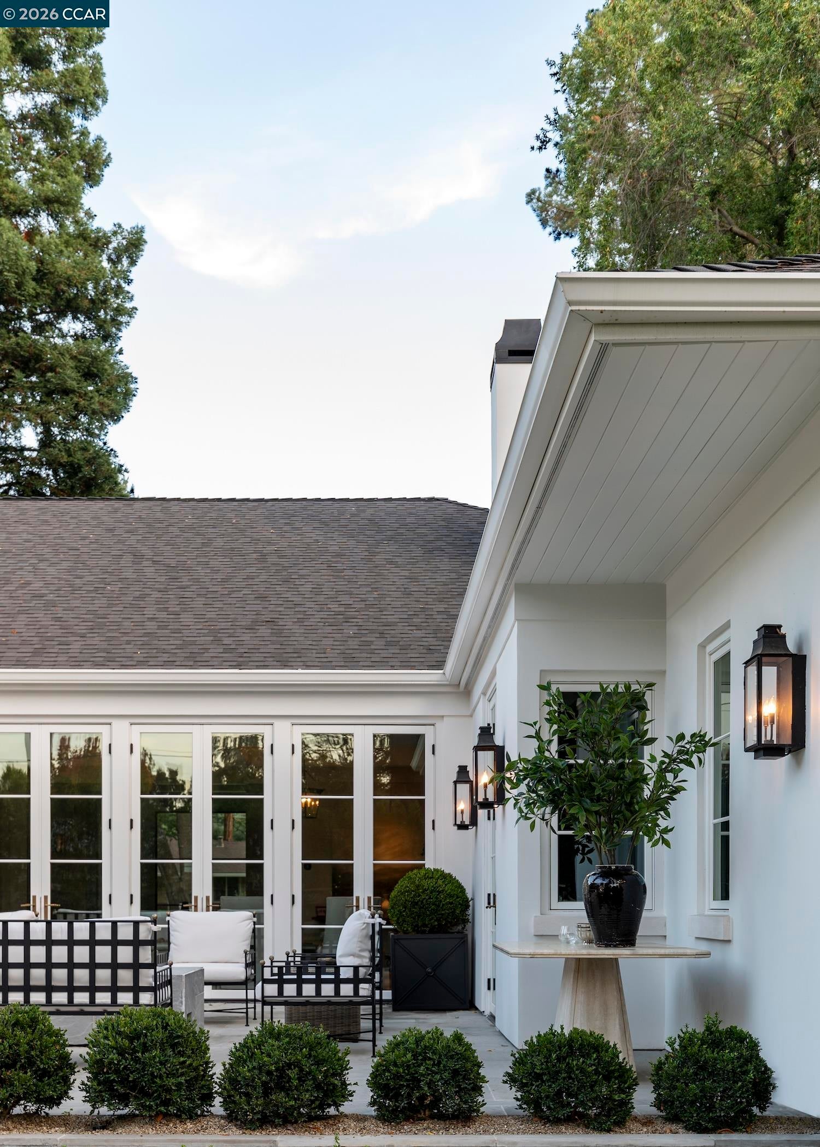
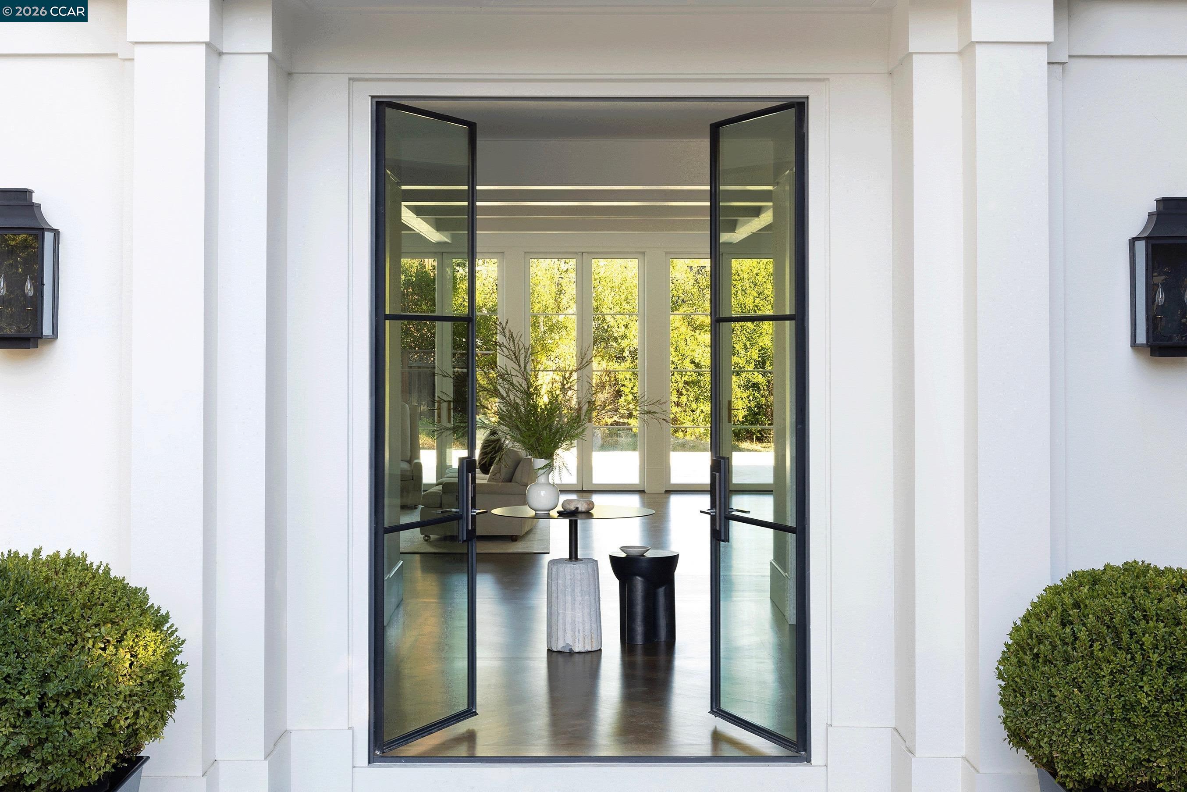
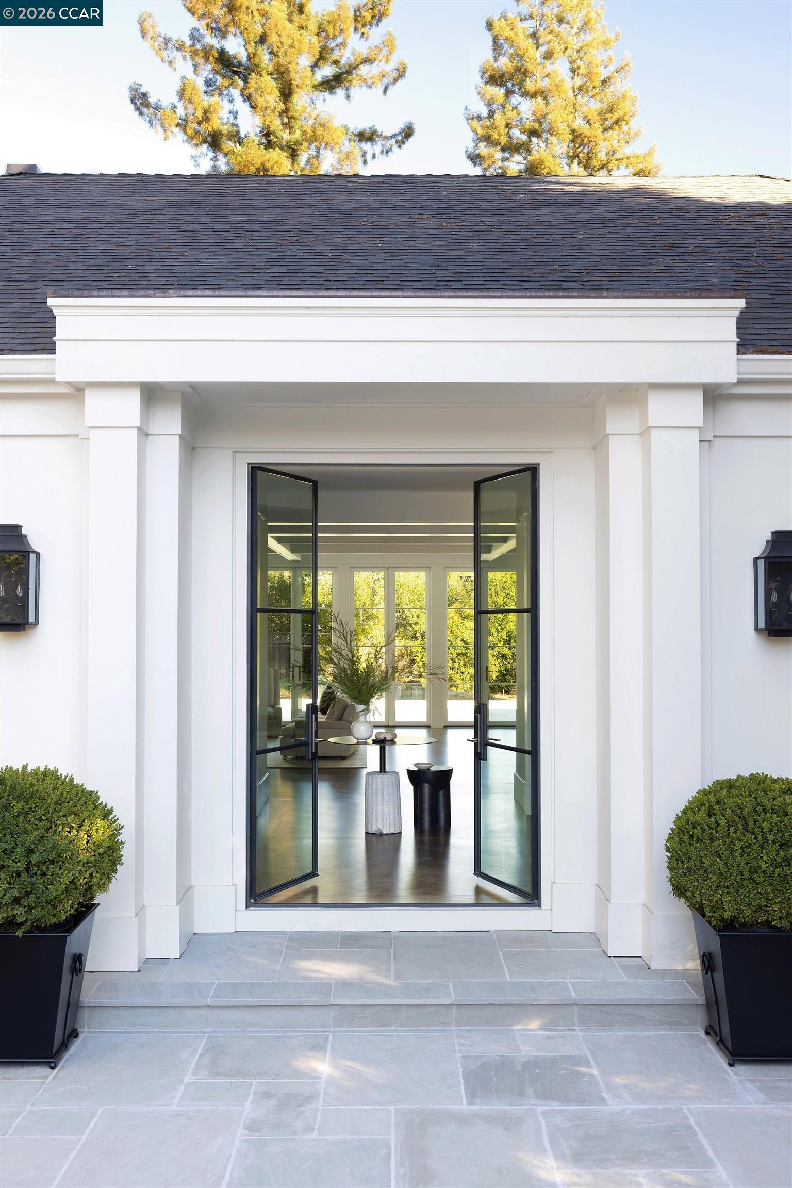
Enter an interest rate to see your estimated monthly payment.Arriving Spring 2028, 105 Camille Court presents an extraordinary opportunity to secure a bespoke, ground-up custom residence on one of Alamo’s most iconic and established streets. Conceived by Westward Atelier—an Architectural Digest AD PRO Directory 2026 interior design firm—and brought to life by the master builders at G6 Custom Homes, this sanctuary seamlessly pairs timeless Modern European architecture with warm, sophisticated California living. Set back beyond a classic white split-rail fence and framed by a majestic canopy of heritage oak trees, the residence presents a grand yet serene facade. Smooth cream stucco is complemented by fine stone masonry accents, crisp white trim, classical dormer windows, lantern-style sconces, and a charming wall trellis detail, creating an unforgettable modern European manor aesthetic. Spanning approximately 5,100 square feet, the interior balances airy volume with inviting warmth. Designed for single-story ease, the main level features three bedrooms, including a primary suite with a gas fireplace, along with three full baths. Expansive French doors with transom windows fill the home with natural light and open seamlessly to lush outdoor living spaces. Floor-to-ceiling built-ins, warm brass cabinet pulls, detailed ceiling trim, lantern-style pendant fixtures, and integrated designer accent lighting add layers of character and sophistication. European oak hardwood flooring and limestone flooring ground the light-filled interior with a timeless, natural palette. At the heart of the home is an exceptional gourmet kitchen, where sculptural materials and refined craftsmanship take center stage. Custom cabinetry and millwork are paired with natural stone slab countertops and backsplash, a statement hood, elegant designer lighting and finishes, and thoughtfully designed focal points. A dedicated pantry and prep station provide additional function while maintaining the kitchen’s clean, sophisticated aesthetic. Enveloping refined craftsmanship, architectural distinction, and seamless indoor-outdoor living, 105 Camille Court is envisioned as a generational Alamo sanctuary—an exceptional custom residence designed to be cherished for decades to come.
| 2 weeks ago | Listing updated with changes from the MLS® | |
| 2 weeks ago | Listing first seen on site |

Bay East ©2026. CCAR ©2026. bridgeMLS ©2026. Information Deemed Reliable But Not Guaranteed. This information is being provided by the Bay East MLS, or CCAR MLS, or bridgeMLS. The listings presented here may or may not be listed by the Broker/Agent operating this website. This information is intended for the personal use of consumers and may not be used for any purpose other than to identify prospective properties consumers may be interested in purchasing. Data last updated at 2026-10-13 01:18 PM UTC. Copyright 2026, bridgeMLS