Save
Ask
Tour
Hide
Share
$2,595,000
12 Days On Site

81 Monza Ct
Danville, CA 94526

For Sale|Single Family Residence|Active Under Contract
5
Beds
4
Total Baths
3
Full Baths
1
Partial Bath
3,541
SqFt
$733
/SqFt
1995
Built
Subdivision:
HIDDEN VALLEY
County:
Contra Costa
Listing courtesy of Joujou Chawla of Compass (510) 406-4836
81 Monza Ct81 Monza Ct81 Monza Ct81 Monza Ct
Save
Ask
Tour
Hide
Share

Mortgage Calculator

Monthly Payment (Est.)

Enter an interest rate to see your estimated monthly payment.
Calculator powered by Showcase IDX, a Constellation1 Company. Copyright ©2026 Information is deemed reliable but not guaranteed.

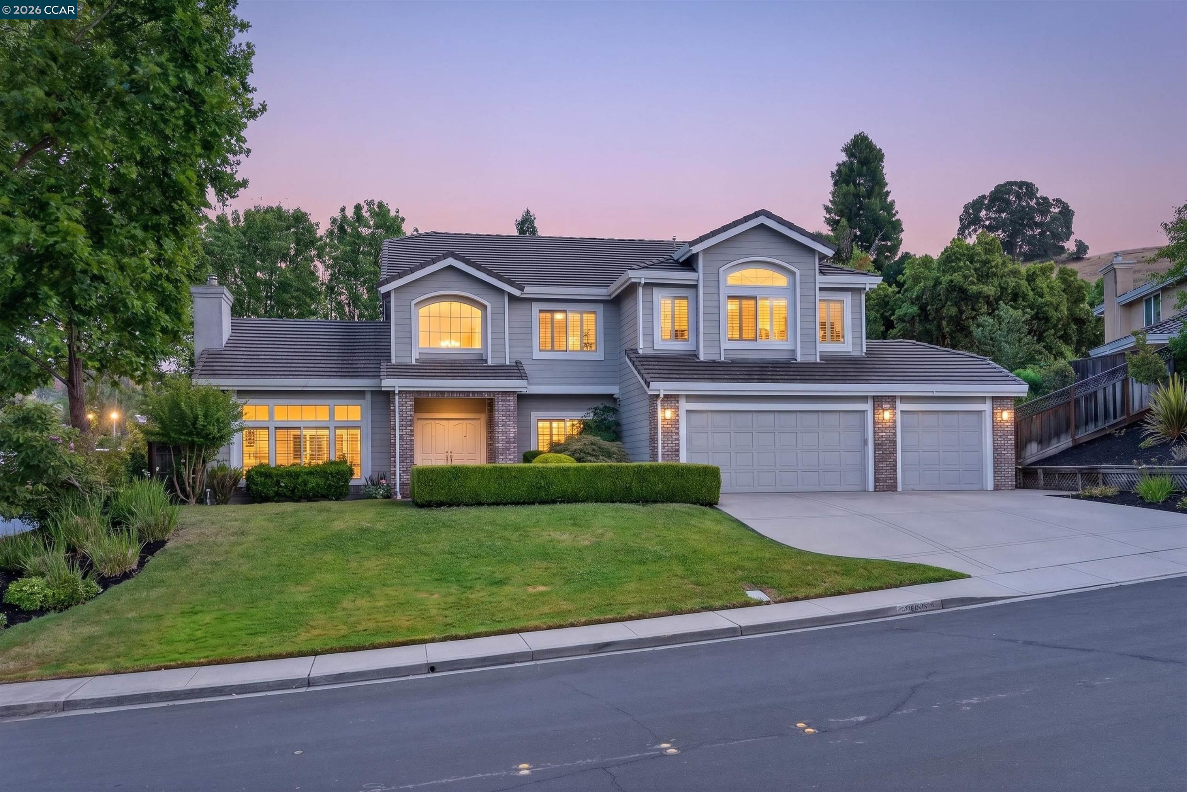
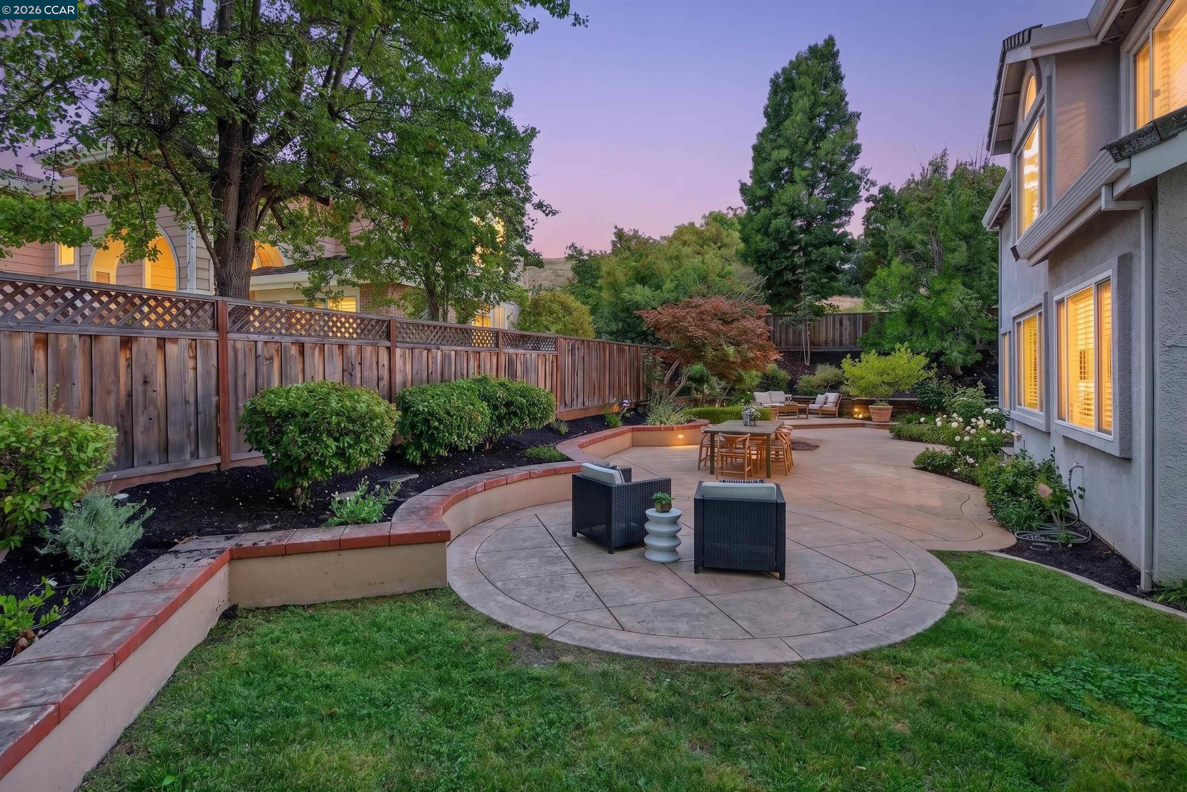
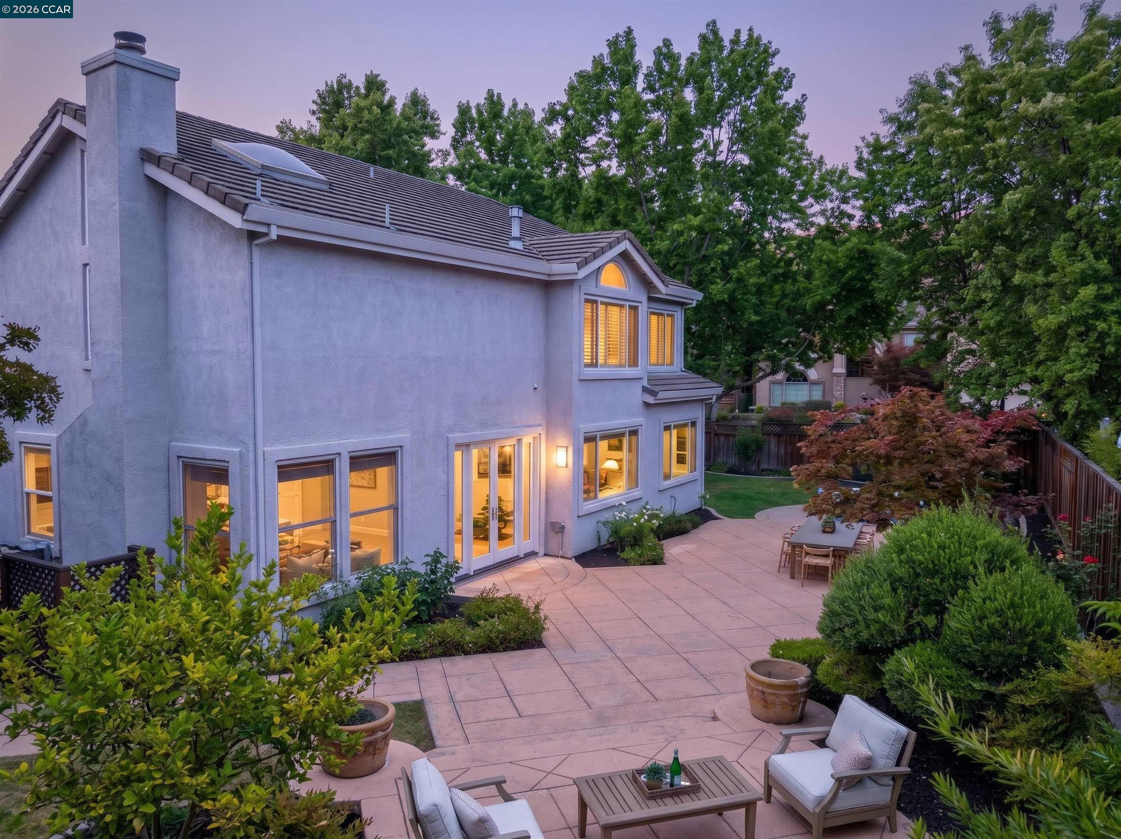
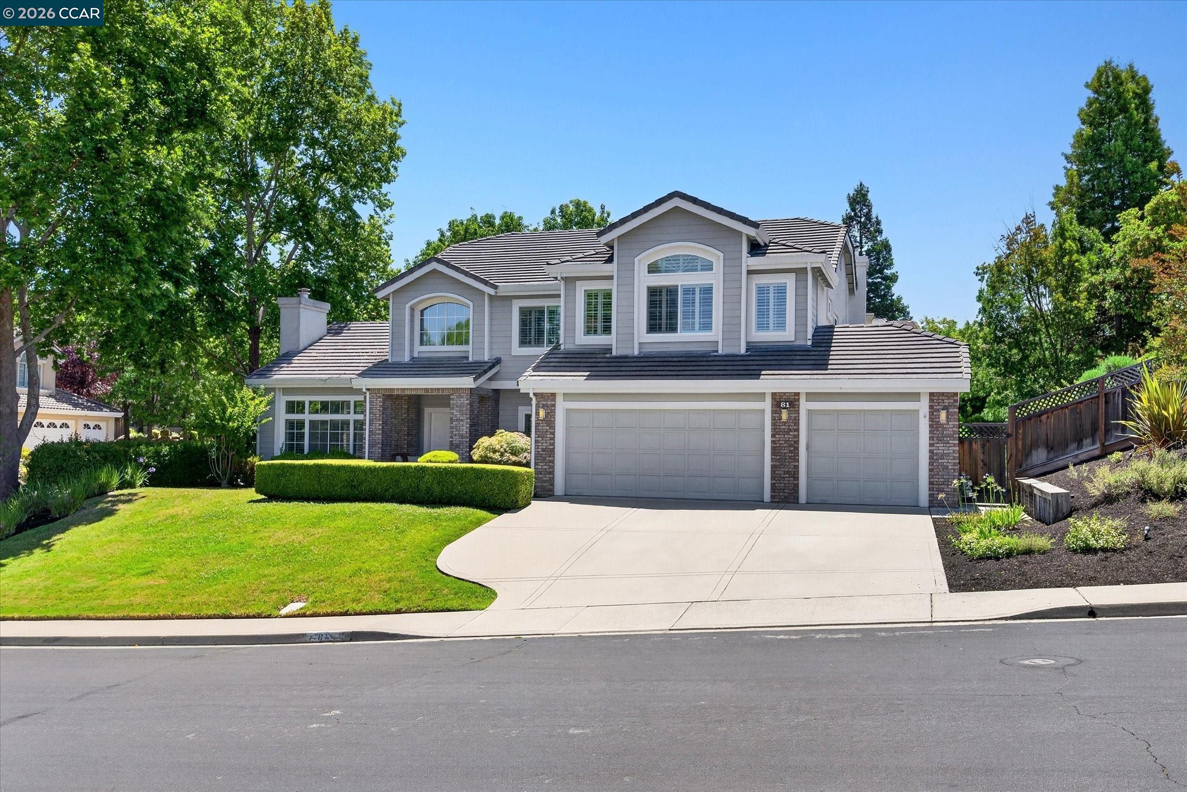
A happy place in Danville’s prestigious Hidden Valley neighborhood nestled among rolling hills w/access to neighborhood clubhouse, pool, tennis cts, & playgd. Brilliant updates, timeless craftsmanship, innovative features thruout 3541+/-SF on .29-acres. Prominent turnkey corner prop on cul-de-sac. Hardwd flrs. Vaulted ceilings. Plantation shutters. New LED recessed lights. Many new windws. Contemporary chandeliers. New appls, New fencing. Wireless ADT home security, Nest drbell & thermostats. 5 bds, 3.5 updated bths inclds main-level bdrm suite. Formal living & dining rms. Executive office behind French dr entry. Chef’s eat-in kitchen w/granite counters, island/bkfast bar, refrigerator, microwave, 5-burner cooktop, dual ovens, new Bosch dishwasher, stainless apron sink. Fam rm w/frpl, built-ins, automated shades on new double hung wndws. Sweeping staircase. Primary suite w/gas frpl. En suite w/dual vanities, Jacuzzi tub, shwr, updated fixtures, dual walk-in closets. 5th bdrm w/dual walk-in closets/ideal bonus/game rm. Pvt backyd sanctuary. Patios, garden beds, lawn, gentle slope, plumbed for gas bbq. 3-car garage, epoxy flr. Dual HVAC. New laundry rm granite counter, cabinets, flr, fixtures. W/in 3 mi of downtown, 1.5 mi of top-rated SRVUSD schls. Near walking trails, Mt. Diablo.

Save
Ask
Tour
Hide
Share
Listing Snapshot
Price 
$2,595,000
Days On Site 
12 Days
Bedrooms 
5
Inside Area (SqFt) 
3,541 sqft
Total Baths 
4
Full Baths 
3
Partial Baths 
1
Lot Size 
0.3 Acres
Year Built 
1995
MLS® Number 
41149823
Status 
Active Under Contract
Property Tax 
N/A
HOA/Condo/Coop Fees 
$235 monthly
Sq Ft Source 
Public Records
Friends & Family
Recent Activity
4 days agoListing updated with changes from the MLS®
4 days agoStatus changed to Active Under Contract
2 weeks agoListing first seen on site
General Features
Acres 
0.3
Attached Garage 
Yes
Foundation 
Slab
Garage 
Yes
Garage Spaces 
3
Green Energy Efficient 
AppliancesDoorsThermostatWater Heater
Parking 
AttachedGarage Faces FrontGarage Door OpenerSide By SideGarage
Property Sub Type 
Single Family Residence
Security 
Carbon Monoxide Detector(s)Security System OwnedSmoke Detector(s)Closed Circuit Camera(s)
Sewer 
Public Sewer
Special Circumstances 
Standard
SqFt Total 
3541
Style 
Traditional
Water Source 
Public
Interior Features
Appliances 
OvenDryerDishwasherDouble OvenMicrowaveRangeRefrigeratorSolar Hot WaterGas RangePlumbed For Ice MakerSelf Cleaning OvenWasherGas Water HeaterENERGY STAR Qualified Appliances
Cooling 
Ceiling Fan(s)Central AirENERGY STAR Qualified Equipment
Electric 
220 Volts in Kitchen
Fireplace 
Yes
Fireplace Features 
Family RoomGasGas StarterLiving RoomMaster Bedroom
Fireplaces 
3
Flooring 
HardwoodTileVinylCarpet
Heating 
Zoned
Interior 
Walk-In Closet(s)Breakfast BarKitchen IslandPantrySound SystemSmart HomeSmart Thermostat
Laundry Features 
Laundry RoomSinkMain Level
Main Level Bedrooms 
1
Window Features 
Double Pane WindowsScreensWindow CoveringsSkylight(s)
Save
Ask
Tour
Hide
Share
Exterior Features
Construction Details 
Wood SidingBrickStucco
Exterior 
Garden
Fencing 
FencedWood
Lot Features 
Close to ClubhouseCorner LotCul-De-SacLevelRectangular LotBack YardFront YardLandscapedSprinklers In Rear
Pool Features 
NoneCommunity
View 
Hills
Waterview 
Hills
Windows/Doors 
Double Pane WindowsScreensWindow CoveringsSkylight(s)
Community Features
Association Amenities 
ClubhousePlaygroundPoolTennis Court(s)
Association Fee 
$235.0
Association Fee Frequency 
Monthly
Community Features 
Pool
School District 
San Ramon Valley (925) 552-5500
Financing Terms Available 
CashConventional
Schools
School District
San Ramon Valley (925) 552-5500
Elementary School
Unknown
Middle School
Unknown
High School
Unknown
Listing courtesy of Joujou Chawla of Compass (510) 406-4836

Bay East ©2026. CCAR ©2026. bridgeMLS ©2026. Information Deemed Reliable But Not Guaranteed. This information is being provided by the Bay East MLS, or CCAR MLS, or bridgeMLS. The listings presented here may or may not be listed by the Broker/Agent operating this website. This information is intended for the personal use of consumers and may not be used for any purpose other than to identify prospective properties consumers may be interested in purchasing. Data last updated at 2026-10-13 11:23 AM UTC. Copyright 2026, bridgeMLS

Neighborhood & Commute
Source: Walkscore
Save
Ask
Tour
Hide
Share