


486 Viking DrPleasant Hill, CA 94523
Mortgage Calculator
Monthly Payment (Est.)
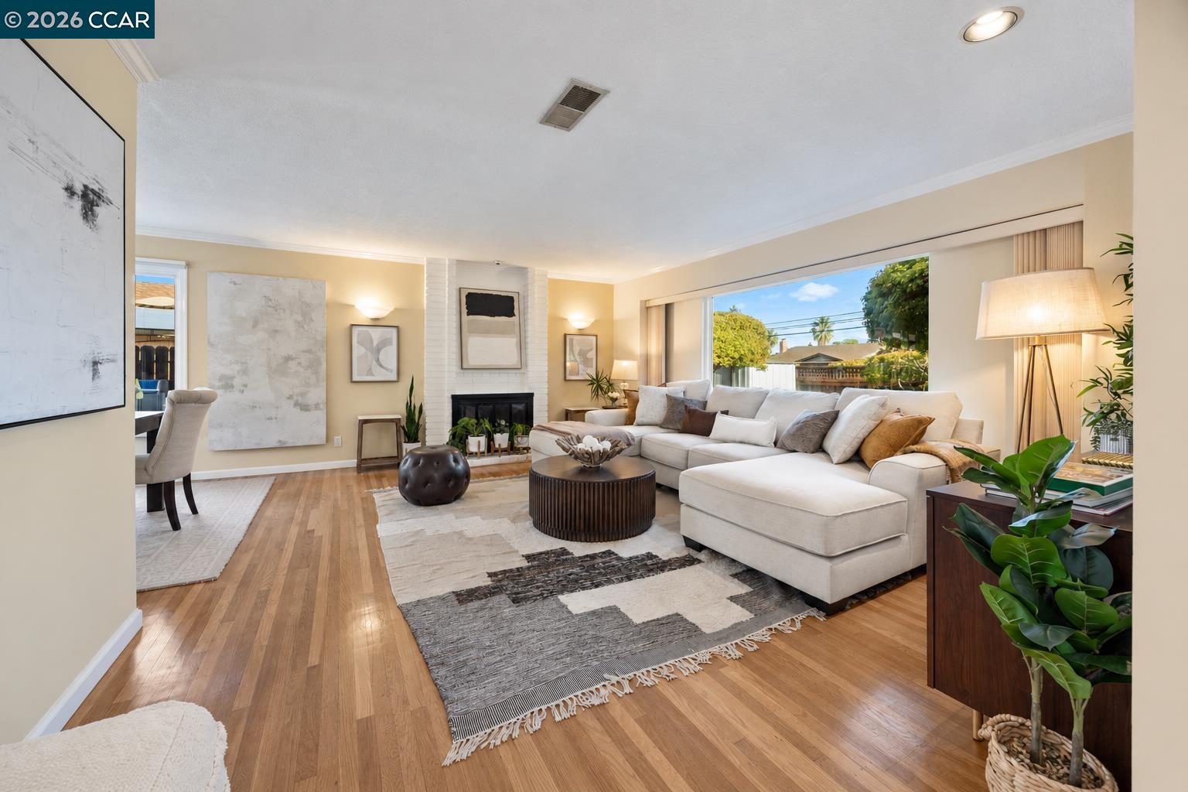
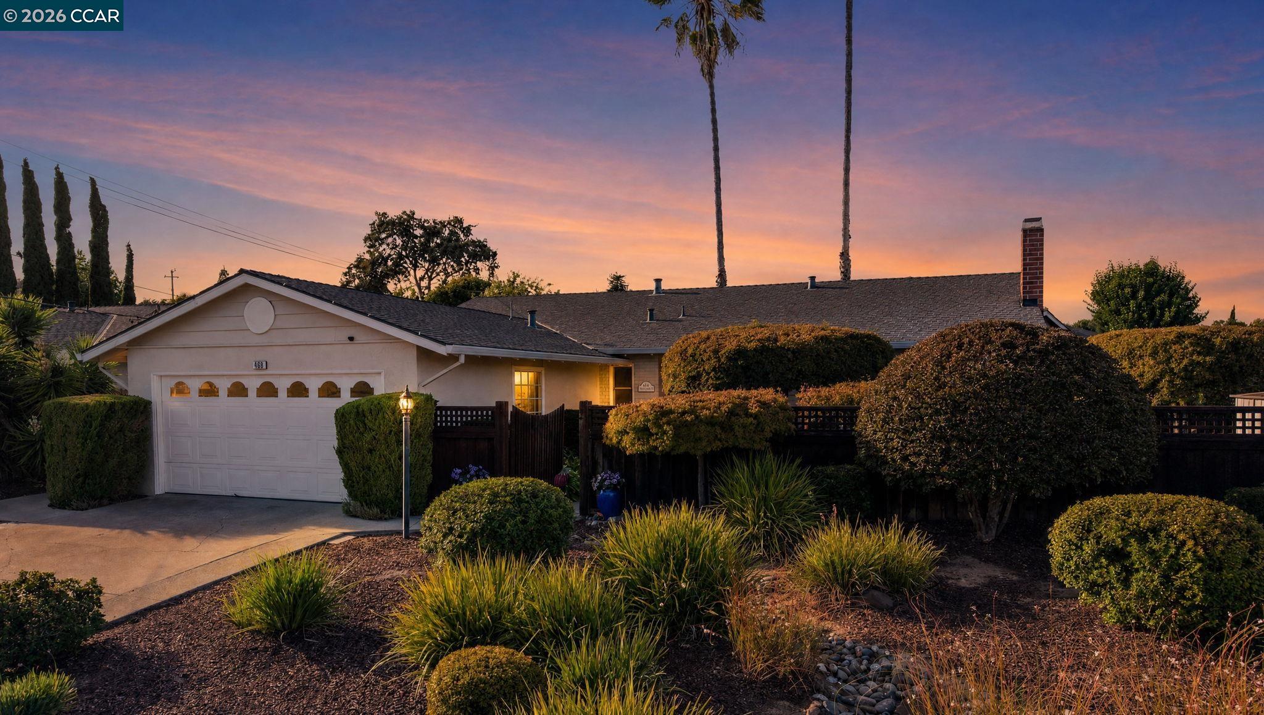
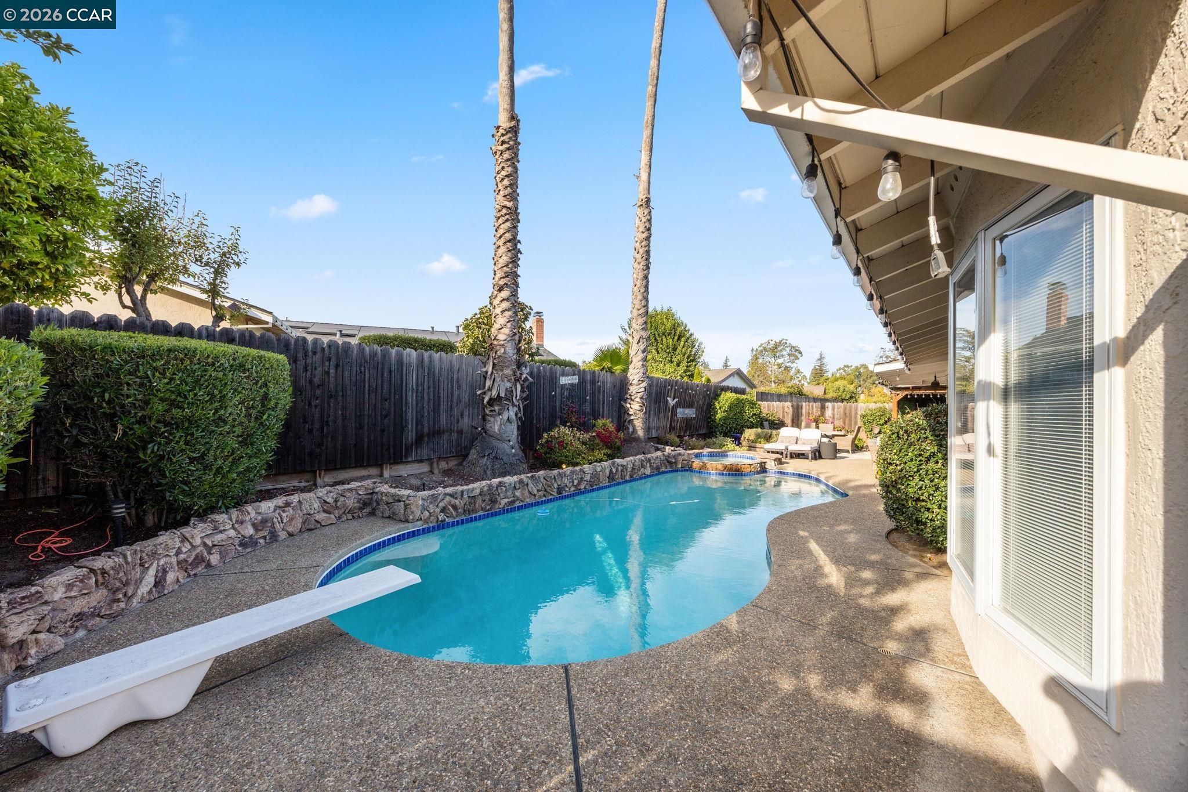
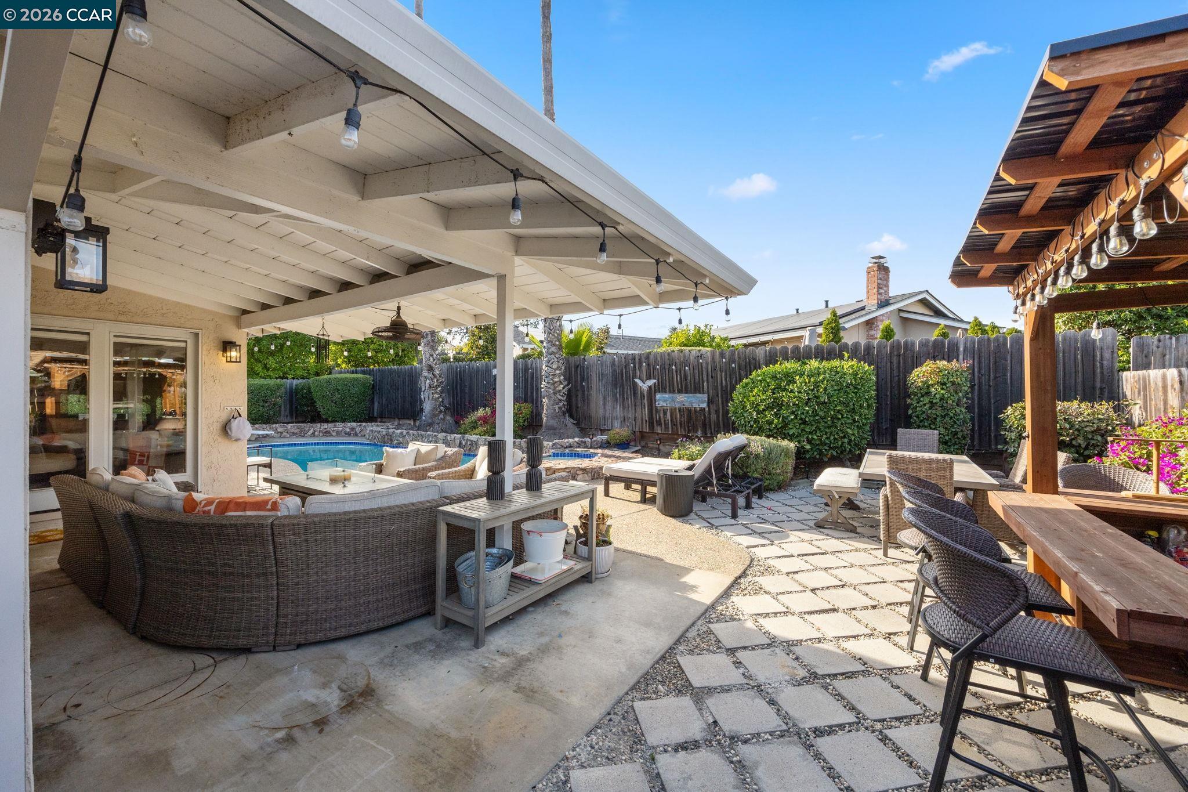
Enter an interest rate to see your estimated monthly payment.OPEN 1-4pm 10/10 and 10/11! Come see how you can vacation all year round in this beautiful Single-Story home! Heated pool and spa, outdoor bar and seating area, incredible location close to everything including all three top Pleasant Hill schools! Start your mornings with coffee in the private courtyard, spend sunny afternoons on the heated spa and pool, and end the day with dinner and friends under the covered patio. This is the kind of home made for enjoying life. Inside, the single-story layout offers comfortable, light-filled living with hardwood floors and a wood-burning fireplace that bring warmth and character. The bright kitchen features white cabinetry, generous counter space, a gas cooktop, skylight, and breakfast bar, while French doors open to the outdoors and create an effortless flow for everyday living and entertaining. The private backyard is made for California living, with a heated pool and spa, lawn area, and covered patio setting the scene for summer barbecues, celebrations with friends, quiet evenings under the stars, or an afternoon spent floating in the pool. The Canal Trail is nearby for morning walks, bike rides, and weekend adventures, with parks, shopping, dining, and everyday conveniences all within easy reach.
| 13 hours ago | Listing updated with changes from the MLS® | |
| 2 weeks ago | Listing first seen on site |

Bay East ©2026. CCAR ©2026. bridgeMLS ©2026. Information Deemed Reliable But Not Guaranteed. This information is being provided by the Bay East MLS, or CCAR MLS, or bridgeMLS. The listings presented here may or may not be listed by the Broker/Agent operating this website. This information is intended for the personal use of consumers and may not be used for any purpose other than to identify prospective properties consumers may be interested in purchasing. Data last updated at 2026-10-13 02:52 PM UTC. Copyright 2026, bridgeMLS