


2630 Avery WayDublin, CA 94568
Mortgage Calculator
Monthly Payment (Est.)
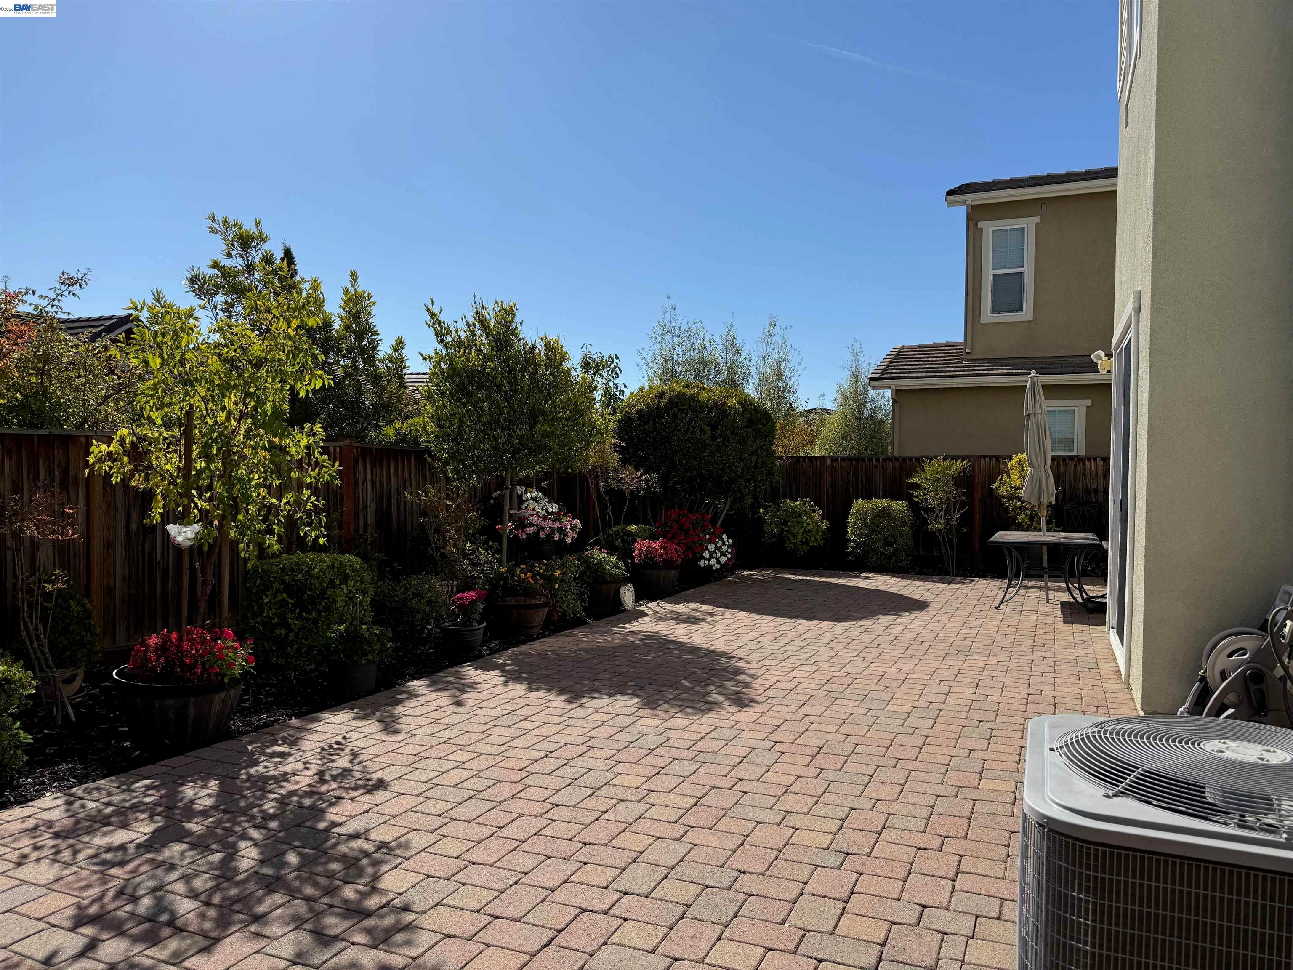
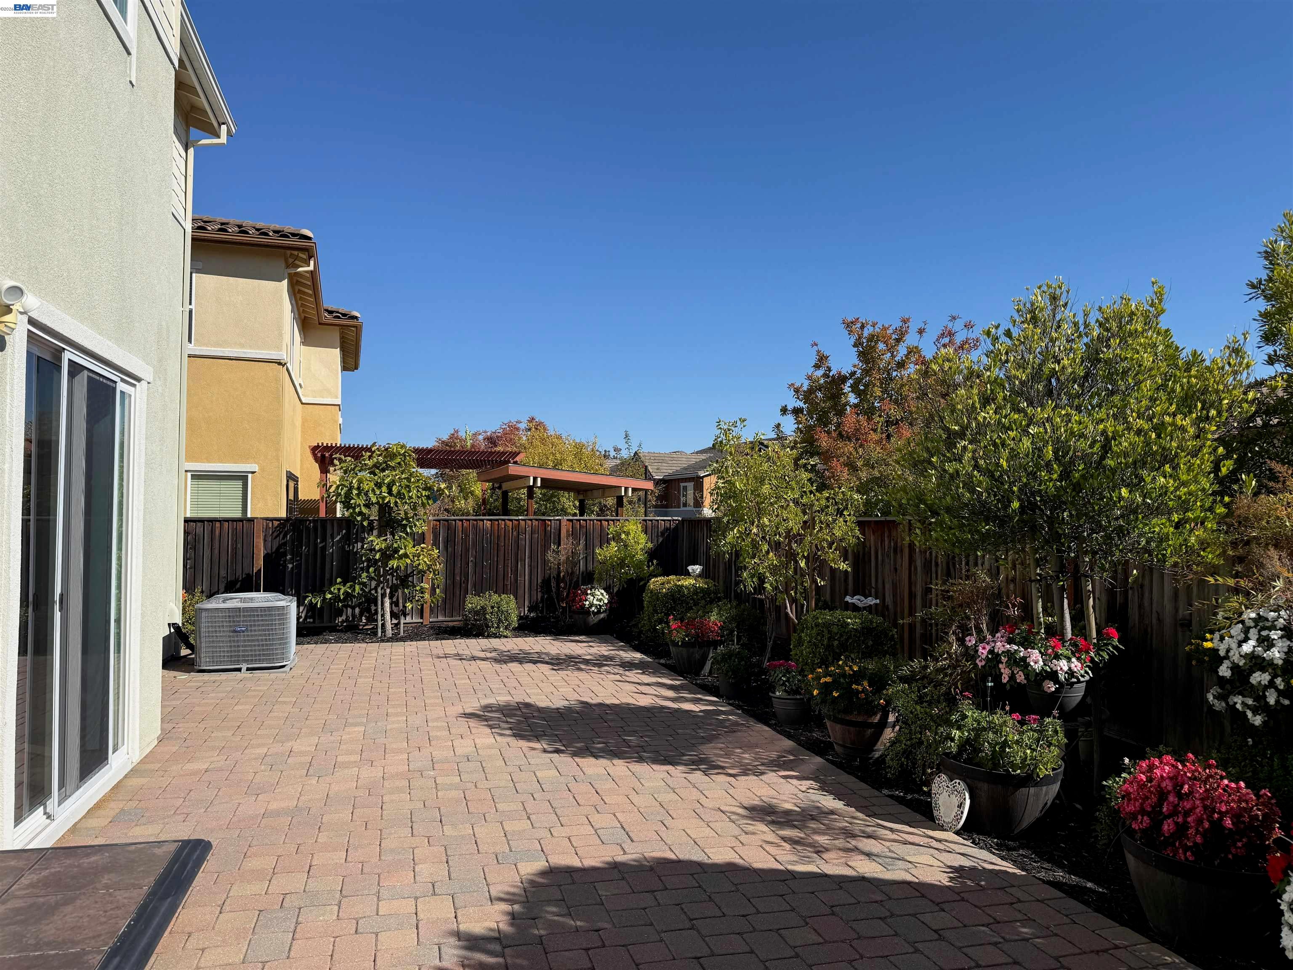
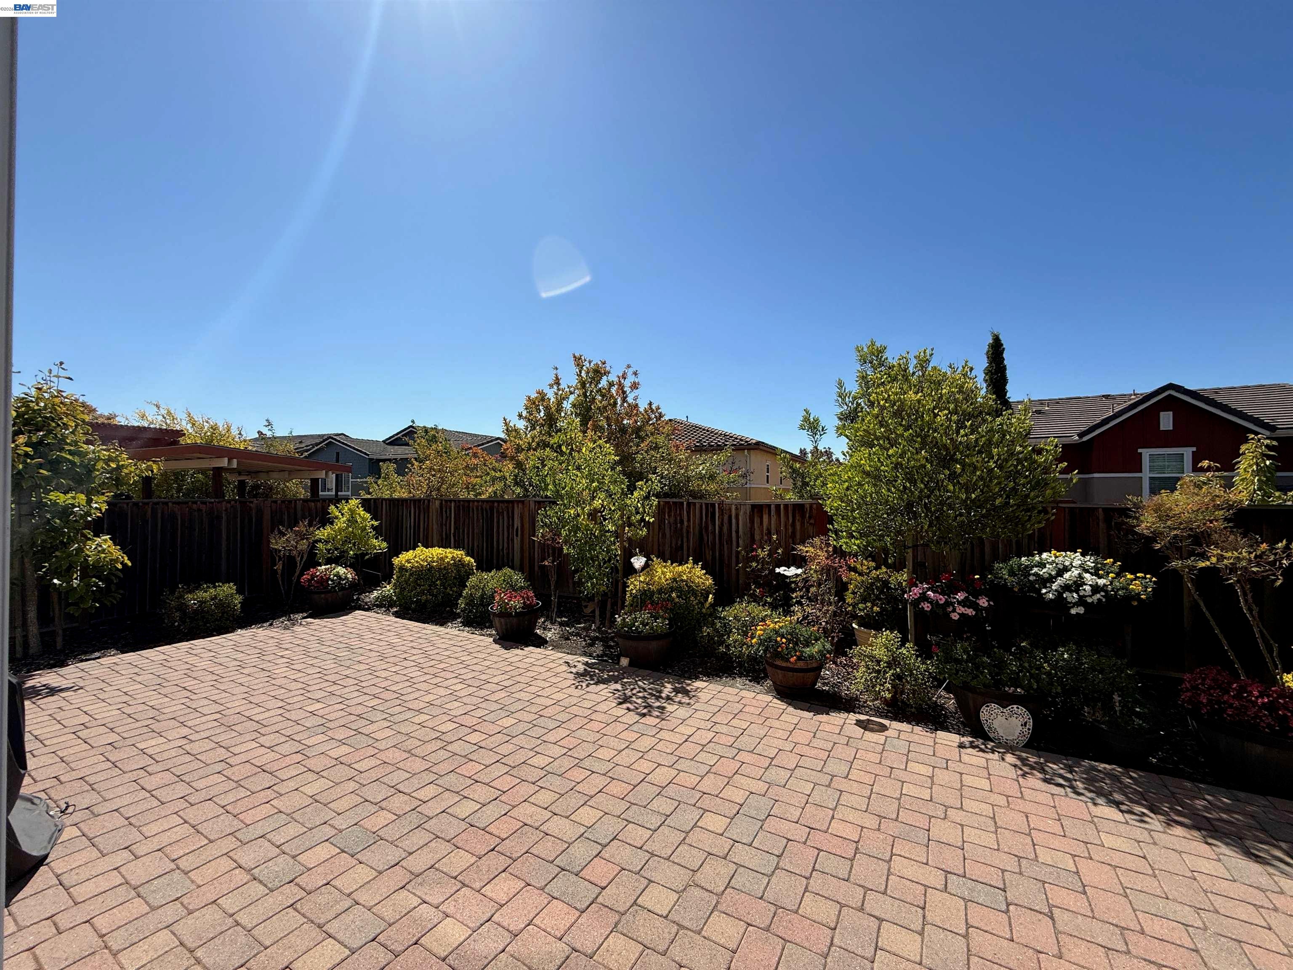
Enter an interest rate to see your estimated monthly payment.Welcome to 2630 Avery Way, a north-facing, two-story single-family home in Dublin, CA. Built in 2013, this residence offers approximately 2,457 square feet of living space with 5 bedrooms and 3 bathrooms. Engineered hardwood floors and recessed lighting set a clean, modern tone through the main living areas, complemented by stainless steel appliances in the kitchen. A large walk-in pantry and an island with generous counter space make the kitchen as practical as it is inviting, while a fireplace anchors the living space as a natural gathering point. The flexible floor plan works beautifully for everyday living and guests: a bedroom downstairs, with the primary suite upstairs featuring a very large master bedroom and a double-vanity bath. Brand-new carpet runs through the bedrooms, adding a fresh, move-in-ready feel upstairs. Outside, enjoy a beautifully paved backyard patio framed by well-maintained landscaping and colorful flowers — a standout north-facing outdoor space for mornings, evenings, and entertaining. A two-car garage rounds out the home's convenience and curb appeal. Walking distance to Fallon Sports Park. Thoughtfully finished inside and out, 2630 Avery Way is ready for its next chapter in Dublin.
| 2 weeks ago | Listing updated with changes from the MLS® | |
| 2 weeks ago | Listing first seen on site |

Bay East ©2026. CCAR ©2026. bridgeMLS ©2026. Information Deemed Reliable But Not Guaranteed. This information is being provided by the Bay East MLS, or CCAR MLS, or bridgeMLS. The listings presented here may or may not be listed by the Broker/Agent operating this website. This information is intended for the personal use of consumers and may not be used for any purpose other than to identify prospective properties consumers may be interested in purchasing. Data last updated at 2026-10-13 06:01 PM UTC. Copyright 2026, bridgeMLS