Save
Ask
Tour
Hide
Share
$1,699,000
8 Days On Site

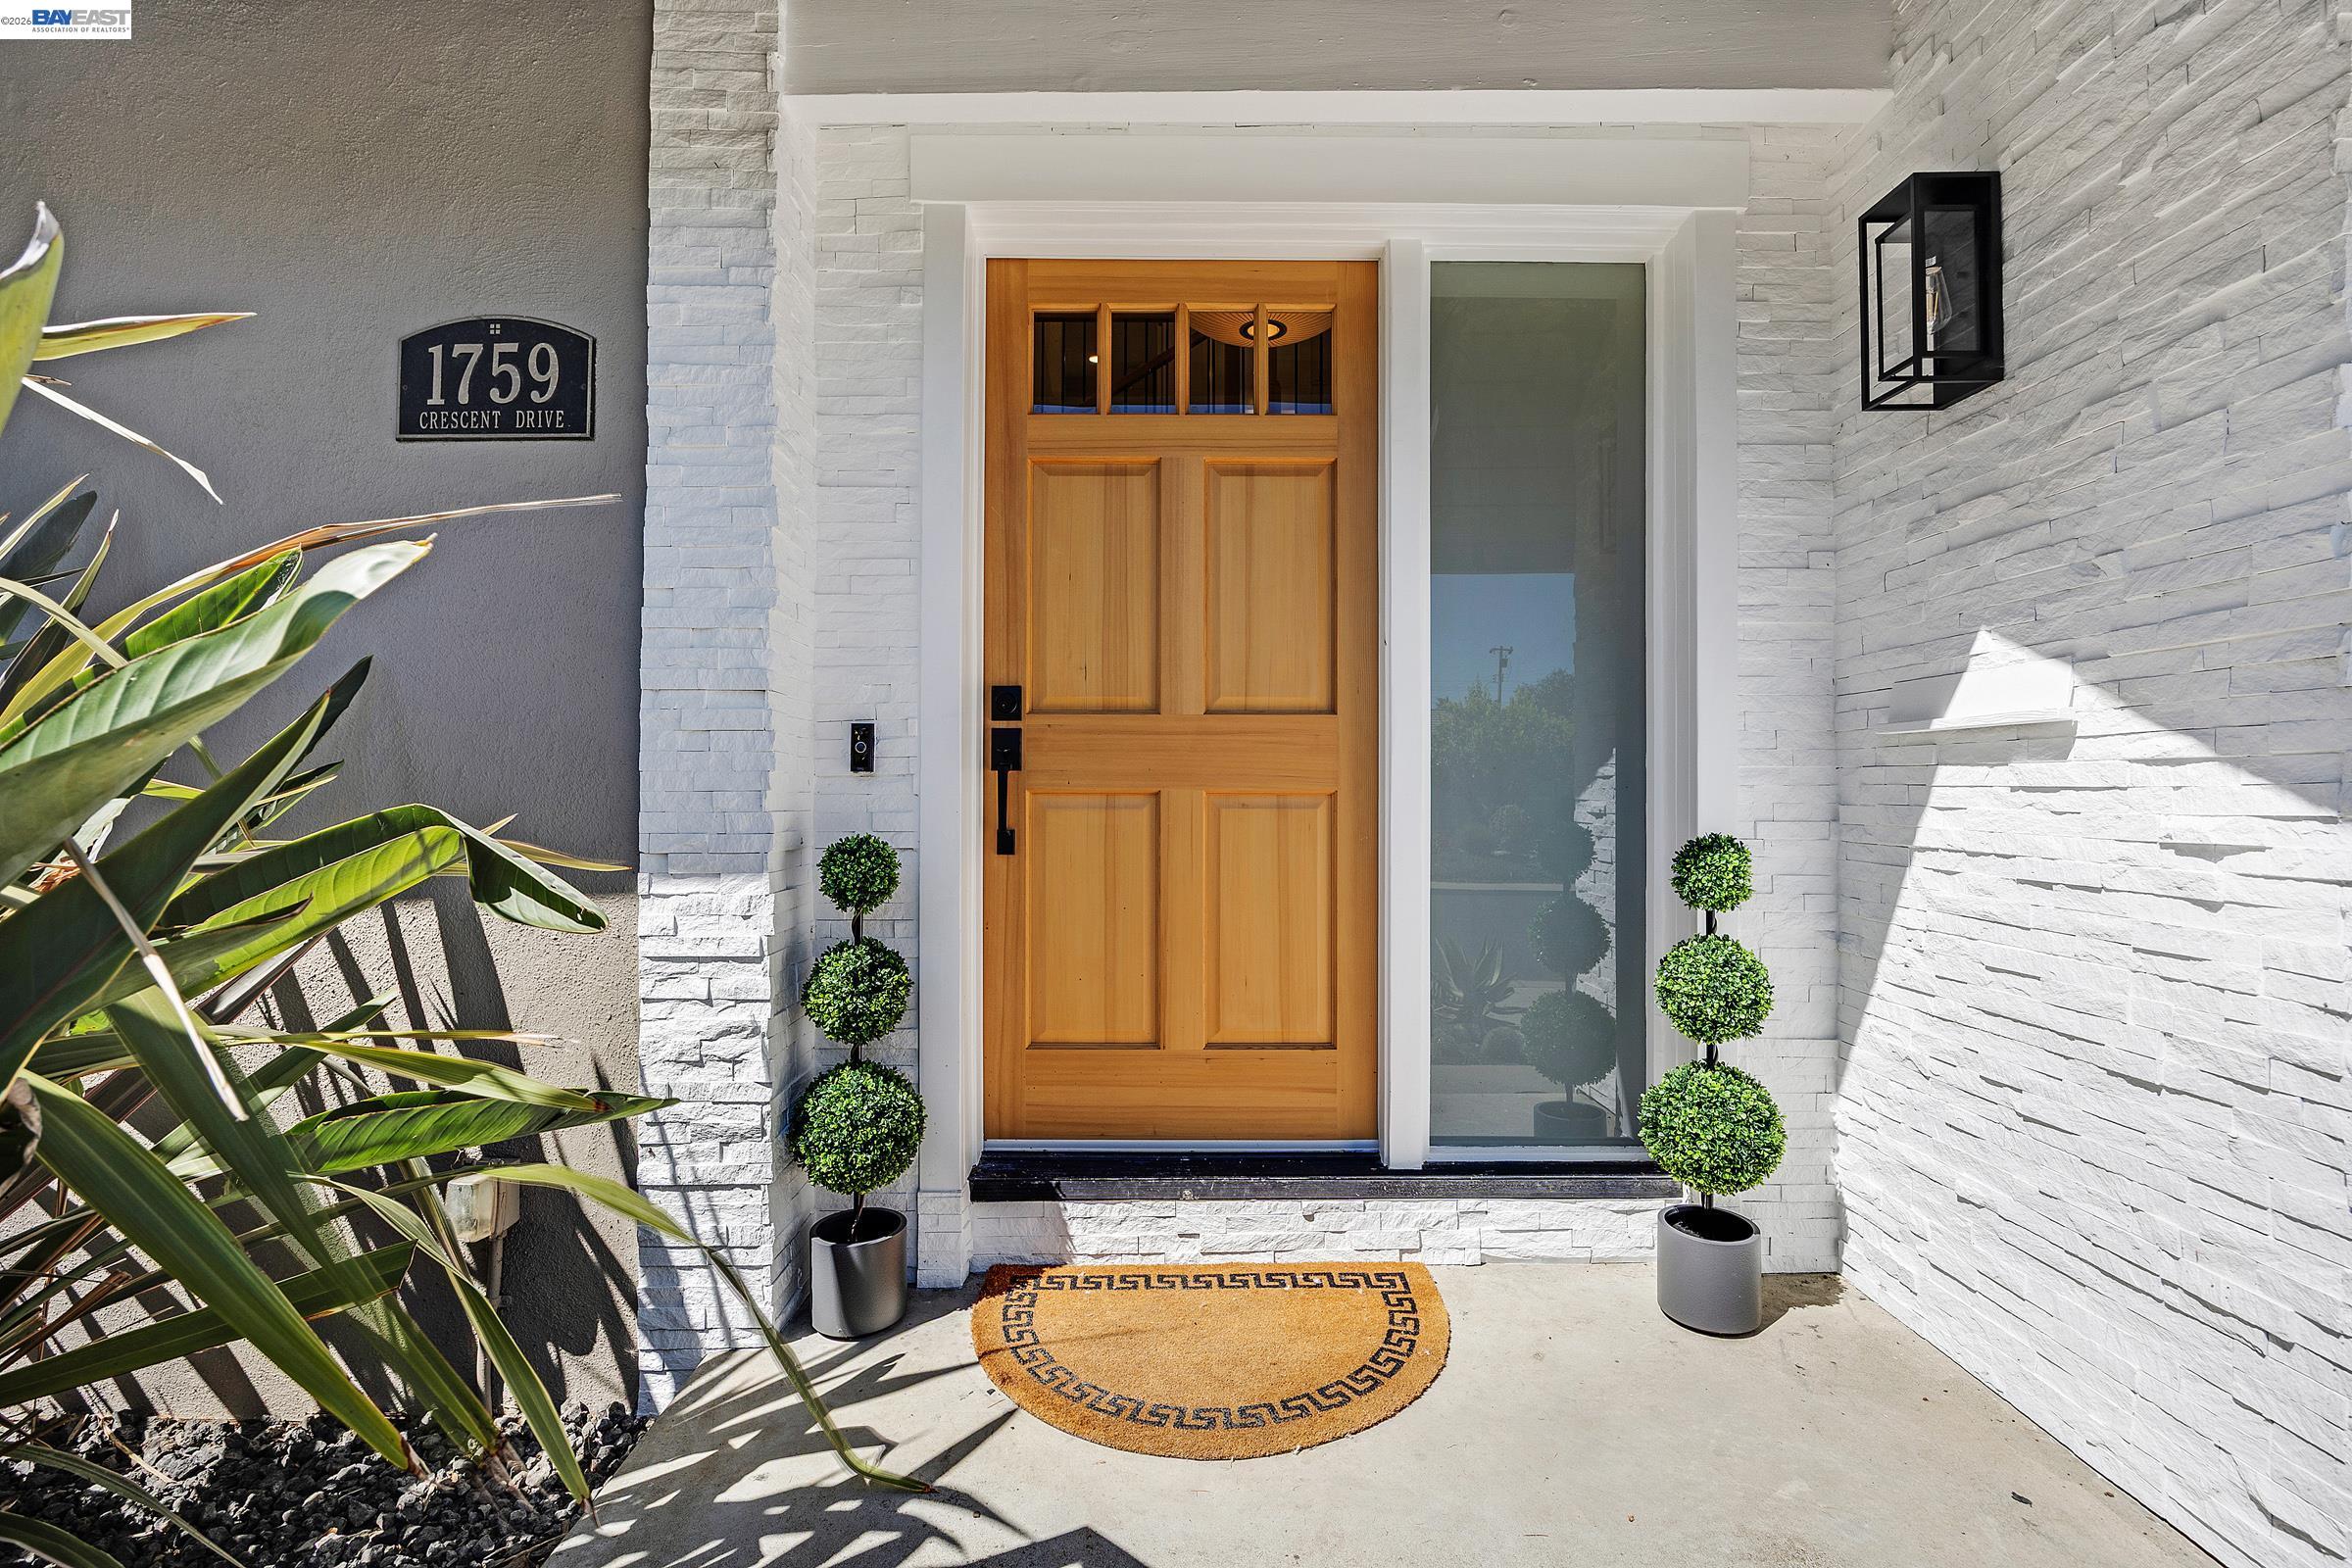
1759 Crescent Dr
Walnut Creek, CA 94598

For Sale|Single Family Residence|Active
6
Beds
5
Total Baths
4
Full Baths
1
Partial Bath
2,706
SqFt
$628
/SqFt
1964
Built
Subdivision:
CARRIAGE HILL II
County:
Contra Costa
Listing courtesy of Laura Glovin of BHHS Drysdale Properties (925) 518-4800
1759 Crescent Dr1759 Crescent Dr1759 Crescent Dr1759 Crescent Dr
Save
Ask
Tour
Hide
Share

Mortgage Calculator

Monthly Payment (Est.)

Enter an interest rate to see your estimated monthly payment.
Calculator powered by Showcase IDX, a Constellation1 Company. Copyright ©2026 Information is deemed reliable but not guaranteed.

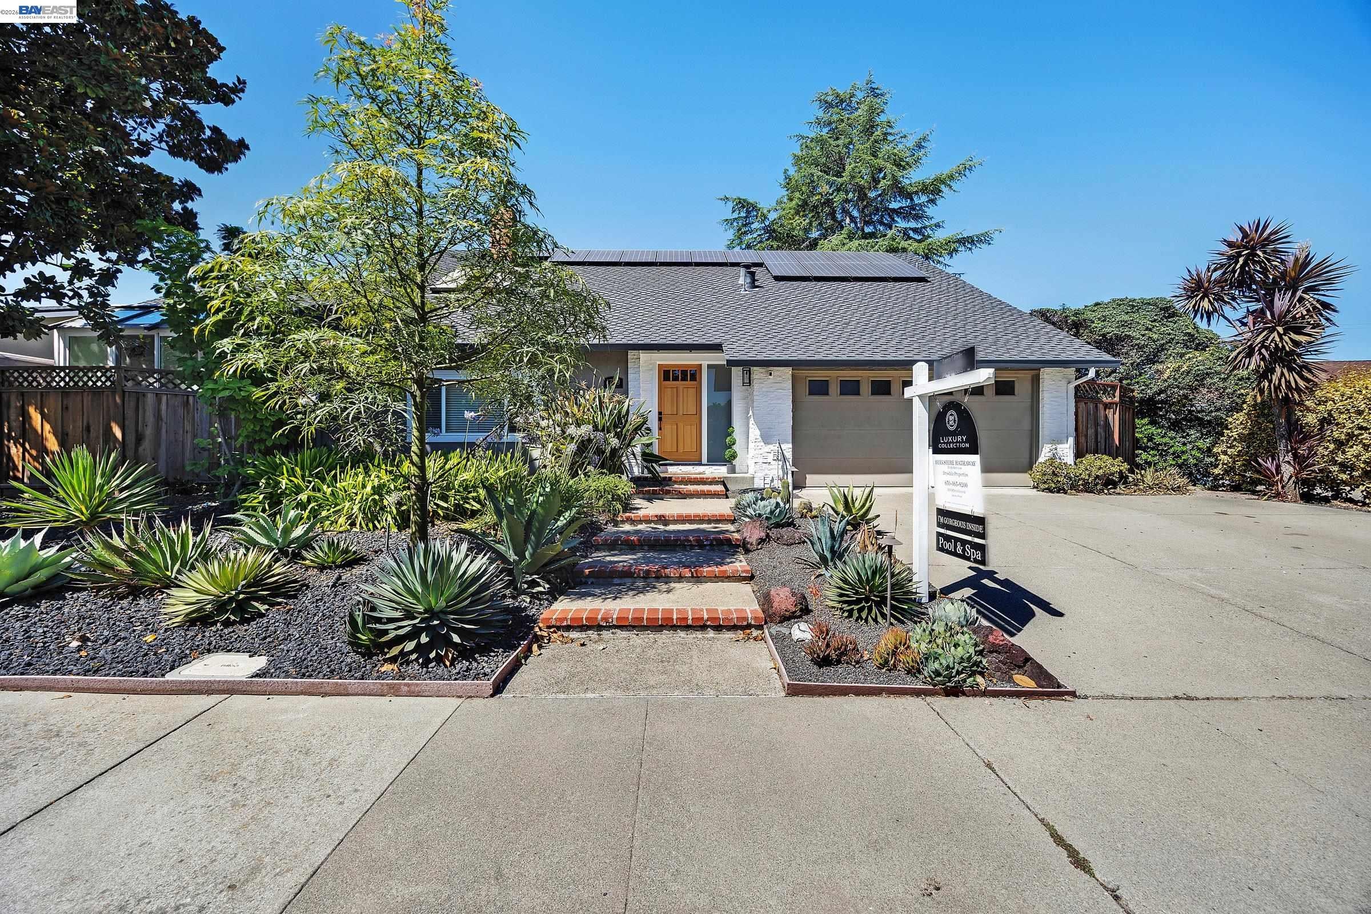
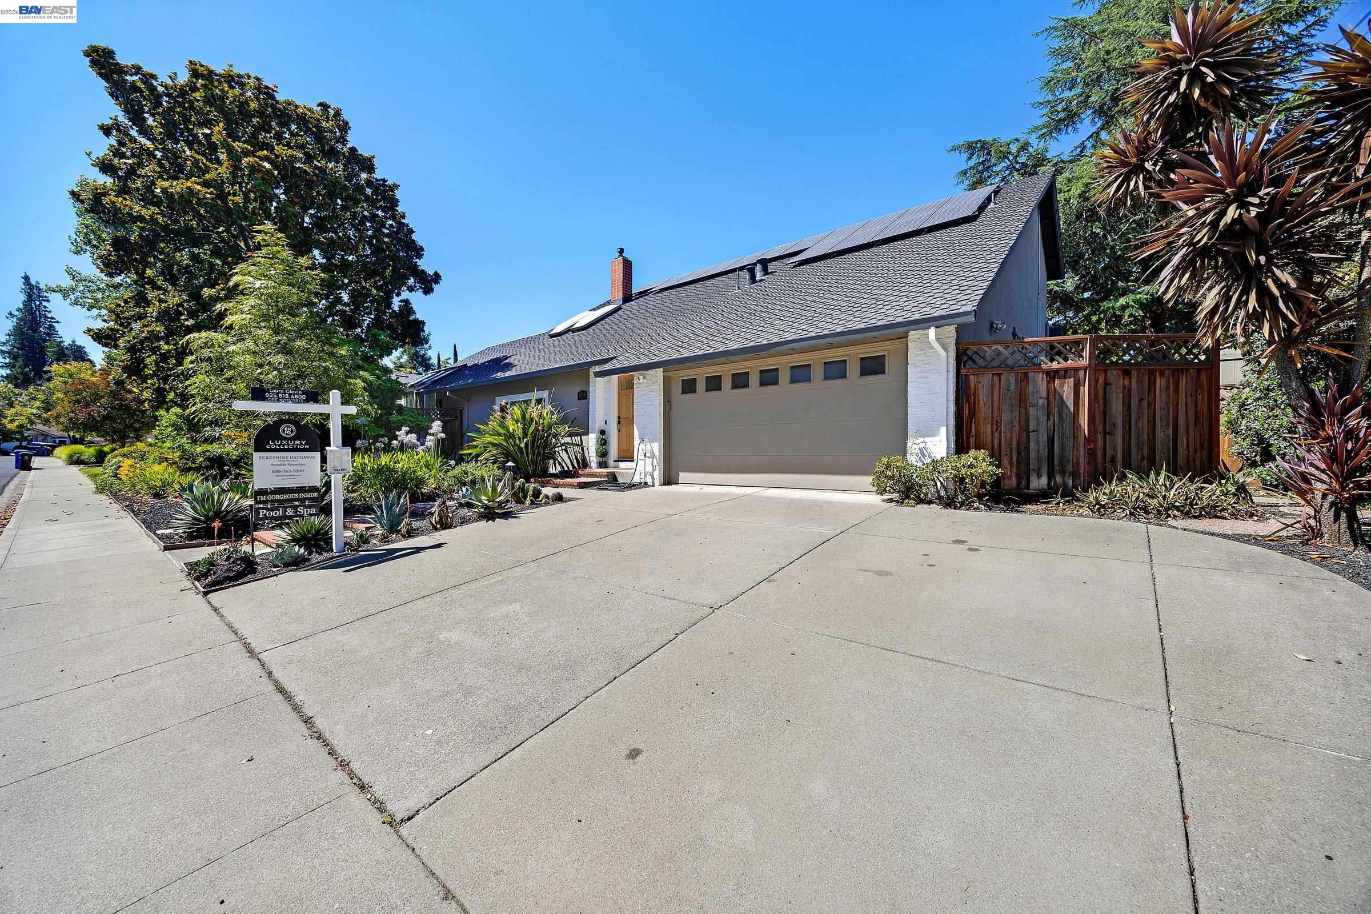
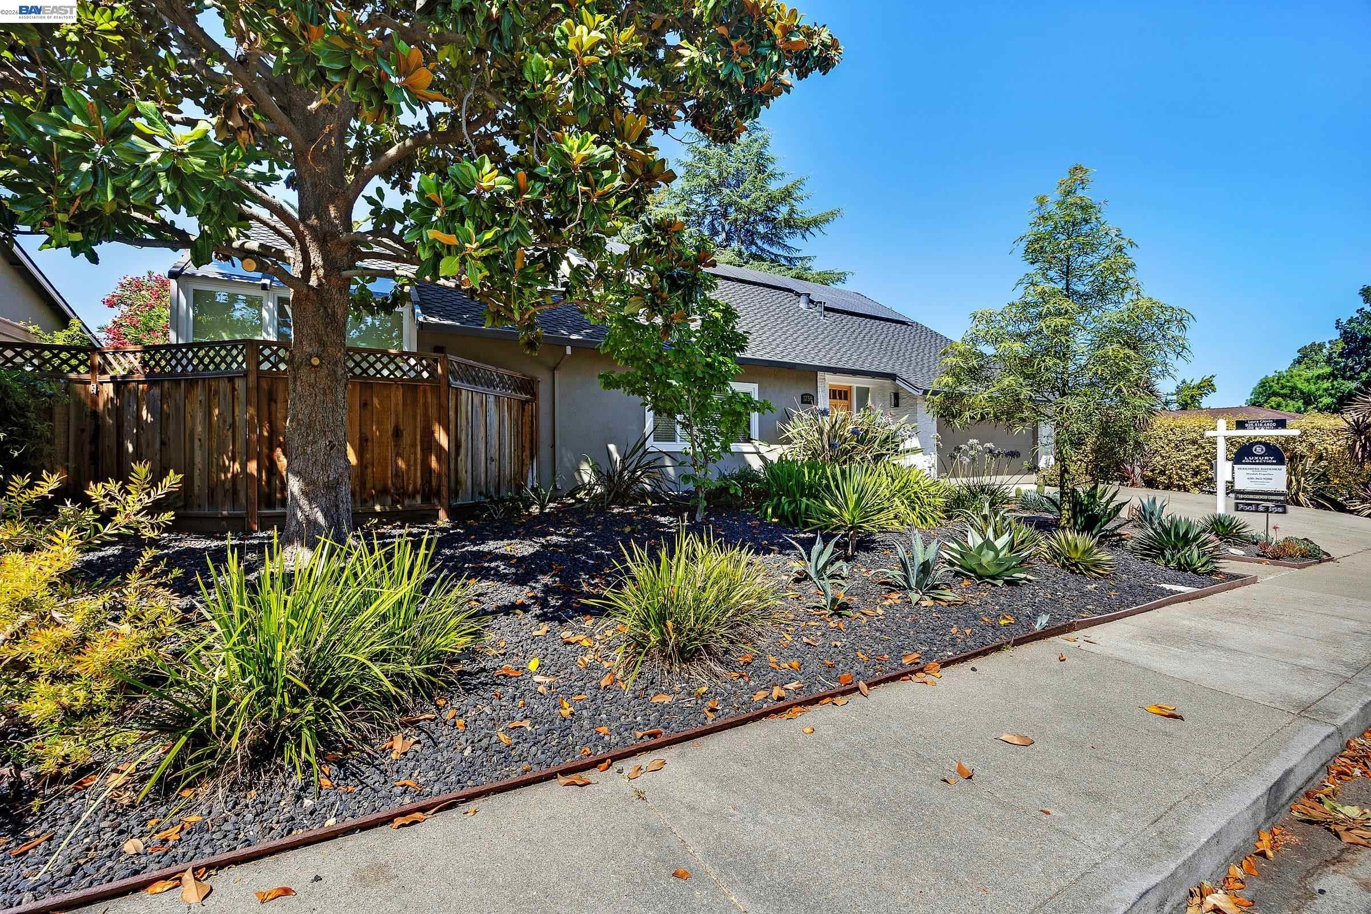
Spacious and beautifully updated, this 6 bedroom, 4.5-bath home with a dedicated office offers approximately 2,706 sq. ft. of flexible living space in Walnut Creek. Featuring two primary suites, this versatile floor plan is ideal for multi-generational living, guests, or anyone looking for additional privacy and space. The updated kitchen showcases porcelain countertops, newer cabinetry and stainless-steel appliances, complemented by LVP flooring and fresh interior paint throughout. Step outside to your own backyard retreat with a large swimming pool, hot tub, and plenty of space for entertaining and relaxing. Additional highlights include owned solar, dual-pane windows, a presidential-style 50-year roof, and a 2-car garage. Situated on an approximately 9,020 sq. ft. lot in Carriage Hills II, this home offers exceptional space, versatility and value. Motivated seller — don’t miss this opportunity!

Save
Ask
Tour
Hide
Share
Listing Snapshot
Price 
$1,699,000
Days On Site 
8 Days
Bedrooms 
6
Inside Area (SqFt) 
2,706 sqft
Total Baths 
5
Full Baths 
4
Partial Baths 
1
Lot Size 
0.21 Acres
Year Built 
1964
MLS® Number 
41150252
Status 
Active
Property Tax 
N/A
HOA/Condo/Coop Fees 
N/A
Sq Ft Source 
Assessor
Friends & Family
Recent Activity
2 days agoListing updated with changes from the MLS®
a week agoListing first seen on site
General Features
Acres 
0.21
Attached Garage 
Yes
Energy Features 
Solar
Garage 
Yes
Garage Spaces 
2
Parking 
AttachedGarage Faces FrontGarage Door OpenerGarage
Property Sub Type 
Single Family Residence
Security 
Carbon Monoxide Detector(s)Smoke Detector(s)
Sewer 
Public Sewer
Special Circumstances 
Standard
SqFt Total 
2706
Style 
Contemporary
Utilities 
Natural Gas AvailableCable AvailableCable ConnectedNatural Gas Connected
Water Source 
Public
Interior Features
Appliances 
RangeOvenDryerDishwasherMicrowaveRefrigeratorGas RangePlumbed For Ice MakerFree-Standing RangeSelf Cleaning OvenWasherGas Water Heater
Basement 
Crawl Space
Cooling 
Central Air
Electric 
Photovoltaics Seller Owned
Fireplace 
Yes
Fireplace Features 
Family RoomGasGas Starter
Fireplaces 
1
Flooring 
TileVinyl
Heating 
Active SolarForced AirSolarFireplace(s)
Interior 
Breakfast BarMaster Downstairs
Laundry Features 
In Garage
Spa 
Yes
Window Features 
Window Coverings
Save
Ask
Tour
Hide
Share
Exterior Features
Construction Details 
Shingle SidingFrame
Fencing 
FencedFullWood
Lot Features 
LevelFront YardPavedSprinklers In RearLandscaped
Other Structures 
Shed(s)
Pool Features 
Gas HeatIn GroundPool SweepSolar HeatFencedOutdoor PoolPrivate
Private Pool 
Yes
Roof 
Shingle
Spa 
Yes
Spa Features 
Heated
Windows/Doors 
Window Coverings
Community Features
Financing Terms Available 
CashConventionalVA Loan
Listing courtesy of Laura Glovin of BHHS Drysdale Properties (925) 518-4800

Bay East ©2026. CCAR ©2026. bridgeMLS ©2026. Information Deemed Reliable But Not Guaranteed. This information is being provided by the Bay East MLS, or CCAR MLS, or bridgeMLS. The listings presented here may or may not be listed by the Broker/Agent operating this website. This information is intended for the personal use of consumers and may not be used for any purpose other than to identify prospective properties consumers may be interested in purchasing. Data last updated at 2026-10-13 03:11 PM UTC. Copyright 2026, bridgeMLS

Neighborhood & Commute
Source: Walkscore
Save
Ask
Tour
Hide
Share