Save
Ask
Tour
Hide
Share
$3,100,000
8 Days On Site

875 Sunny Brook Way
Pleasanton, CA 94566

Single Family Residence|Coming Soon
5
Beds
4
Total Baths
4
Full Baths
3,446
SqFt
$900
/SqFt
2000
Built
Subdivision:
BRIDLE CREEK
County:
Alameda
Listing courtesy of Sherri Stoneberger of Legacy Real Estate & Assoc. (510) 504-7177
875 Sunny Brook Way875 Sunny Brook Way875 Sunny Brook Way875 Sunny Brook Way
Save
Ask
Tour
Hide
Share

Mortgage Calculator

Monthly Payment (Est.)

Enter an interest rate to see your estimated monthly payment.
Calculator powered by Showcase IDX, a Constellation1 Company. Copyright ©2026 Information is deemed reliable but not guaranteed.

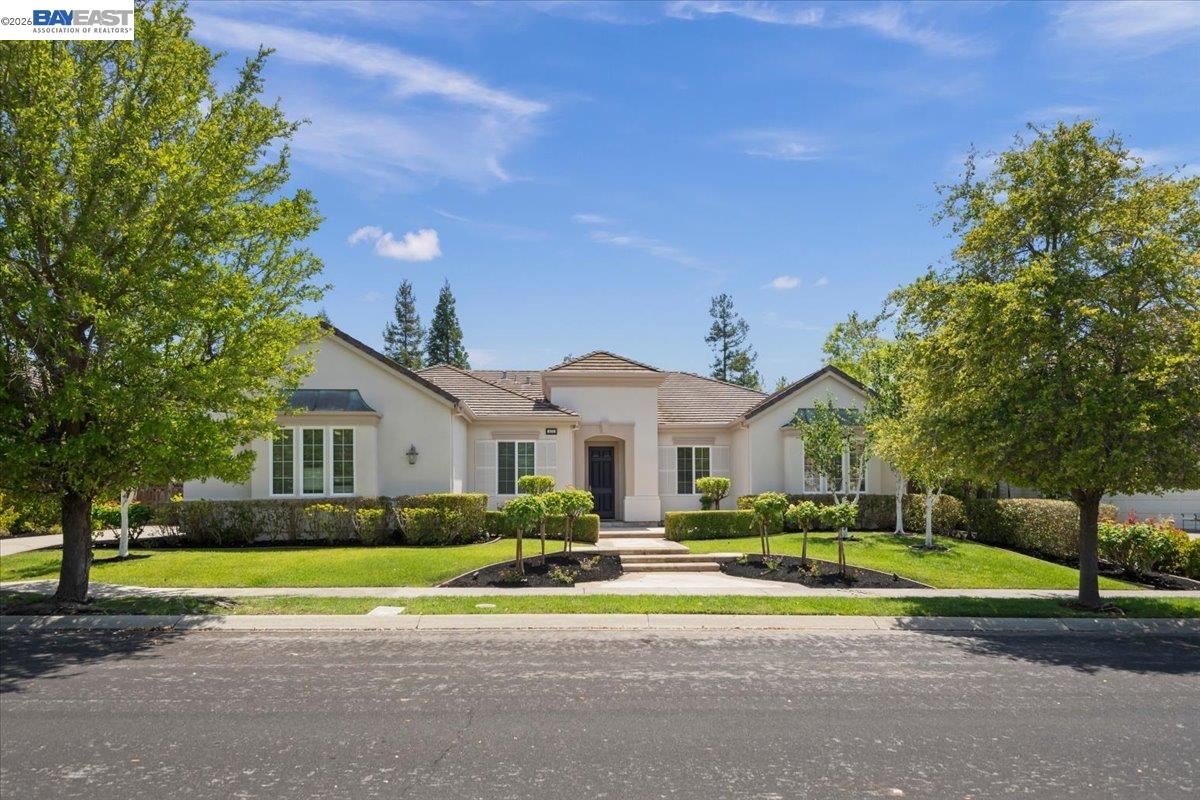
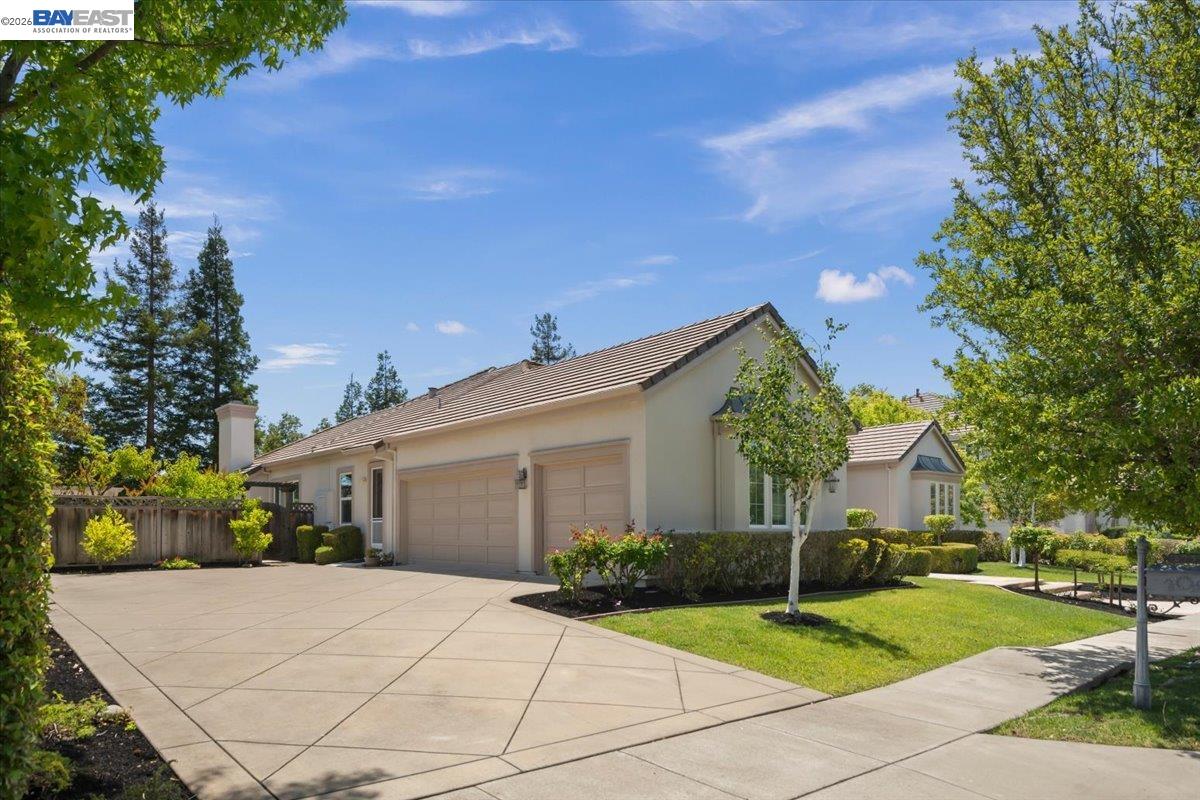
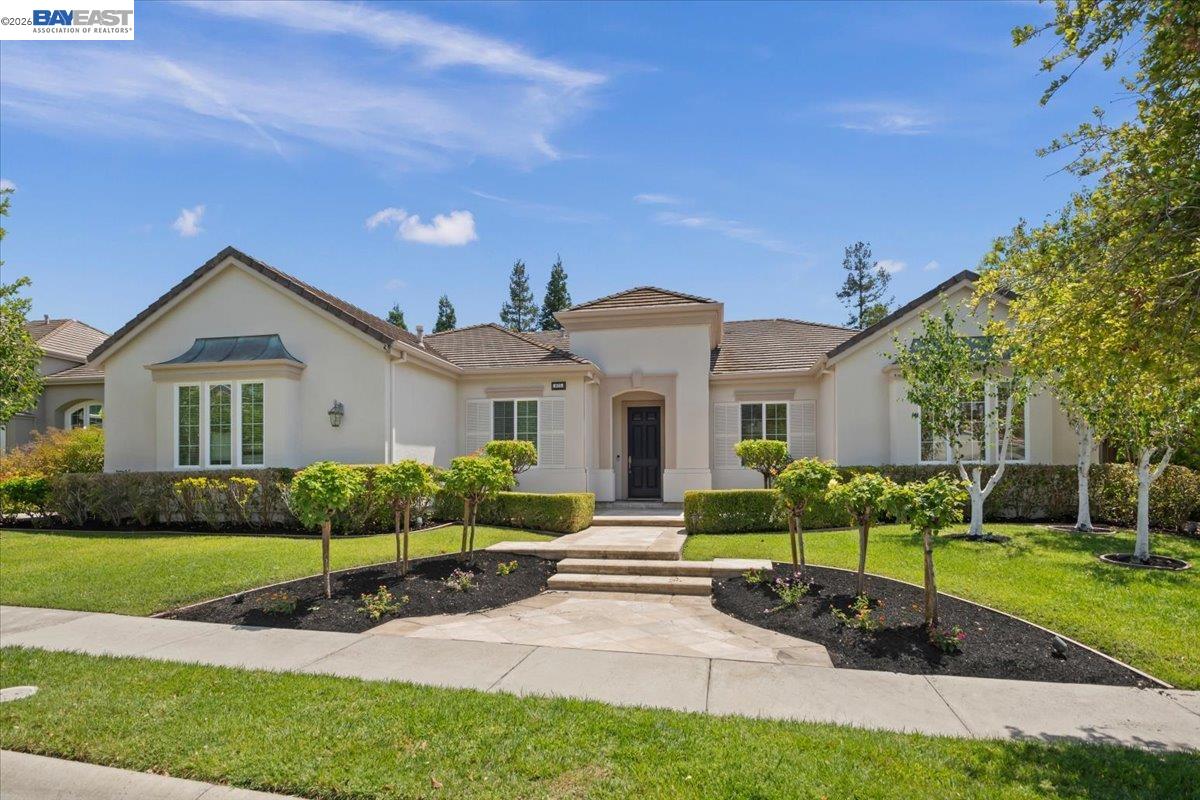
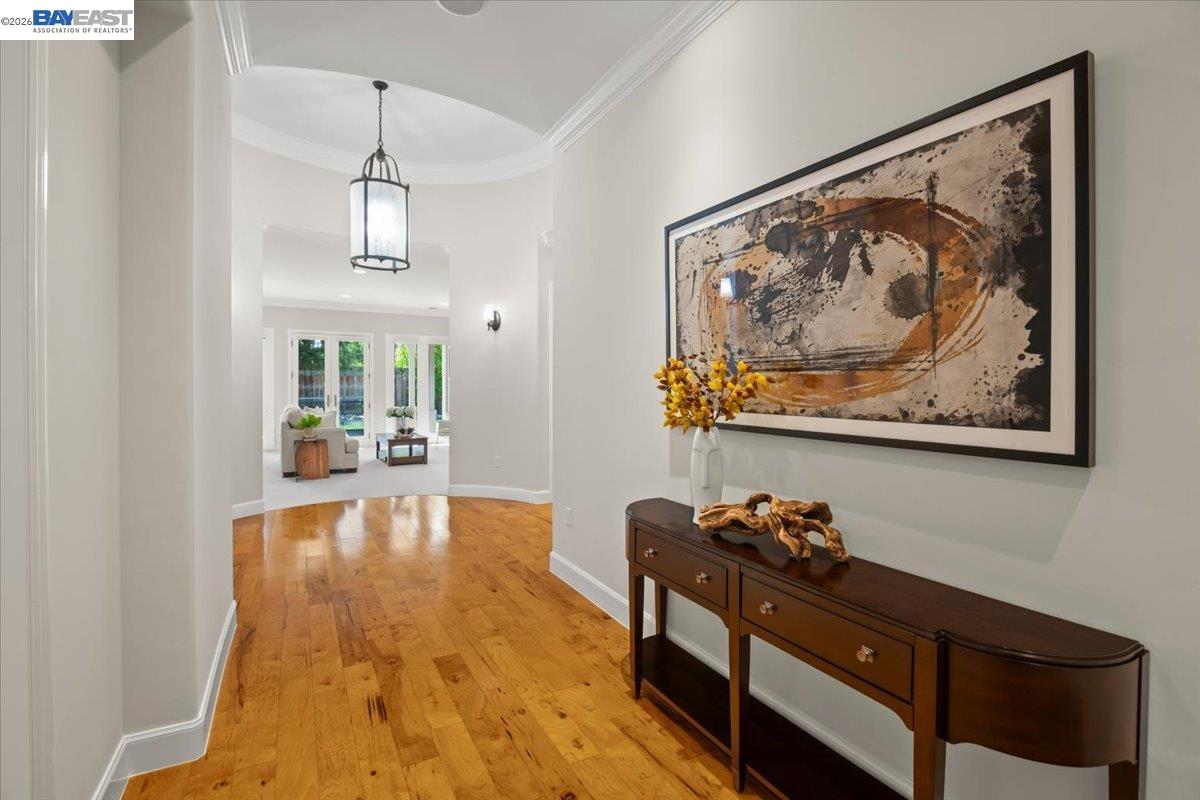
This beautiful Pleasanton home offers warm elegance, family practicality and special attention to detail. As you enter beautiful hardwood floors, arched details, classic lighting and stunning views through the home to the back yard. Straight ahead is the open and elegant formal living room area with double doors to the backyard. Lovely fireplace is the focal point to the open area. A butler's pantry with ample cabinets. Kitchen provides granite countertops/backsplash, tile flooring for easy maintenance. Appliances include 6 burner gas range, built in refrigerator, ample storage and walk in pantry. Sunny windows and large breakfast area. Huge large bedroom with plenty of windows. Bath includes marble flooring, a large tub and oversized shower. This home features surround sound and privacy throughout. We are proud to present this home for your consideration. Rare to find a completely single story home in perfect condition, perfect neighborhood in friendly Pleasanton!

Save
Ask
Tour
Hide
Share
Listing Snapshot
Price 
$3,100,000
Days On Site 
8 Days
Bedrooms 
5
Inside Area (SqFt) 
3,446 sqft
Total Baths 
4
Full Baths 
4
Partial Baths 
N/A
Lot Size 
0.28 Acres
Year Built 
2000
MLS® Number 
41150389
Status 
Coming Soon
Property Tax 
N/A
HOA/Condo/Coop Fees 
$145 monthly
Sq Ft Source 
Assessor
Friends & Family
Recent Activity
a week agoListing updated with changes from the MLS®
a week agoListing first seen on site
General Features
Acres 
0.28
Attached Garage 
Yes
Garage 
Yes
Garage Spaces 
3
Parking 
AttachedGarage
Property Sub Type 
Single Family Residence
Security 
Carbon Monoxide Detector(s)Smoke Detector(s)
SqFt Total 
3446
Style 
Mediterranean
Water Source 
Public
Interior Features
Appliances 
DryerDishwasherRefrigerator
Cooling 
Central Air
Electric 
220 Volts in Kitchen
Fireplace 
Yes
Fireplace Features 
Living Room
Fireplaces 
1
Flooring 
TileCarpetWood
Heating 
Zoned
Interior 
StorageMaster Downstairs
Main Level Bedrooms 
5
Save
Ask
Tour
Hide
Share
Exterior Features
Construction Details 
Stucco
Fencing 
Fenced
Lot Features 
LevelFront YardLandscaped
Pool Features 
None
Community Features
Association Amenities 
Trail(s)
Association Fee 
$145.0
Association Fee Frequency 
Monthly
School District 
Pleasanton (925) 462-5500
Financing Terms Available 
CashConventional
Schools
School District
Pleasanton (925) 462-5500
Elementary School
Unknown
Middle School
Unknown
High School
Unknown
Listing courtesy of Sherri Stoneberger of Legacy Real Estate & Assoc. (510) 504-7177

Bay East ©2026. CCAR ©2026. bridgeMLS ©2026. Information Deemed Reliable But Not Guaranteed. This information is being provided by the Bay East MLS, or CCAR MLS, or bridgeMLS. The listings presented here may or may not be listed by the Broker/Agent operating this website. This information is intended for the personal use of consumers and may not be used for any purpose other than to identify prospective properties consumers may be interested in purchasing. Data last updated at 2026-10-14 07:53 PM UTC. Copyright 2026, bridgeMLS

Neighborhood & Commute
Source: Walkscore
Save
Ask
Tour
Hide
Share