


30 Autumn Trail LnWalnut Creek, CA 94595
Mortgage Calculator
Monthly Payment (Est.)
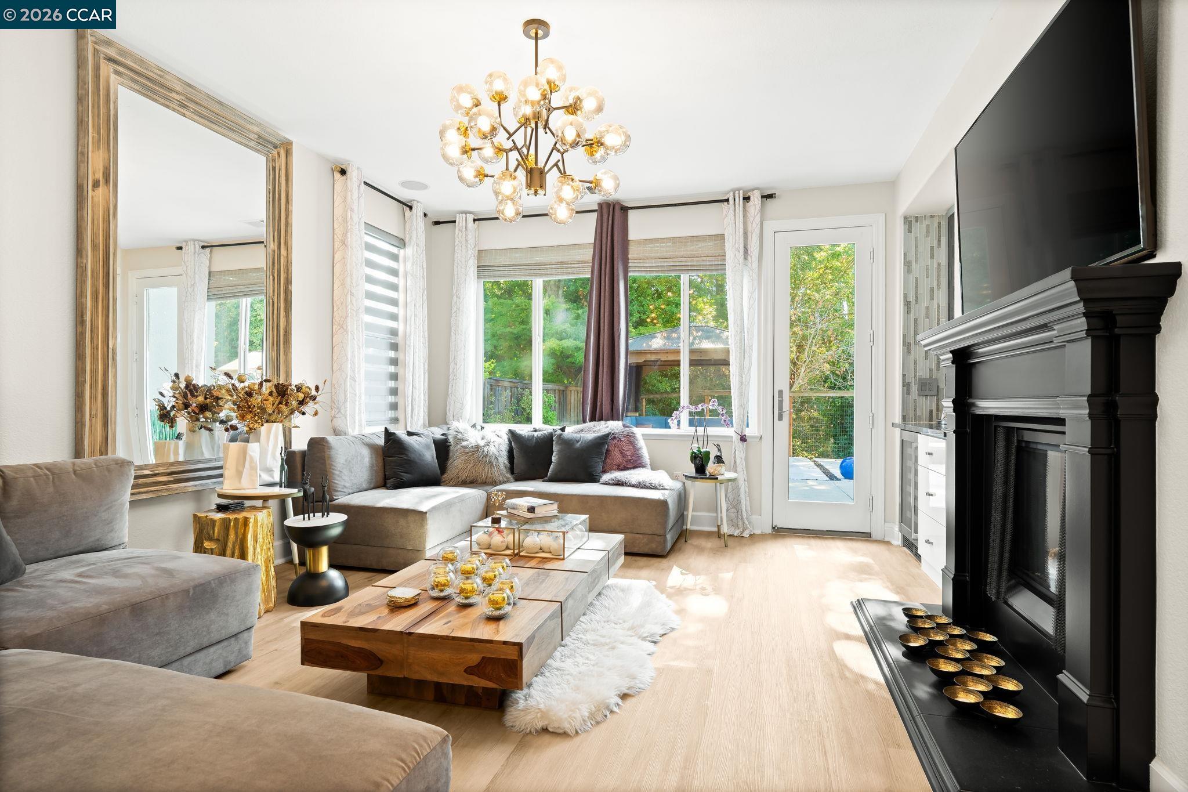
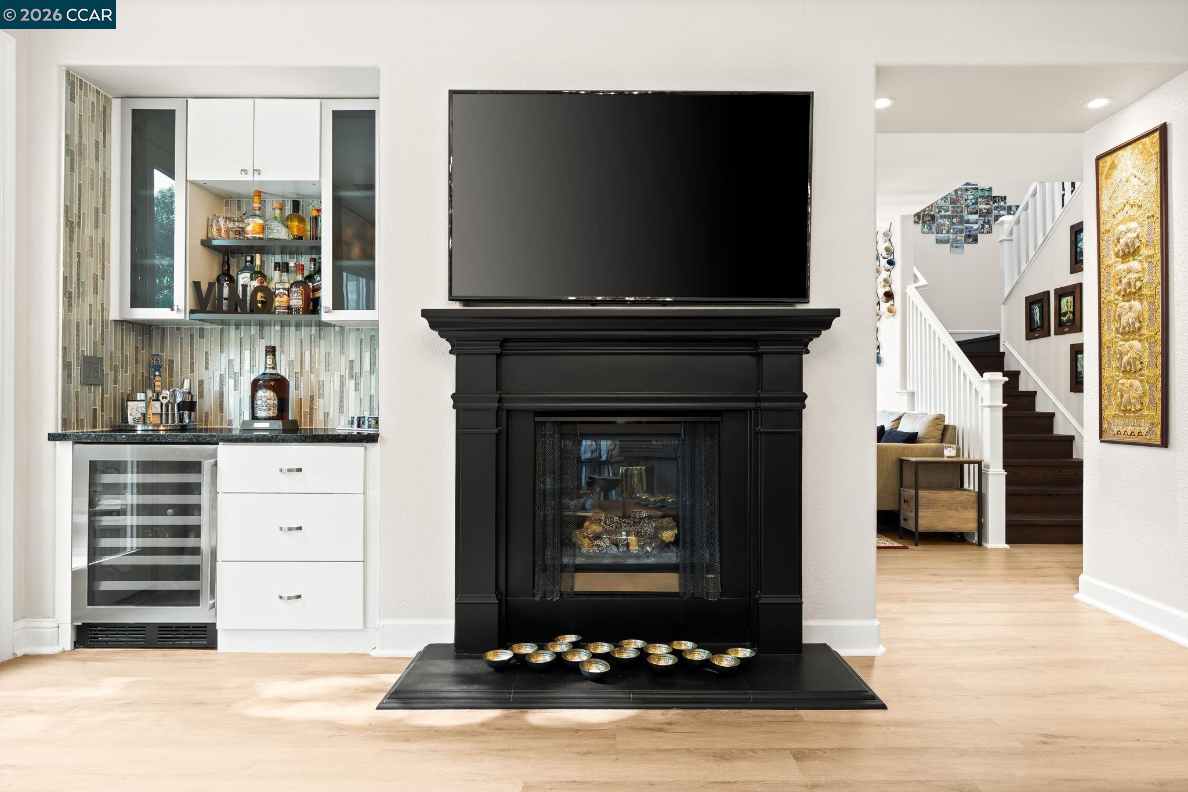
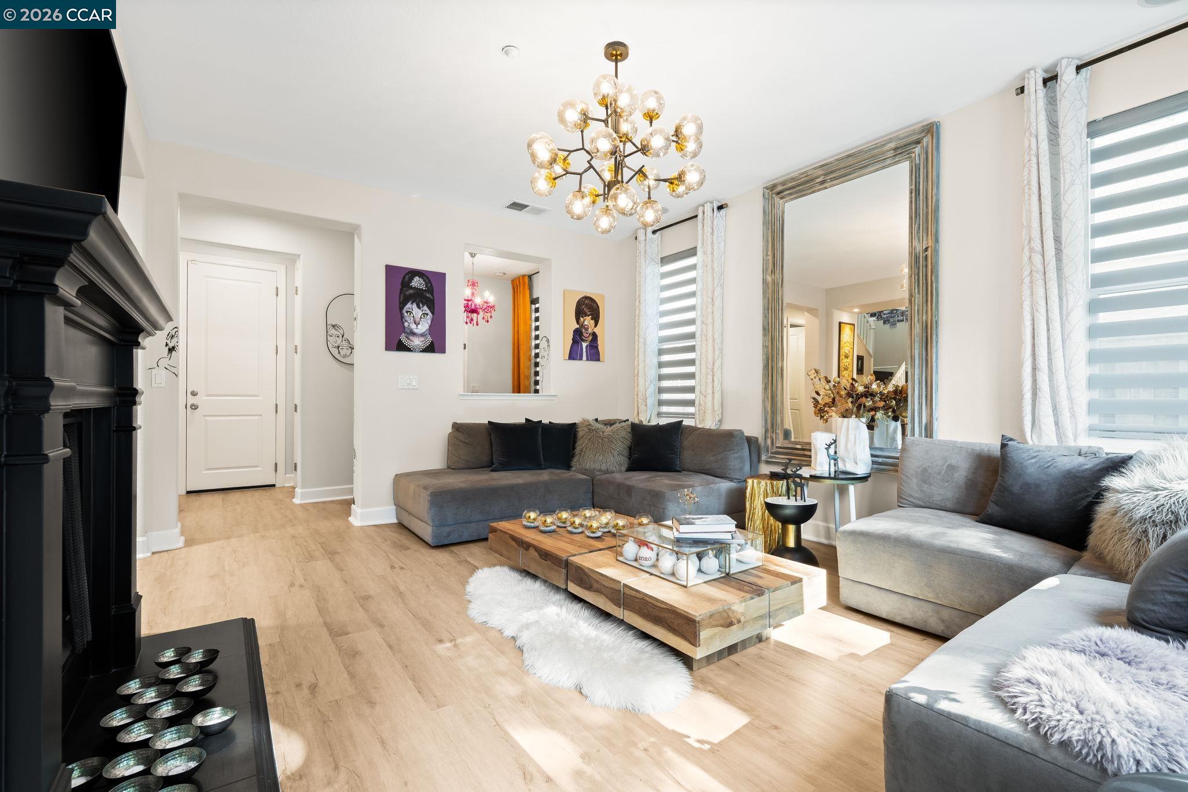
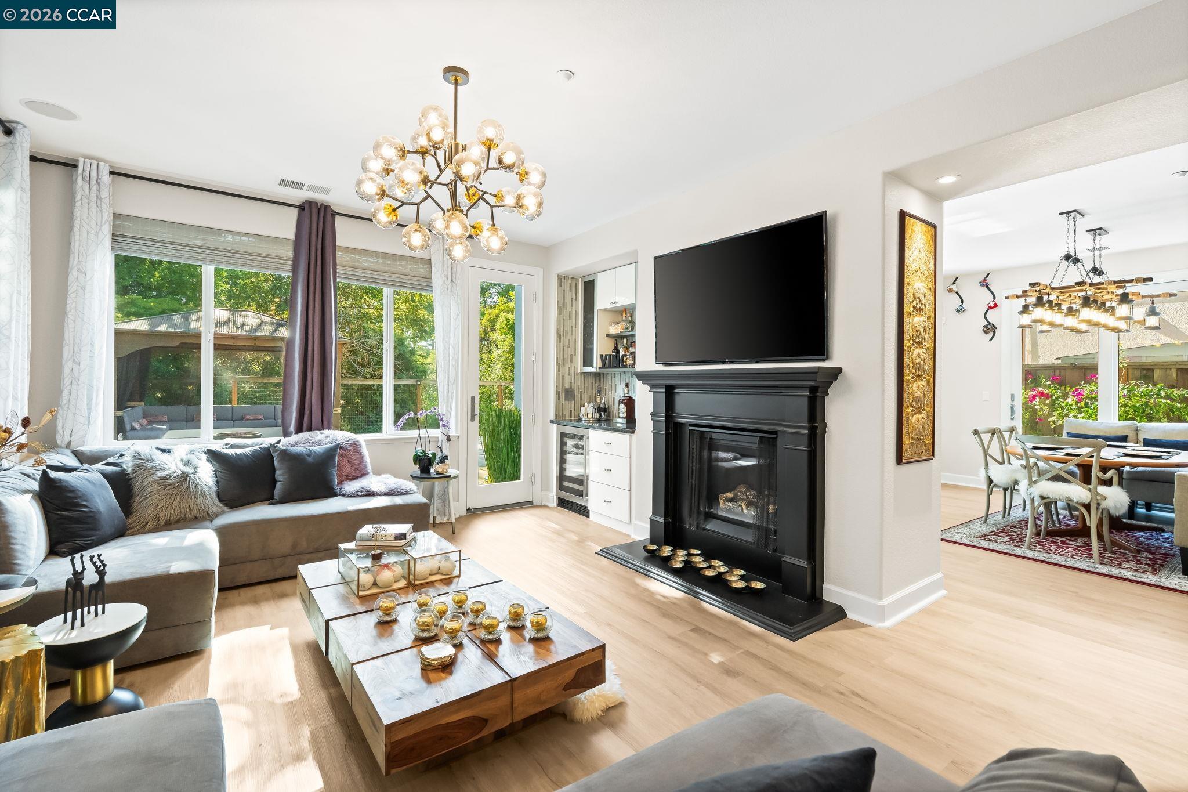
Enter an interest rate to see your estimated monthly payment.Beautifully remodeled kitchen, updated interiors & an exceptional backyard designed for outdoor entertaining distinguish this Walnut Creek home. Backing to Las Trampas Creek with no rear neighbors, the property offers a private setting with extensive storage & inviting indoor-outdoor spaces. The spacious living room features an electric fireplace, large windows, designer window treatments & a built-in bar with wine refrigerator, granite countertop & crystal backsplash. The remodeled kitchen showcases contrasting cabinetry, brass hardware, updated countertops & a waterfall-edge island with additional storage. Two pantry cabinets & vertical spice racks add storage, while a brick backsplash, gas cooktop & stainless steel appliances, including ZLINE double ovens with microwave functionality, complete the space. The adjoining dining area provides convenient access to the side yard. Statement chandeliers add character throughout, including a Restoration Hardware mother-of-pearl fixture above the staircase. Hardwood flooring extends along the staircase & throughout the upper level. The primary suite features two walk-in closets, including an adjoining bedroom transformed into an expansive dressing room with cabinetry, customized clothing organizers, shoe & handbag displays, crown molding & chandelier. This flexible space offers the option to return to bedroom use. The primary bathroom includes a dual-sink vanity, soaking tub, separate stall shower & brass fixtures. Two additional bedrooms, a hall bathroom with refreshed finishes & a laundry room with built-in storage complete the bedroom level. The low-maintenance backyard offers multiple spaces for dining, relaxing & entertaining. A covered cabana features built-in sectional seating, custom cushions, lighting & privacy curtains, while a separate covered BBQ island provides outdoor cooking area. Both the built-in BBQ & fire pit are connected to natural gas lines. An expansive patio, retractable awning, fountain & smart irrigation system complete the outdoor space. An expanded driveway, smart entry & attached 2-car garage add everyday convenience. The location offers convenient access to Downtown Walnut Creek's shopping, dining & entertainment, with the neighborhood elementary school within walking distance & commuter routes easily accessible. Seller has an existing loan with an attractive interest rate that may be assumable by a qualified buyer, subject to lender approval.
| yesterday | Listing updated with changes from the MLS® | |
| 5 days ago | Listing first seen on site |

Bay East ©2026. CCAR ©2026. bridgeMLS ©2026. Information Deemed Reliable But Not Guaranteed. This information is being provided by the Bay East MLS, or CCAR MLS, or bridgeMLS. The listings presented here may or may not be listed by the Broker/Agent operating this website. This information is intended for the personal use of consumers and may not be used for any purpose other than to identify prospective properties consumers may be interested in purchasing. Data last updated at 2026-10-13 12:21 PM UTC. Copyright 2026, bridgeMLS