


48 Kingston PlWalnut Creek, CA 94597
Mortgage Calculator
Monthly Payment (Est.)
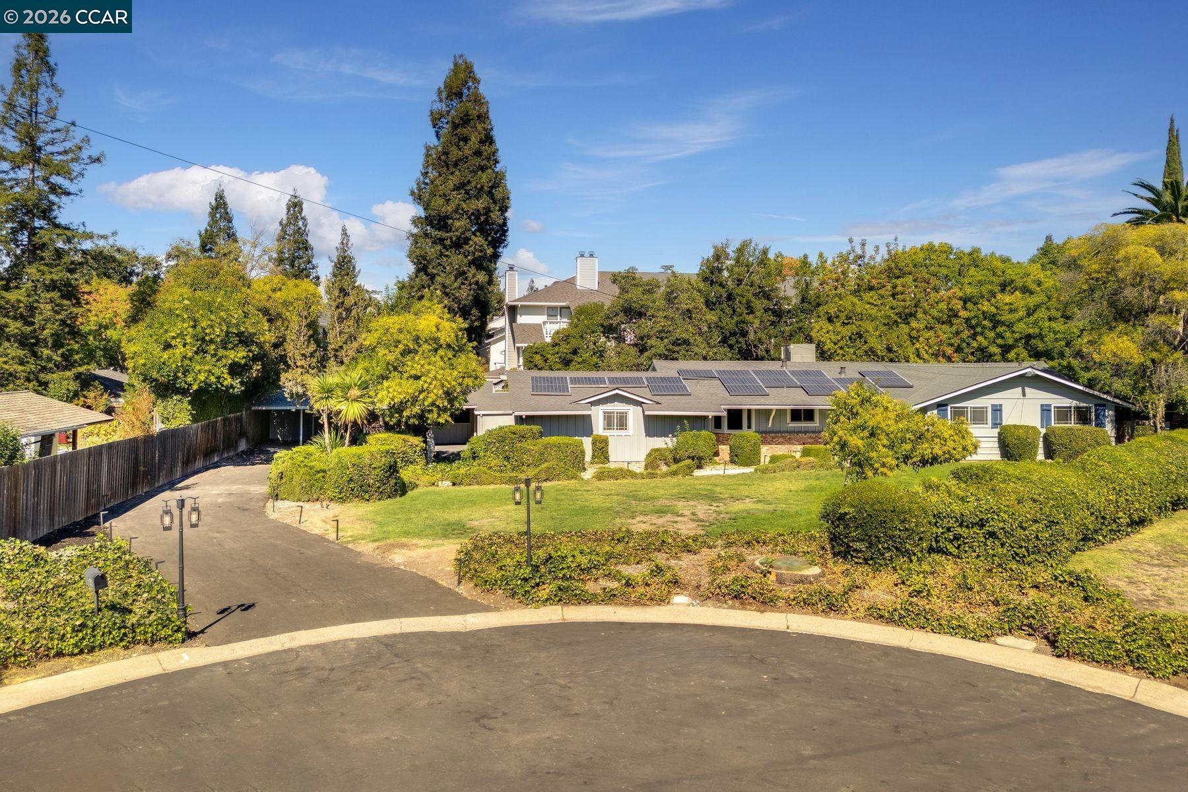
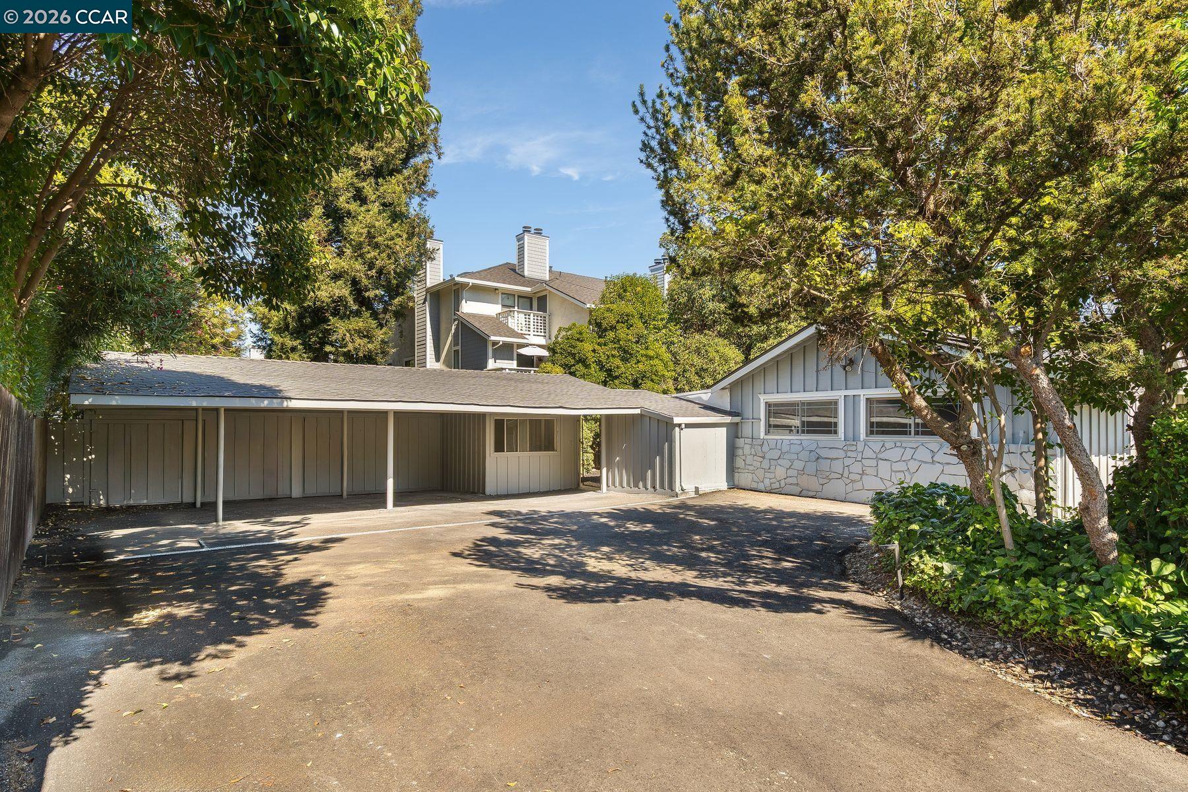
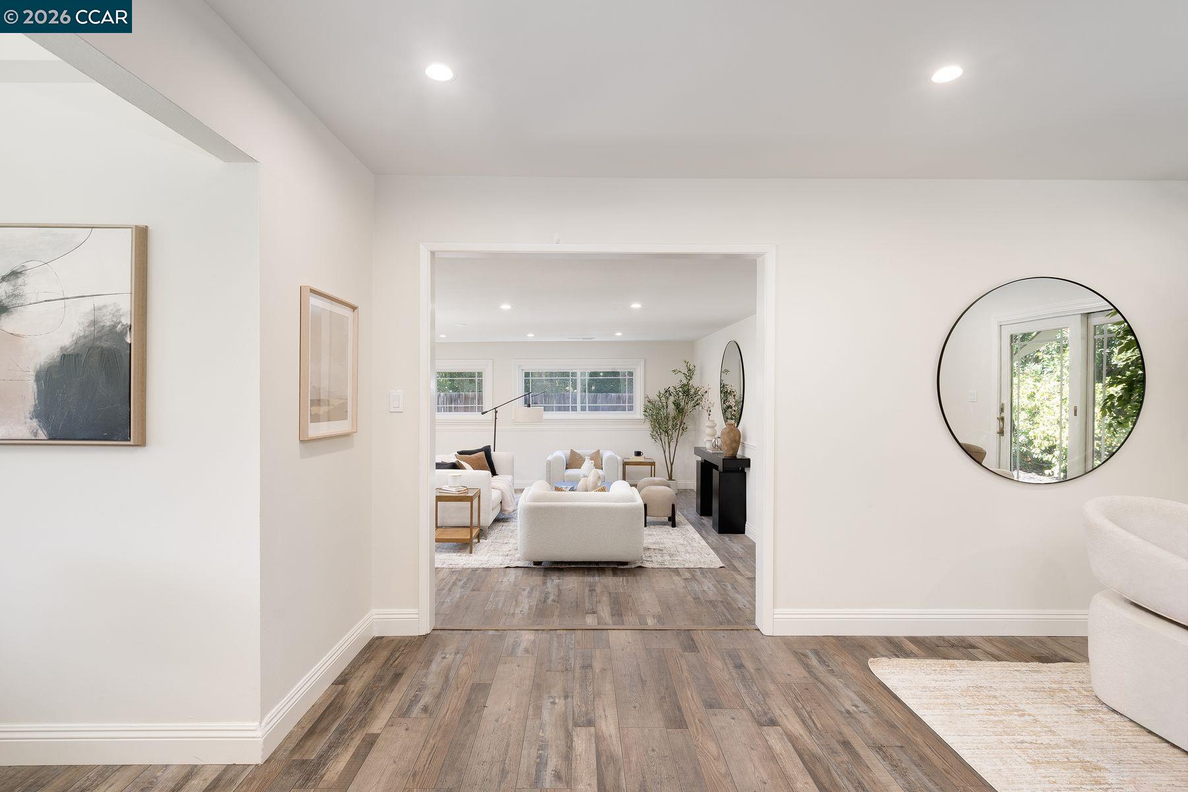
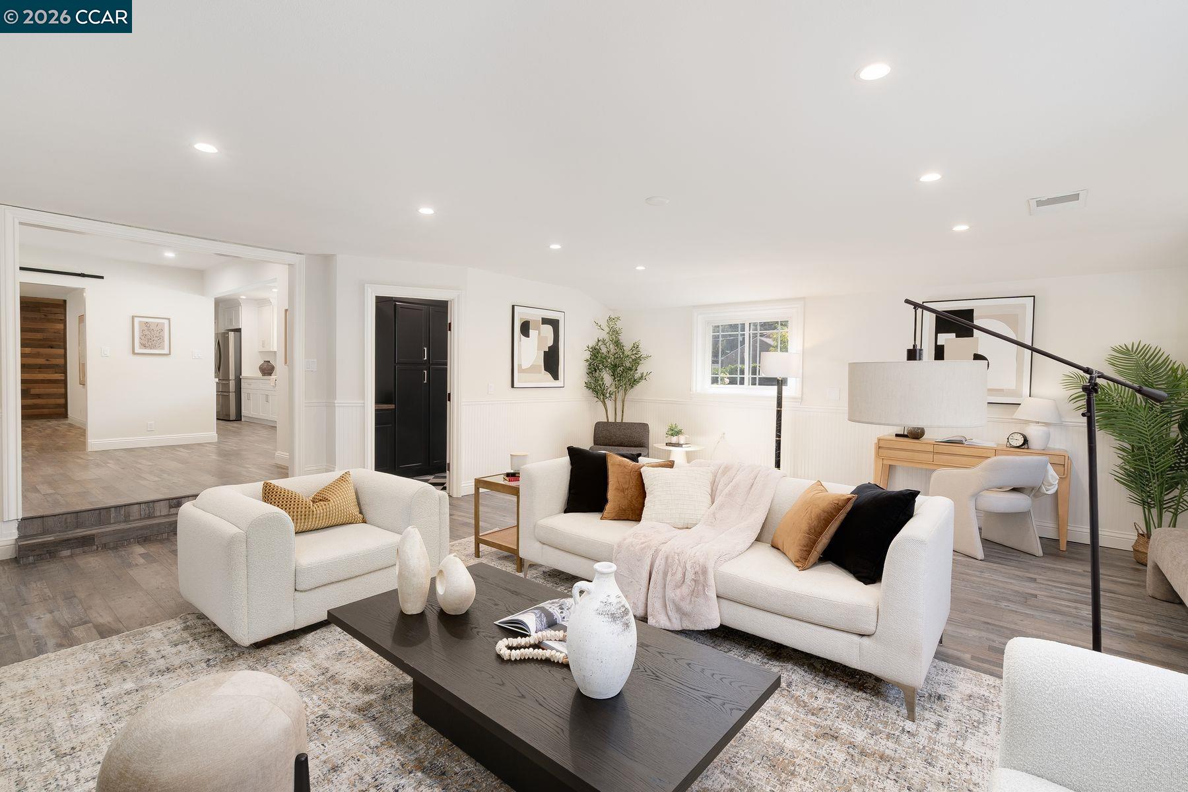
Enter an interest rate to see your estimated monthly payment.Nestled on a quiet cul-de-sac at 48 Kingston Pl in Walnut Creek, this charming 1956 mid-century California ranch offers single-story, level-in-and-out living across a sprawling, private 0.39-acre flat parcel. Set deep back from the street with an extra-long driveway leading to a mini motor court and a three-space carport, this three-bedroom, two-bathroom home seamlessly blends classic vintage appeal with modern updates, including a brand-new kitchen, stylish bathrooms, fresh flooring, and sleek recessed lighting. Enjoy ultimate tranquility while remaining just minutes from Walden Park, the Bay Club, Iron Horse trails, coveted schools, and the vibrant shopping and dining of downtown Walnut Creek and Pleasant Hill. Commuting is a breeze with BART and freeway few minutes away. Rare opportunity for an MCM residence with so much land, particularly in this special part of Walnut Creek that combines privacy and proximity.
| 3 days ago | Listing updated with changes from the MLS® | |
| 4 days ago | Status changed to Active | |
| 5 days ago | Listing first seen on site |

Bay East ©2026. CCAR ©2026. bridgeMLS ©2026. Information Deemed Reliable But Not Guaranteed. This information is being provided by the Bay East MLS, or CCAR MLS, or bridgeMLS. The listings presented here may or may not be listed by the Broker/Agent operating this website. This information is intended for the personal use of consumers and may not be used for any purpose other than to identify prospective properties consumers may be interested in purchasing. Data last updated at 2026-10-13 11:13 AM UTC. Copyright 2026, bridgeMLS