


Save
Ask
Tour
Hide
$212,946
4 Days On Site
Oak Creek1036 Oak Grove RoadConcord, CA 94521
For Sale|Condominium|Active
1
Bed
1
Total Bath
1
Full Bath
671
SqFt
$317
/SqFt
1971
Built
Subdivision:
OAK CREEK
County:
Contra Costa
Listing courtesy of David Nardi of RE/MAX Accord (925) 899-9516
Save
Ask
Tour
Hide
Mortgage Calculator
Monthly Payment (Est.)
Enter an interest rate to see your estimated monthly payment.Calculator powered by Showcase IDX, a Constellation1 Company. Copyright ©2026 Information is deemed reliable but not guaranteed.
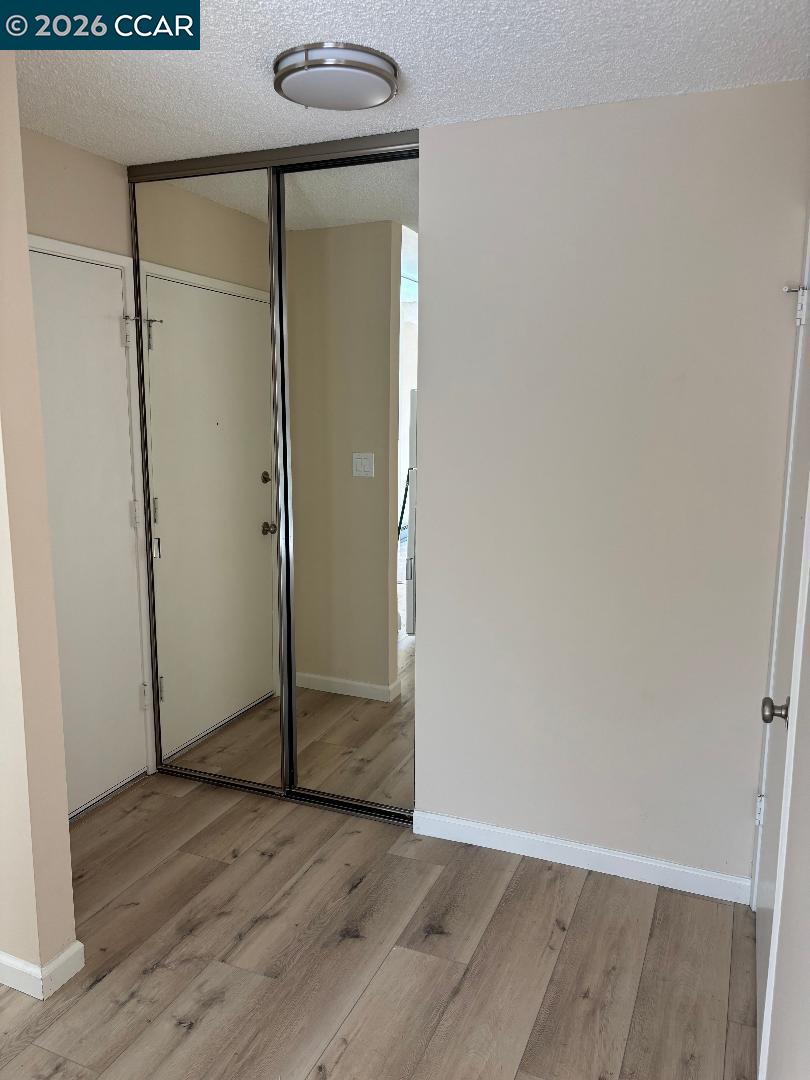
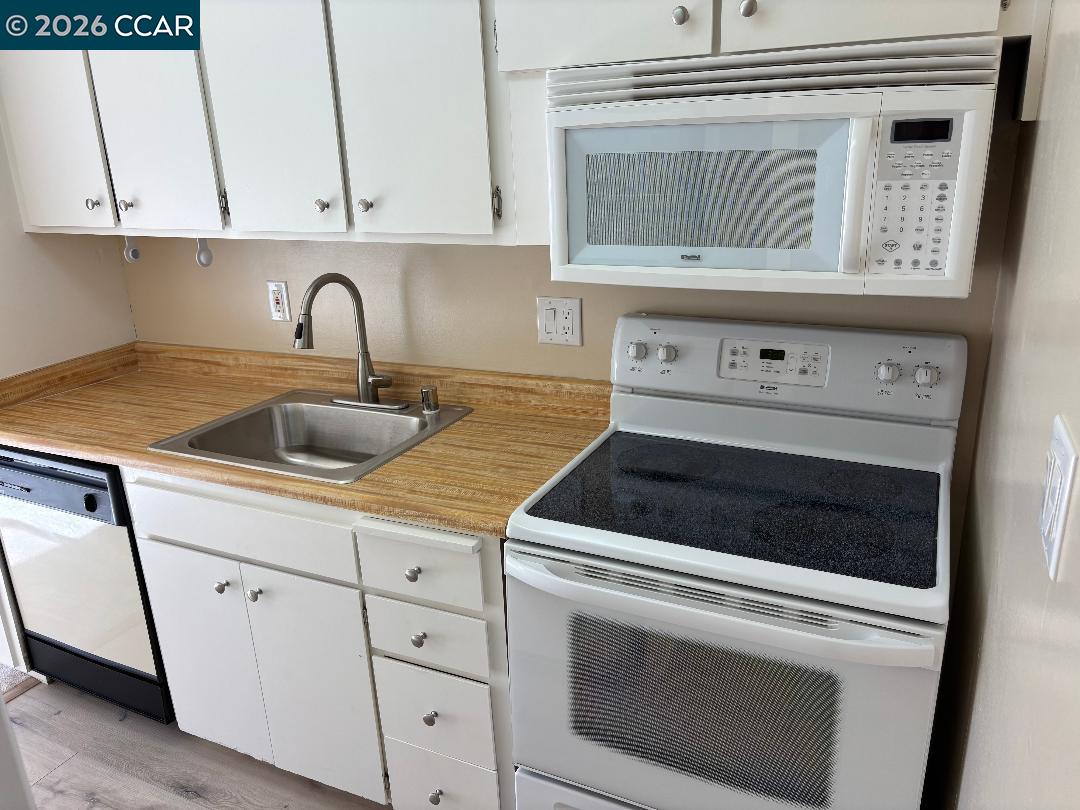
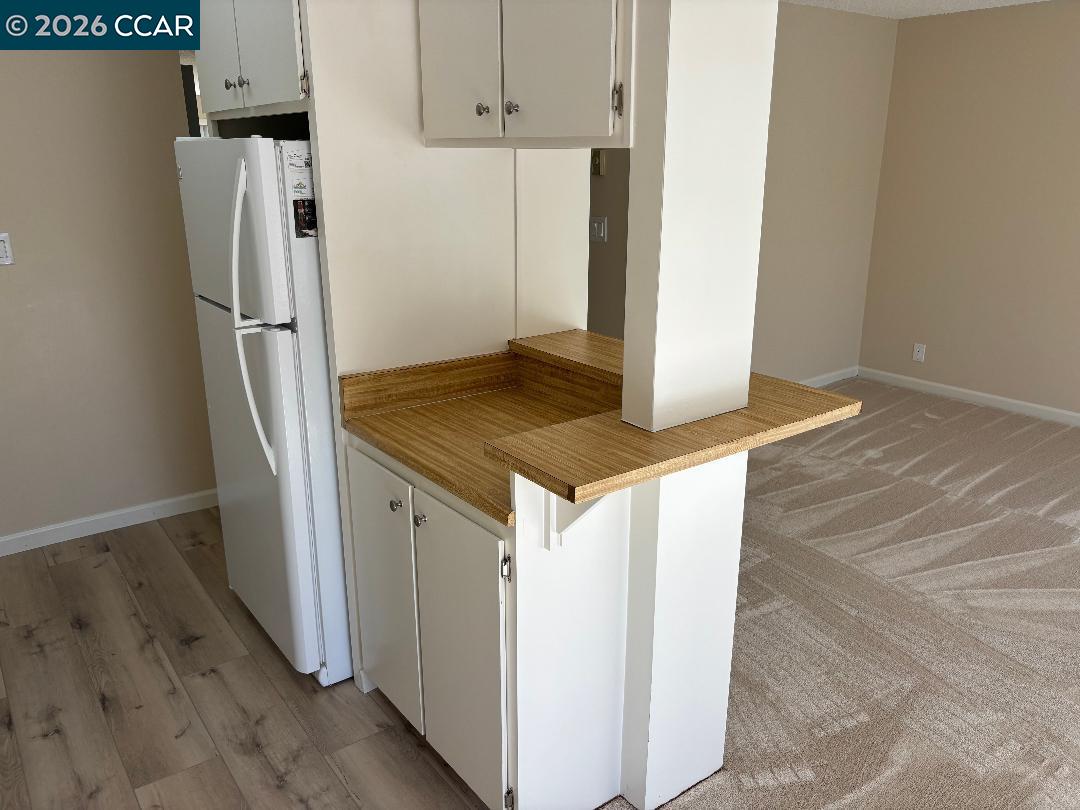
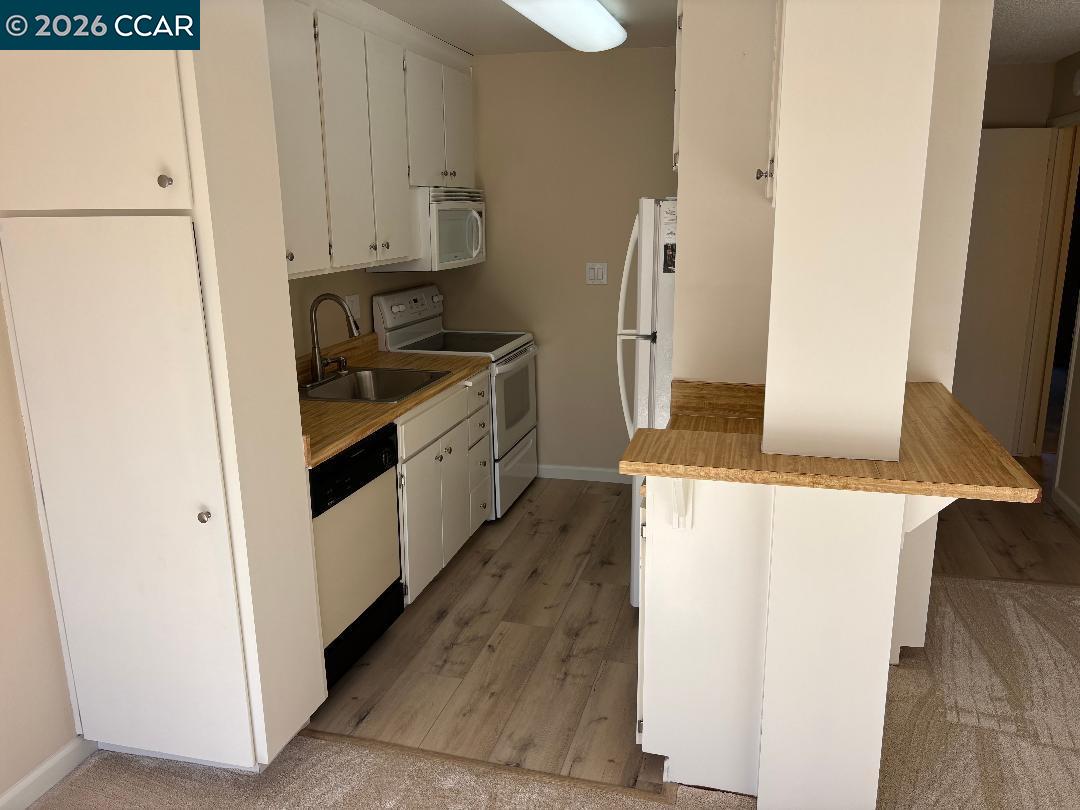
Desirable sharp END UPPER UNIT, light & bright, & only one shared wall! Located in the middle of the complex, near the pool & spa, and away from the busy roads! A serene setting with features such as: new interior paint, new LVP flooring in kitchen & entry & bathroom, new carpet in the bedroom & living area, new sink, fixtures, etc. Kitchen cabinets have been painted and have new hinges & knobs to match. unique common areas featuring water streams & ponds throughout. A great unit for a 1st time buyer or investor as there are no rental restrictions. One dedicated parking car port #52, & separate storage conveys. Not a short sale! and priced to sell!
Save
Ask
Tour
Hide
Listing Snapshot
Price
$212,946
Days On Site
4 Days
Bedrooms
1
Inside Area (SqFt)
671 sqft
Total Baths
1
Full Baths
1
Partial Baths
N/A
Lot Size
N/A
Year Built
1971
MLS® Number
41150734
Status
Active
Property Tax
N/A
HOA/Condo/Coop Fees
$522 monthly
Sq Ft Source
Public Records
Friends & Family
Recent Activity
| 4 days ago | Listing updated with changes from the MLS® | |
| 4 days ago | Listing first seen on site |
General Features
Direction Faces
East
Foundation
Slab
Parking
Carport
Pets
Size Limit
Property Sub Type
Condominium
Security
Smoke Detector(s)
Sewer
Public Sewer
Special Circumstances
Standard
SqFt Total
671
Style
Contemporary
Water Source
Public
Interior Features
Appliances
RangeDishwasherRefrigeratorElectric RangeFree-Standing Range
Cooling
Ceiling Fan(s)Wall/Window Unit(s)
Electric
220 Volts in Kitchen
Fireplace Features
None
Flooring
VinylCarpet
Heating
Baseboard
Laundry Features
Common Area
Window Features
Window Coverings
Save
Ask
Tour
Hide
Exterior Features
Construction Details
Other
Lot Features
Level
Pool Features
In GroundCommunity
View
None
Waterview
None
Windows/Doors
Window Coverings
Community Features
Association Amenities
PoolSpa/Hot TubLaundry
Association Fee
$522.0
Association Fee Frequency
Monthly
Community Features
Pool
Financing Terms Available
CashConventional
Listing courtesy of David Nardi of RE/MAX Accord (925) 899-9516

Bay East ©2026. CCAR ©2026. bridgeMLS ©2026. Information Deemed Reliable But Not Guaranteed. This information is being provided by the Bay East MLS, or CCAR MLS, or bridgeMLS. The listings presented here may or may not be listed by the Broker/Agent operating this website. This information is intended for the personal use of consumers and may not be used for any purpose other than to identify prospective properties consumers may be interested in purchasing. Data last updated at 2026-10-13 11:13 AM UTC. Copyright 2026, bridgeMLS
Bay East ©2026. CCAR ©2026. bridgeMLS ©2026. Information Deemed Reliable But Not Guaranteed. This information is being provided by the Bay East MLS, or CCAR MLS, or bridgeMLS. The listings presented here may or may not be listed by the Broker/Agent operating this website. This information is intended for the personal use of consumers and may not be used for any purpose other than to identify prospective properties consumers may be interested in purchasing. Data last updated at 2026-10-13 11:13 AM UTC. Copyright 2026, bridgeMLS
Neighborhood & Commute
Source: Walkscore
Save
Ask
Tour
Hide