


Turtle Creek4420 Eagle PeakConcord, CA 94521
Mortgage Calculator
Monthly Payment (Est.)
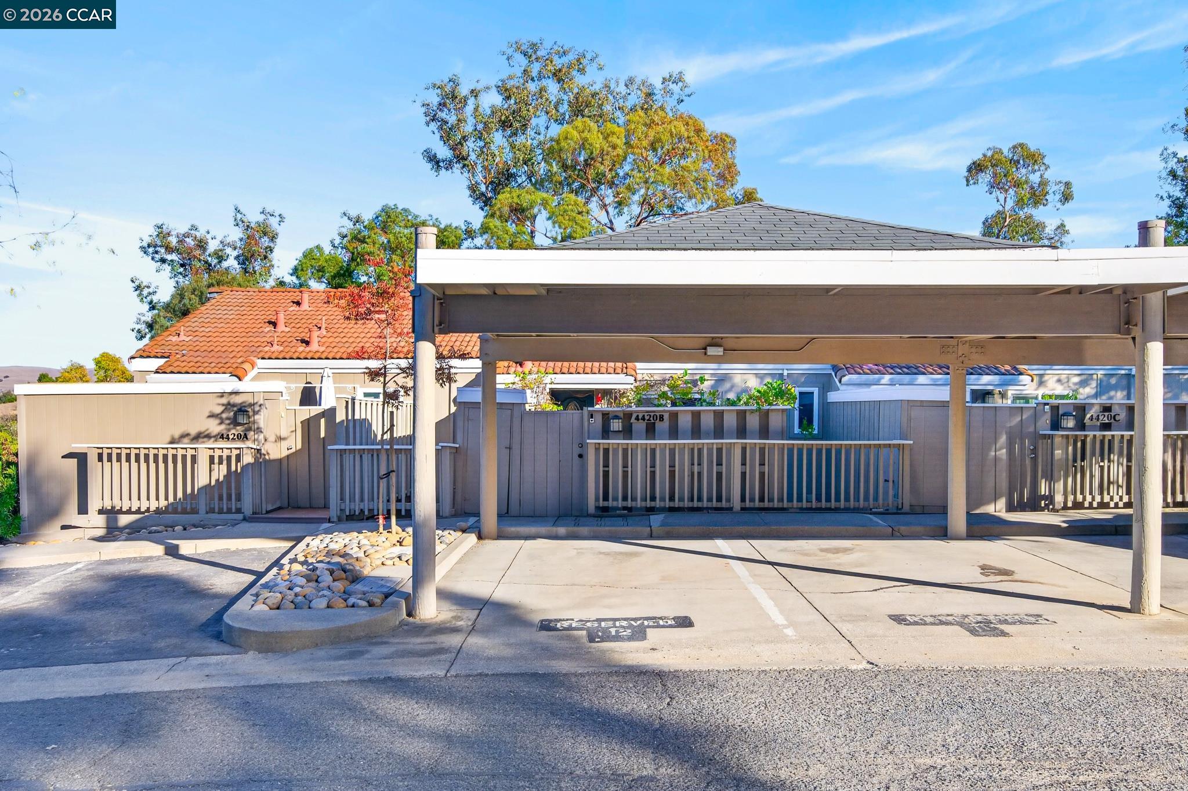
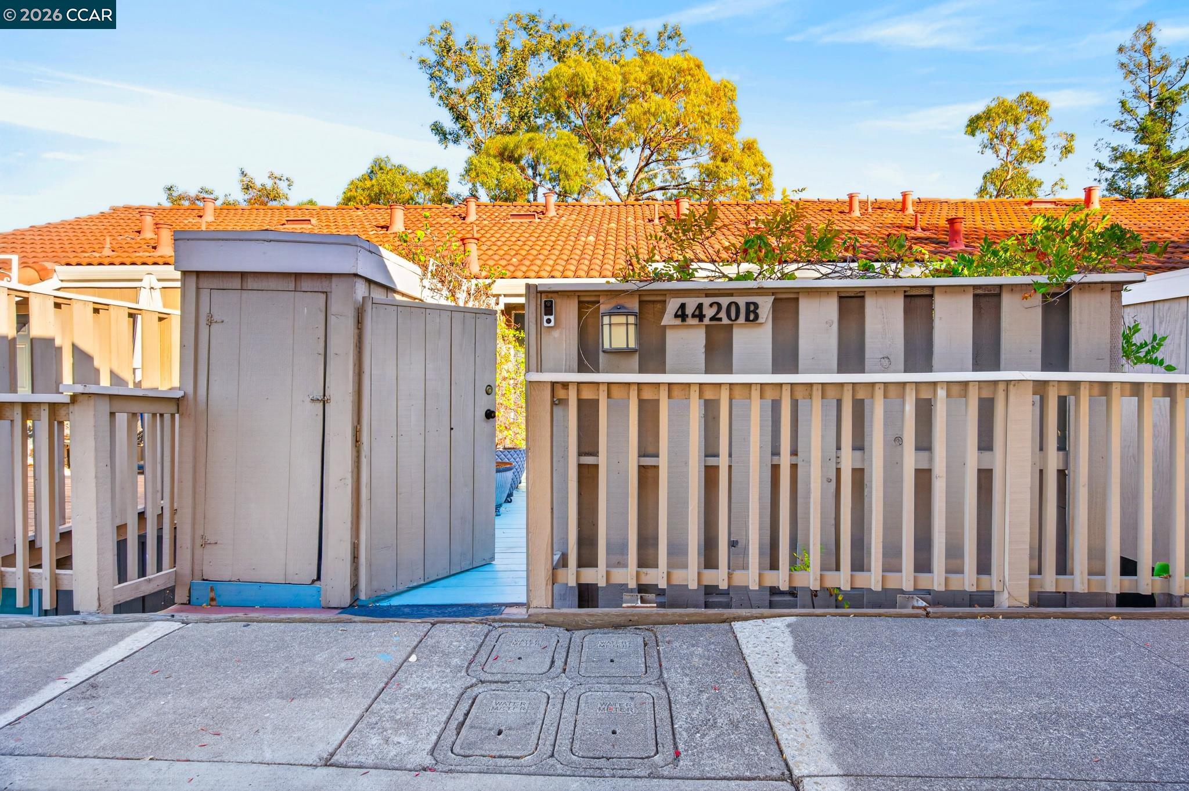
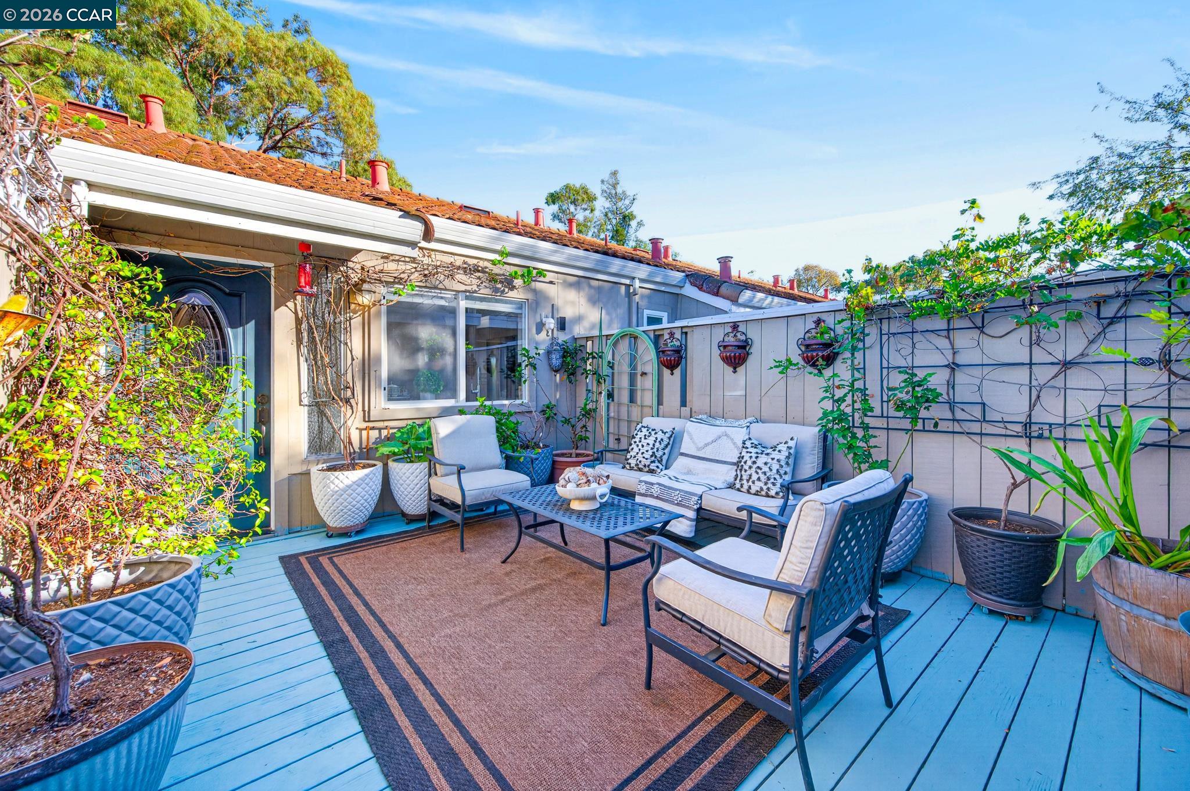
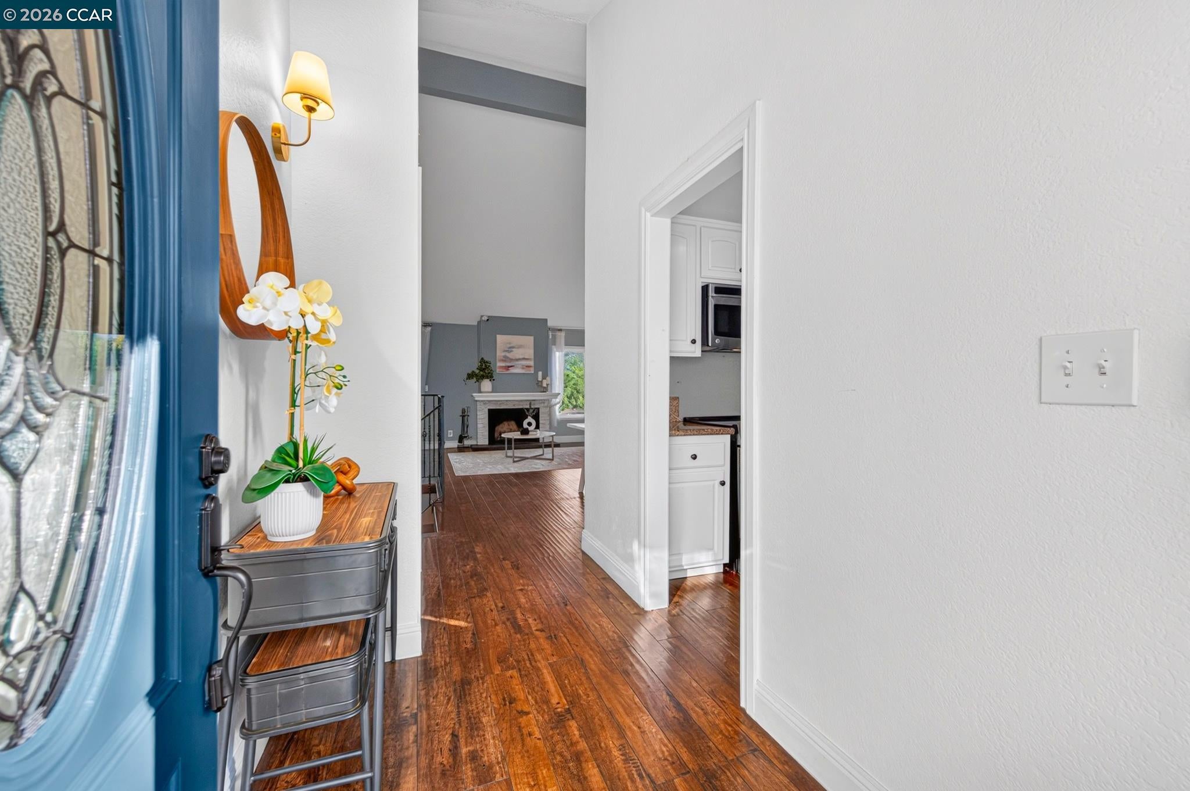
Enter an interest rate to see your estimated monthly payment.Indoor comfort and inviting outdoor spaces come together in this updated 3-bedroom, 2.5-bath townhome in Turtle Creek. Hillside views provide a scenic backdrop, while vaulted ceilings and expansive windows bring natural light into the open living spaces. A remodeled kitchen, updated flooring and lighting, and refreshed bathrooms give the home a cohesive feel. Brand-new heating and cooling systems enhance year-round comfort. The living room’s updated wood-burning fireplace features a new gas starter and newly installed gas line, and the chimney has been professionally deep-cleaned. Two private balconies and a spacious enclosed front deck offer options for morning coffee, outdoor dining, or a quiet afternoon. The primary suite features its own balcony, a walk-in closet, and an en-suite bathroom. The community’s greenbelts, walking paths, water features, and tennis courts complement the natural setting, with nearby parks and Lime Ridge Open Space offering more opportunities to get outdoors. Shopping, dining, Trader Joe’s, BART, and downtown Walnut Creek are within easy reach.
| 3 days ago | Listing updated with changes from the MLS® | |
| 4 days ago | Listing first seen on site |

Bay East ©2026. CCAR ©2026. bridgeMLS ©2026. Information Deemed Reliable But Not Guaranteed. This information is being provided by the Bay East MLS, or CCAR MLS, or bridgeMLS. The listings presented here may or may not be listed by the Broker/Agent operating this website. This information is intended for the personal use of consumers and may not be used for any purpose other than to identify prospective properties consumers may be interested in purchasing. Data last updated at 2026-10-13 11:13 AM UTC. Copyright 2026, bridgeMLS