


168 Crestview DrOrinda, CA 94563
Mortgage Calculator
Monthly Payment (Est.)
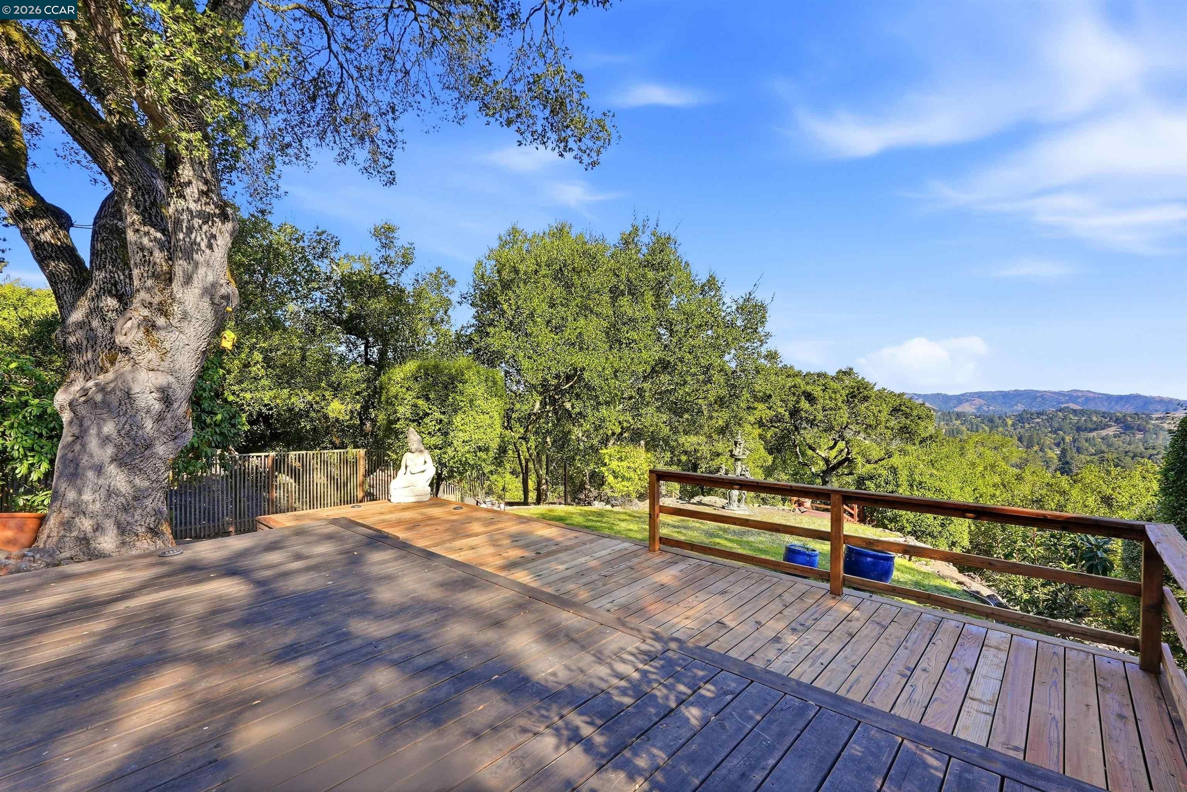
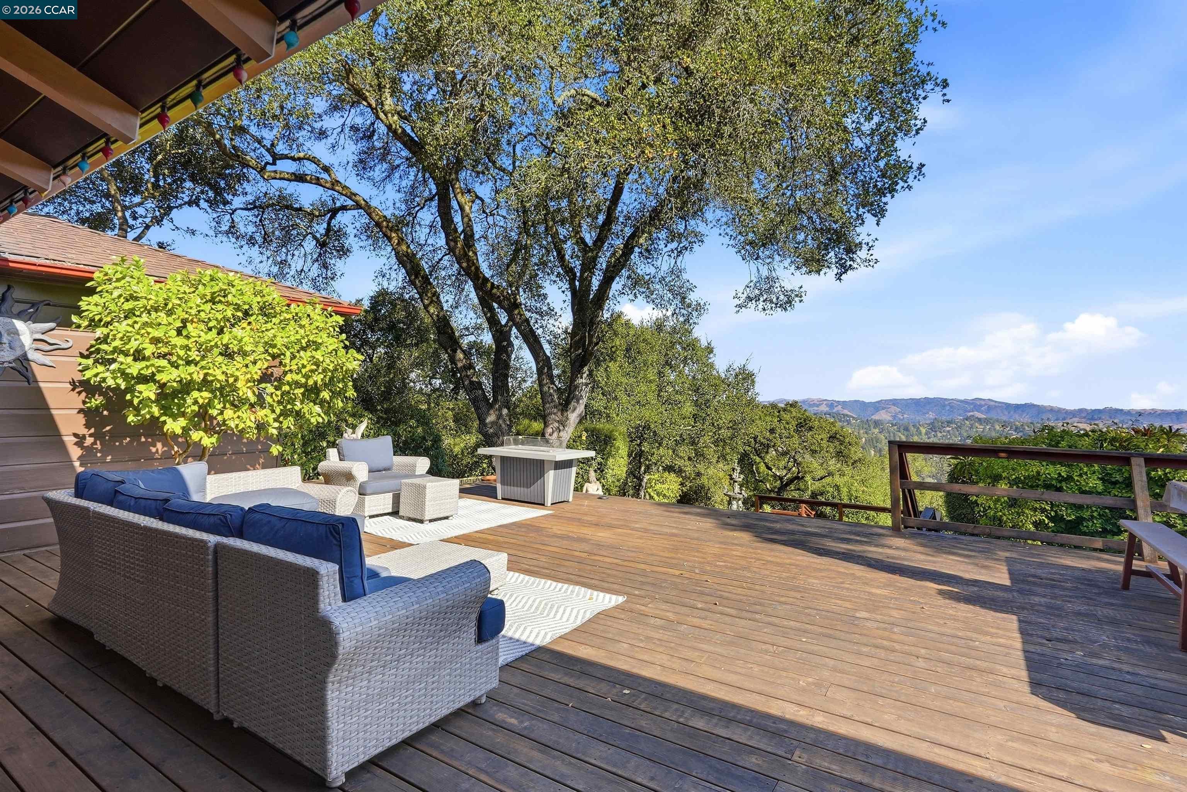
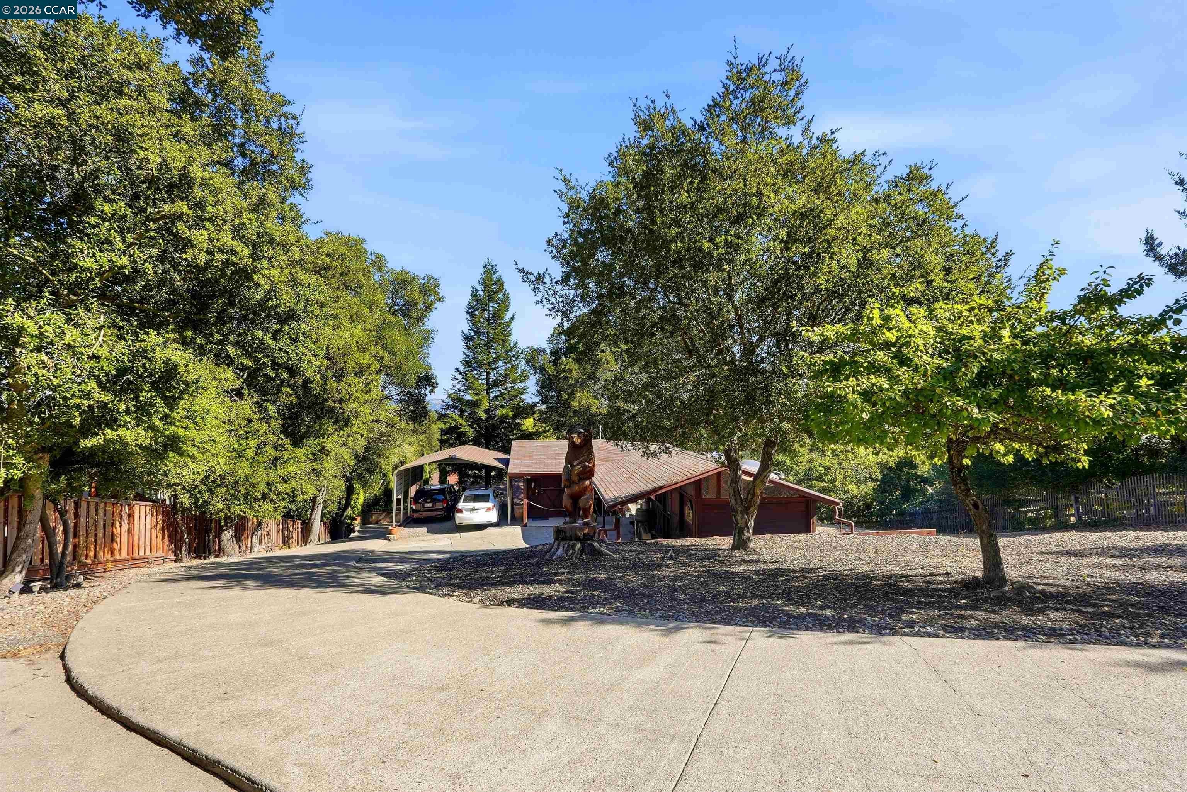
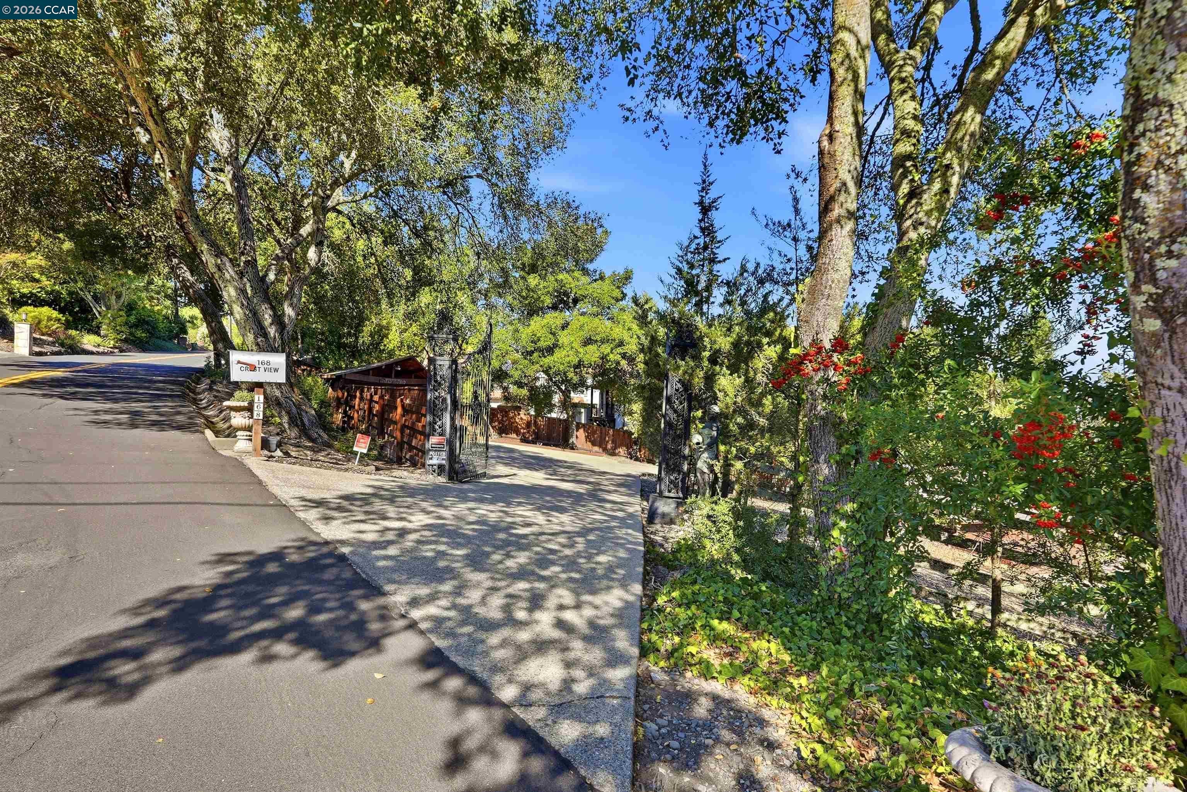
Enter an interest rate to see your estimated monthly payment.VACATION LIVING. EVERY DAY. PARADISE FOUND IN ORINDA Truly magical. A private retreat. An extraordinary lifestyle. Enter through the gates at the top of the driveway and discover a property that is so much more than a home. It’s a destination all its own. Set on more than 1.5 acres, this exceptional Orinda retreat offers a rare blend of privacy, captivating views, resort-style amenities, and spaces designed for living, working, relaxing, and entertaining on a grand scale. A charming freestanding building, once horse stables, has been transformed into a versatile home office and/or guest quarters, with a conveniently adjacent home gym. Farther down the drive, a detached, extra-large 2 car side by side garage offers abundant storage, and ample room for parking. Follow the red-brick staircase to a gated swimming pool and an unforgettable outdoor entertainment area, complete with a bar and plenty of room for lively gatherings, family celebrations, and memorable evenings with friends. Whether hosting on a grand scale or enjoying a quiet afternoon in the sun, this is where everyday living feels like a vacation. Step into the main residence, where breathtaking views immediately capture your attention. The spacious living room features soaring vaulted ceilings and a fireplace, flowing naturally into a formal dining room and a chef-inspired kitchen appointed with high-end appliances and an island for casual dining. A thoughtfully positioned laundry room/pantry, complete with washer, dryer, and generous storage, add everyday convenience. The spectacular primary suite is a retreat unto itself, featuring a fireplace, vaulted ceiling, a wall of windows, and direct access to the pool. The full primary bath includes a bidet, too. On the opposite side of the home, two additional bedrooms are complemented by a vintage tiled full bath with a separate stall shower and soaking tub. Multiple decks in the front and rear invite you to take in the sweeping vistas—some of the most impressive views on the hill. This Lamorinda (Lafayette,Moraga, Orinda) location is easy access to shopping, recreation areas and trails, BART, transportation and highly rated, very desirable nearby schools. With expansive grounds, distinctive outbuildings, inviting indoor-outdoor living, and exceptional spaces for entertaining, this is a truly special Orinda property where the possibilities are as inspiring as the setting. Private. Extraordinary. Unforgettable. Your own piece of paradise.
| yesterday | Listing updated with changes from the MLS® | |
| 4 days ago | Listing first seen on site |

Bay East ©2026. CCAR ©2026. bridgeMLS ©2026. Information Deemed Reliable But Not Guaranteed. This information is being provided by the Bay East MLS, or CCAR MLS, or bridgeMLS. The listings presented here may or may not be listed by the Broker/Agent operating this website. This information is intended for the personal use of consumers and may not be used for any purpose other than to identify prospective properties consumers may be interested in purchasing. Data last updated at 2026-10-13 09:26 AM UTC. Copyright 2026, bridgeMLS