Save
Ask
Tour
Hide
Share
$1,348,888
3 Days On Site

7527 Blue Fox Way
San Ramon, CA 94583

For Sale|Single Family Residence|Active
4
Beds
2
Total Baths
2
Full Baths
1,812
SqFt
$744
/SqFt
1968
Built
Subdivision:
COUNTRY CLB AREA
County:
Contra Costa
Listing courtesy of Stephen King of Compass (925) 640-3286
7527 Blue Fox Way7527 Blue Fox Way7527 Blue Fox Way7527 Blue Fox Way
Save
Ask
Tour
Hide
Share

Mortgage Calculator

Monthly Payment (Est.)

Enter an interest rate to see your estimated monthly payment.
Calculator powered by Showcase IDX, a Constellation1 Company. Copyright ©2026 Information is deemed reliable but not guaranteed.

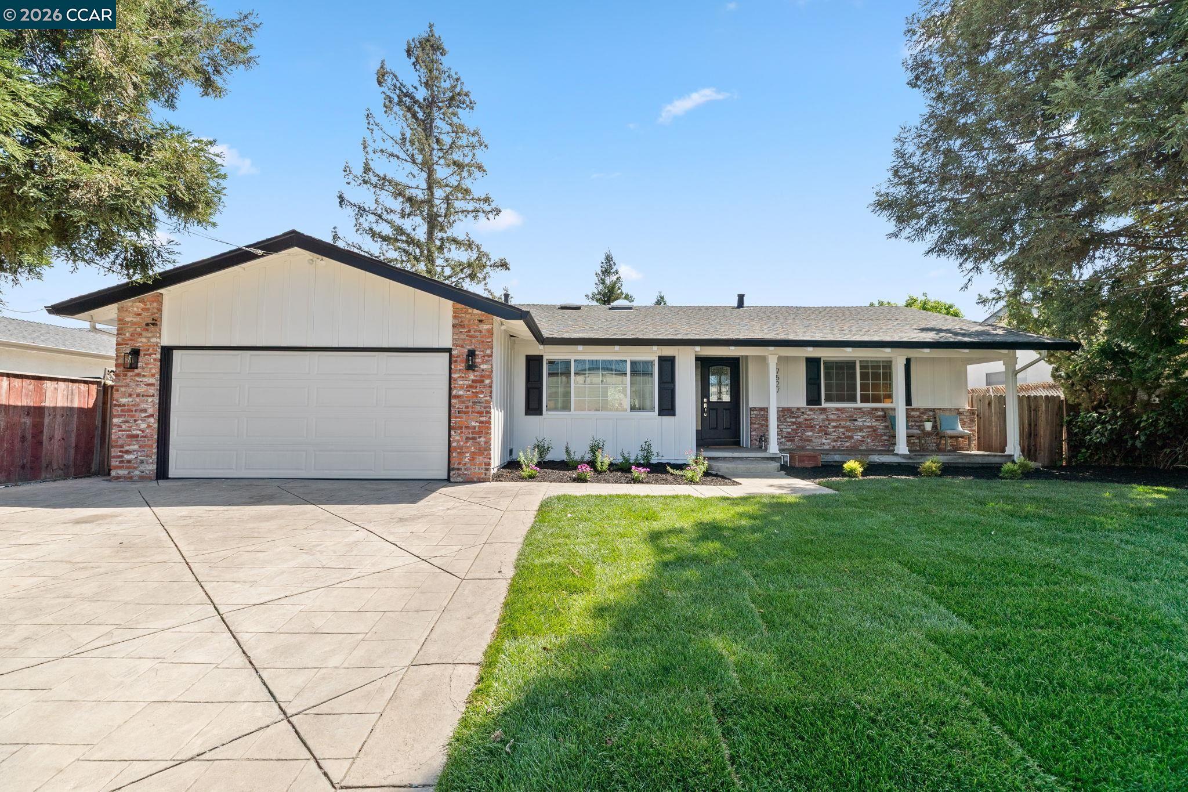
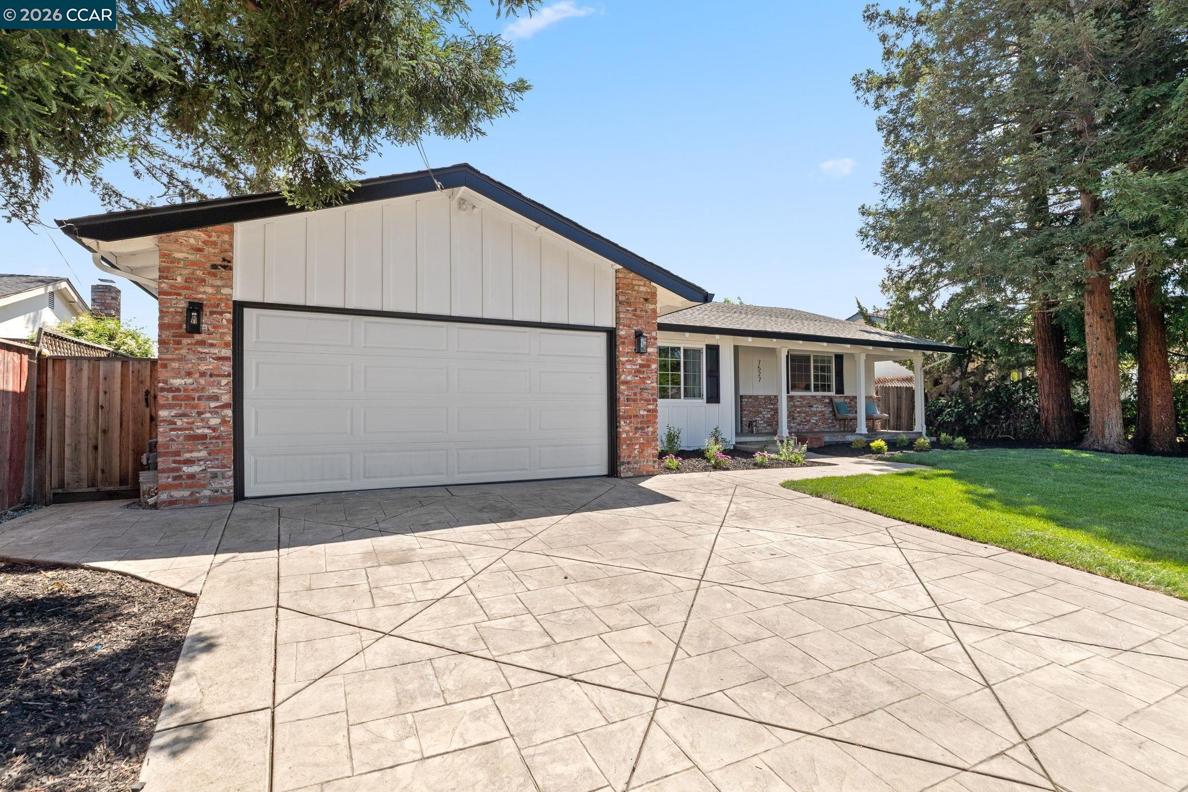
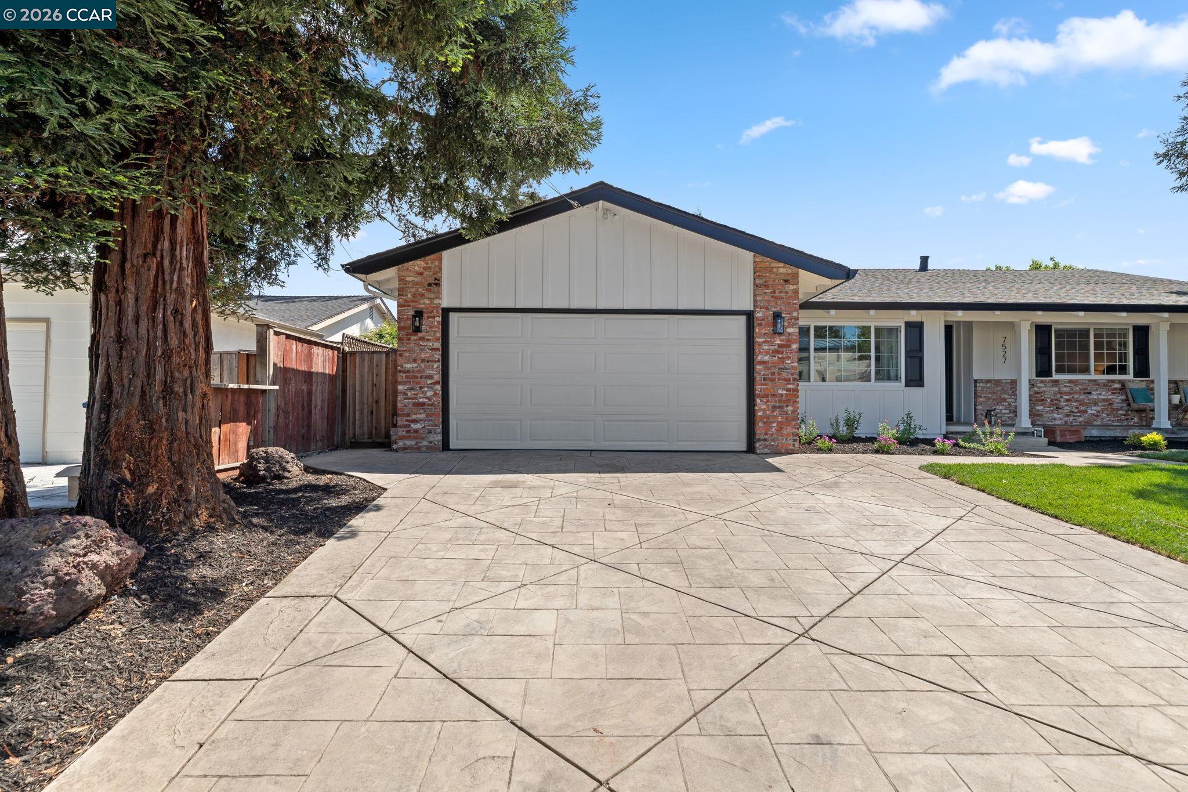
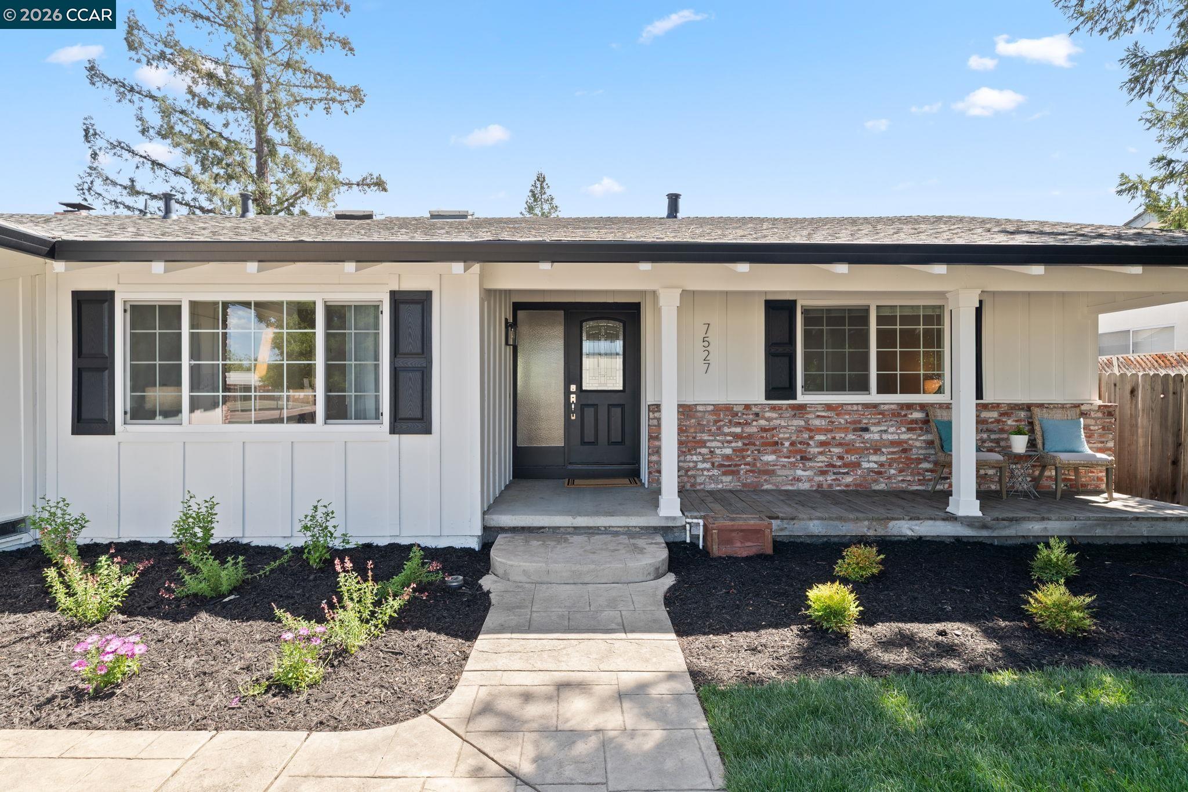
Welcome to 7527 Blue Fox Way—an inviting, North-facing, move-in ready single-story home that has been beautifully remodeled throughout. Featuring all-new laminate flooring, new water heater, fresh interior and exterior paint, and newly landscaped front and rear yards, this home is truly turnkey. The updated kitchen and bathrooms offer modern style and comfort, while the spacious floor plan includes four generously sized bedrooms and two remodeled bathrooms. Enjoy a large family room with a cozy wood-burning fireplace, a separate formal dining room, and a step-down living room—perfect for both entertaining and everyday living. Step outside to a generous backyard with newly installed turf, ideal for relaxing, playing, or hosting gatherings. Conveniently located within walking distance to K–12 schools, and just minutes from shopping, dining, and easy access to Highways 680 and 580.

Save
Ask
Tour
Hide
Share
Listing Snapshot
Price 
$1,348,888
Days On Site 
3 Days
Bedrooms 
4
Inside Area (SqFt) 
1,812 sqft
Total Baths 
2
Full Baths 
2
Partial Baths 
N/A
Lot Size 
0.16 Acres
Year Built 
1968
MLS® Number 
41150774
Status 
Active
Property Tax 
N/A
HOA/Condo/Coop Fees 
N/A
Sq Ft Source 
Assessor
Friends & Family
Recent Activity
3 days agoListing updated with changes from the MLS®
4 days agoListing first seen on site
General Features
Acres 
0.16
Attached Garage 
Yes
Direction Faces 
North
Garage 
Yes
Garage Spaces 
2
Parking 
AttachedGarage Door OpenerGarage
Property Sub Type 
Single Family Residence
Security 
Carbon Monoxide Detector(s)Smoke Detector(s)
Sewer 
Public Sewer
Special Circumstances 
Standard
SqFt Total 
1812
Style 
RanchTraditional
Utilities 
Natural Gas AvailableNatural Gas Connected
Water Source 
Public
Interior Features
Appliances 
RangeDishwasherMicrowaveRefrigeratorElectric RangeFree-Standing RangeTrash CompactorGas Water Heater
Cooling 
Central Air
Fireplace 
Yes
Fireplace Features 
Family RoomRaised HearthWood Burning
Fireplaces 
1
Flooring 
Laminate
Heating 
Forced AirNatural Gas
Interior 
Master Downstairs
Laundry Features 
Laundry Room
Main Level Bedrooms 
4
Window Features 
Double Pane Windows
Save
Ask
Tour
Hide
Share
Exterior Features
Construction Details 
Shingle SidingBrickStucco
Exterior 
Private Entrance
Fencing 
FencedFull
Lot Features 
LevelBack YardFront YardLandscapedSprinklers In Rear
Pool Features 
None
Windows/Doors 
Double Pane Windows
Community Features
Financing Terms Available 
CashConventional1031 ExchangeLease OptionOwner May CarryPrivate Financing Available
Listing courtesy of Stephen King of Compass (925) 640-3286

Bay East ©2026. CCAR ©2026. bridgeMLS ©2026. Information Deemed Reliable But Not Guaranteed. This information is being provided by the Bay East MLS, or CCAR MLS, or bridgeMLS. The listings presented here may or may not be listed by the Broker/Agent operating this website. This information is intended for the personal use of consumers and may not be used for any purpose other than to identify prospective properties consumers may be interested in purchasing. Data last updated at 2026-10-13 09:26 AM UTC. Copyright 2026, bridgeMLS

Neighborhood & Commute
Source: Walkscore
Save
Ask
Tour
Hide
Share