Save
Ask
Tour
Hide
Share
$1,750,000
2 Days On Site

1233 Melanie Way
Livermore, CA 94550

Single Family Residence|Coming Soon
4
Beds
3
Total Baths
2
Full Baths
1
Partial Bath
2,704
SqFt
$647
/SqFt
1998
Built
Subdivision:
COVENTRY
County:
Alameda
Listing courtesy of Mark Lafferty of Keller Williams Tri-Valley (925) 216-6203
1233 Melanie Way1233 Melanie Way1233 Melanie Way1233 Melanie Way
Save
Ask
Tour
Hide
Share

Mortgage Calculator

Monthly Payment (Est.)

Enter an interest rate to see your estimated monthly payment.
Calculator powered by Showcase IDX, a Constellation1 Company. Copyright ©2026 Information is deemed reliable but not guaranteed.

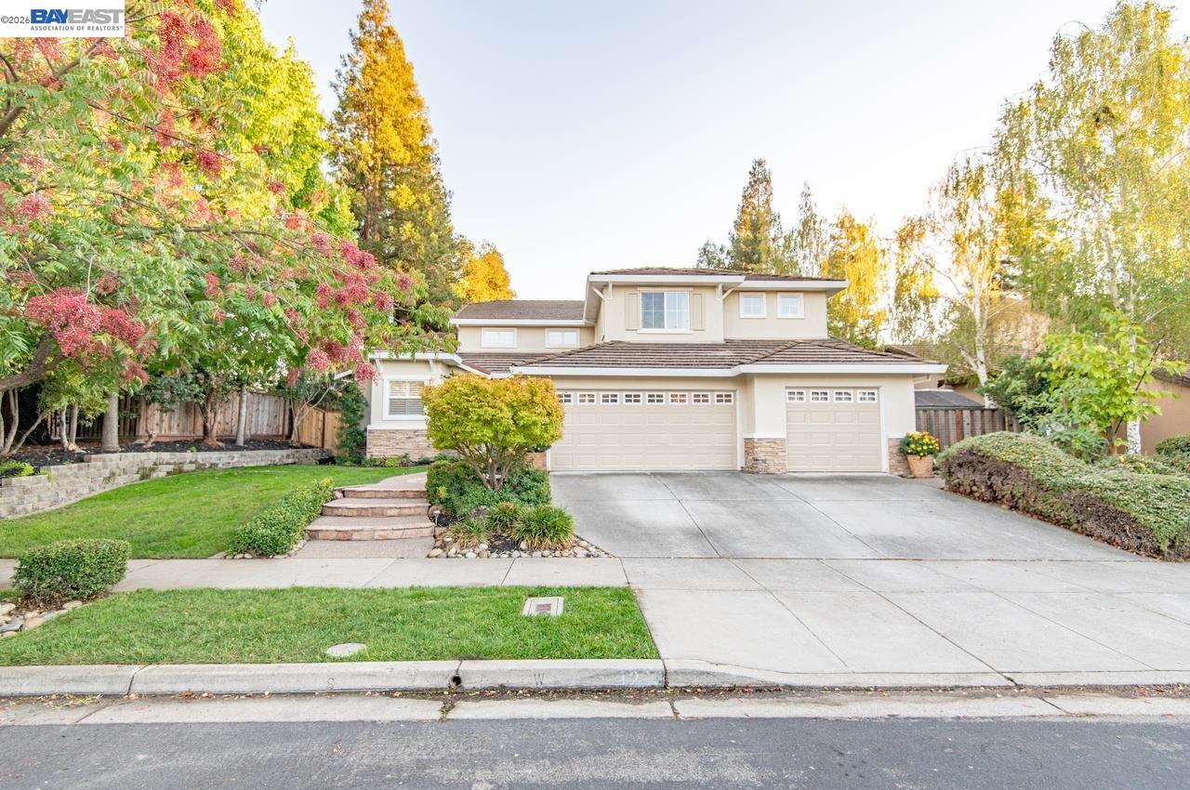
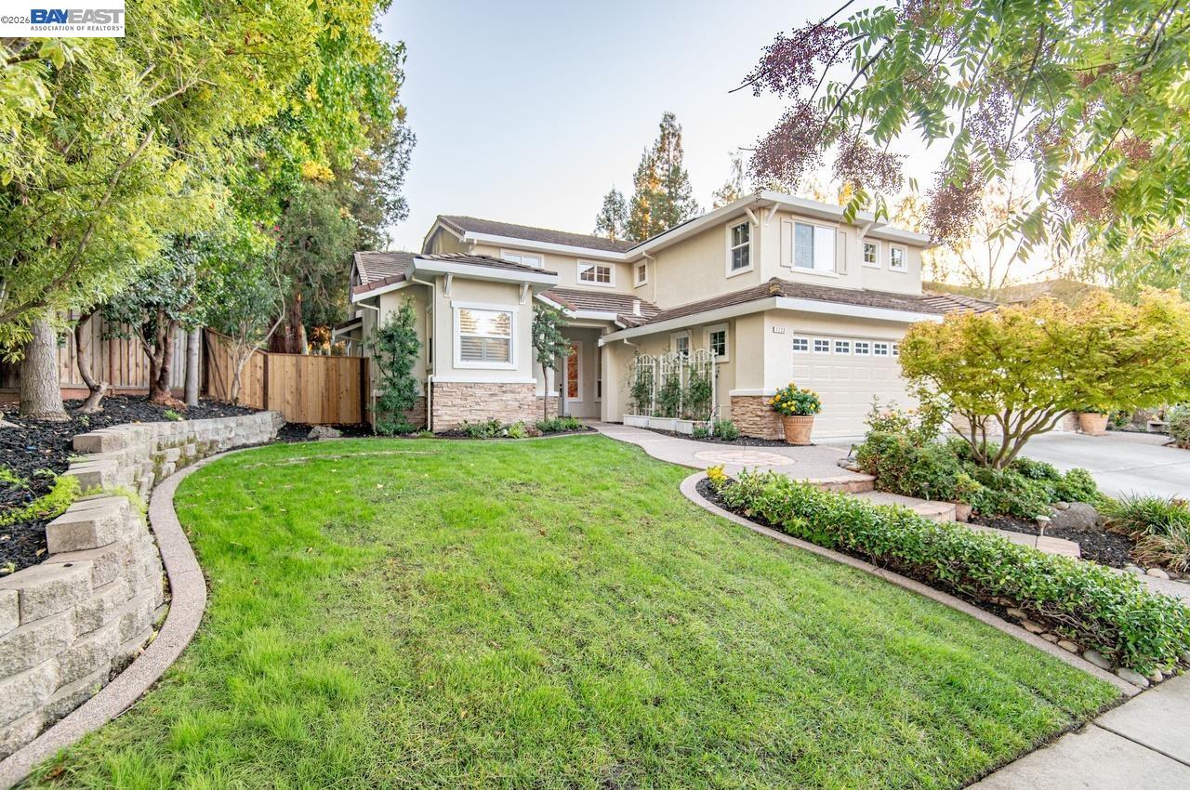
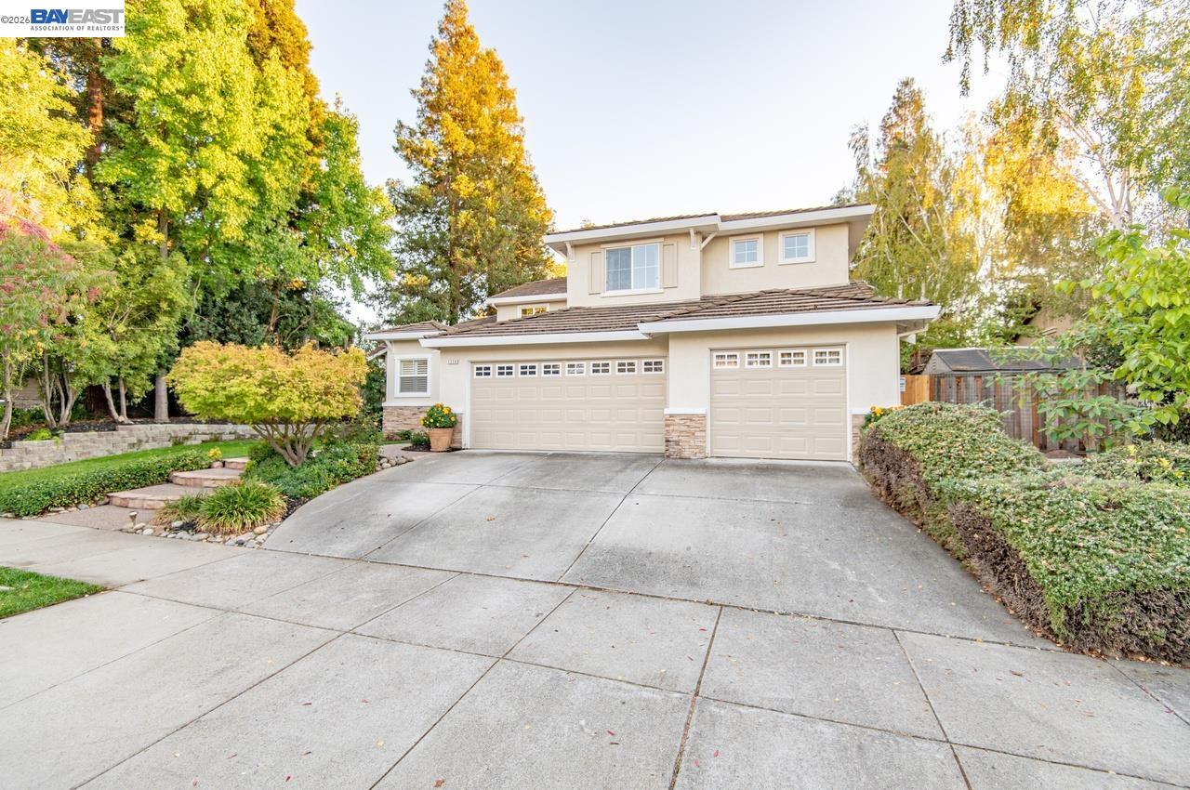
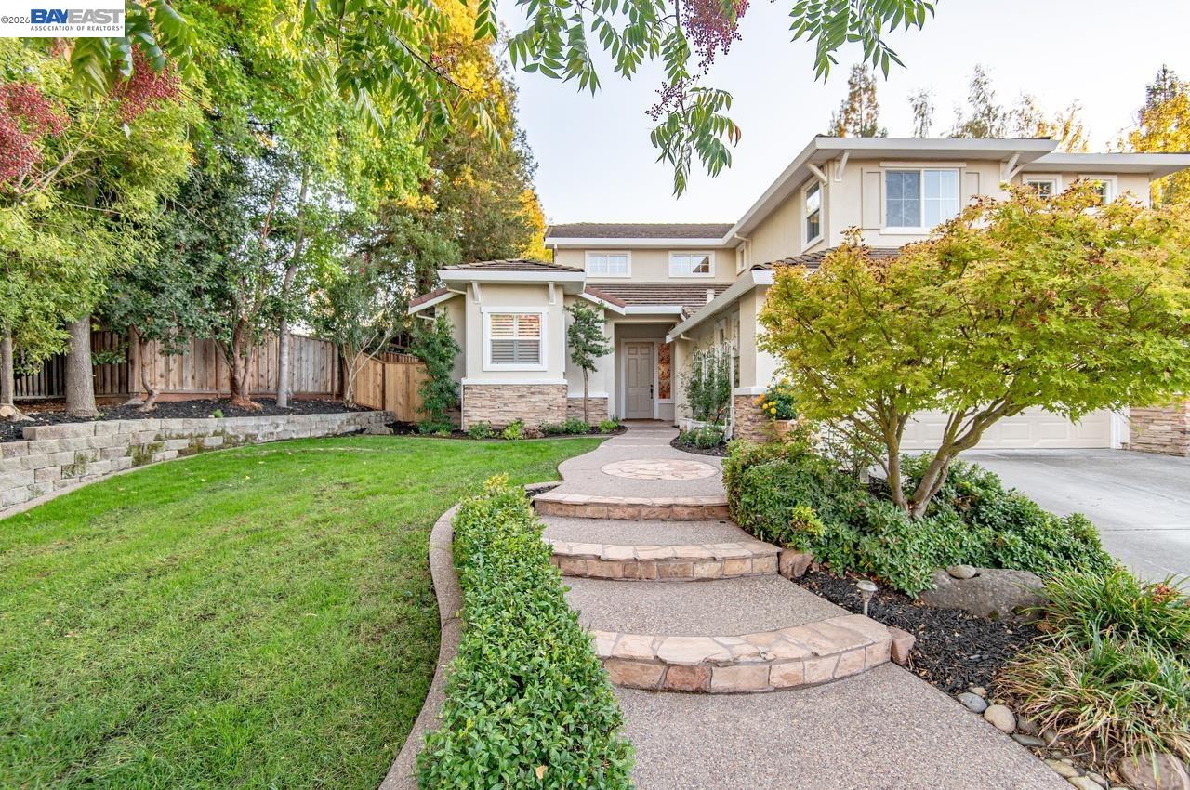
Nestled on a beautiful tree-lined street in one of Livermore’s most desirable neighborhoods, this home offers exceptional curb appeal with mature landscaping, a custom walkway, wide driveway and a spacious three-car garage. Inside, vaulted ceilings and abundant windows fill the home with natural light, highlighting the upgraded flooring, crown molding, baseboards, ceiling fans, and plantation shutters. The generous floor plan features a formal living room with fireplace, formal dining room, and a separate family room. The kitchen is a chef’s delight with granite counters, stainless steel appliances, crisp white cabinetry with hardware, recessed lighting, pantry, and a convenient breakfast bar. The downstairs primary suite provides a peaceful retreat with a large soaking tub, separate shower, and dual-sink vanity. Step outside to your private backyard oasis—complete with a lagoon-style pool, spa, patio, gazebo, Koi Pond, and lush tropical landscaping. All of this in an unbeatable location within biking distance to Lawrence Livermore National Laboratory, close to award-winning wineries, parks, and all the best of Livermore Living!

Save
Ask
Tour
Hide
Share
Listing Snapshot
Price 
$1,750,000
Days On Site 
2 Days
Bedrooms 
4
Inside Area (SqFt) 
2,704 sqft
Total Baths 
3
Full Baths 
2
Partial Baths 
1
Lot Size 
0.21 Acres
Year Built 
1998
MLS® Number 
41150908
Status 
Coming Soon
Property Tax 
N/A
HOA/Condo/Coop Fees 
N/A
Sq Ft Source 
Public Records
Friends & Family
Recent Activity
3 days agoListing updated with changes from the MLS®
3 days agoListing first seen on site
General Features
Acres 
0.21
Attached Garage 
Yes
Foundation 
Slab
Garage 
Yes
Garage Spaces 
3
Parking 
AttachedGarage Door OpenerGarage
Pets 
Yes
Property Sub Type 
Single Family Residence
Security 
Fire Sprinkler System
Sewer 
Public Sewer
Special Circumstances 
Standard
SqFt Total 
2704
Style 
Traditional
Water Source 
Public
Interior Features
Appliances 
OvenDishwasherDouble OvenMicrowavePlumbed For Ice MakerSelf Cleaning OvenGas Water Heater
Cooling 
Central Air
Electric 
220 Volts in Kitchen
Fireplace 
Yes
Fireplace Features 
Family RoomLiving Room
Fireplaces 
1
Flooring 
TileCarpetBamboo
Heating 
Forced Air
Interior 
Breakfast BarKitchen IslandPantrySound SystemMaster Downstairs
Laundry Features 
Laundry RoomMain Level
Window Features 
Double Pane WindowsWindow Coverings
Save
Ask
Tour
Hide
Share
Exterior Features
Construction Details 
Wood SidingStucco
Exterior 
Storage
Fencing 
Fenced
Lot Features 
PrivateSprinklers In RearLandscaped
Other Structures 
Shed(s)
Pool Features 
In GroundOutdoor PoolPrivate
Private Pool 
Yes
Windows/Doors 
Double Pane WindowsWindow Coverings
Community Features
School District 
Livermore Valley (925) 606-3200
Financing Terms Available 
CashConventional
Schools
School District
Livermore Valley (925) 606-3200
Elementary School
Unknown
Middle School
Unknown
High School
Unknown
Listing courtesy of Mark Lafferty of Keller Williams Tri-Valley (925) 216-6203

Bay East ©2026. CCAR ©2026. bridgeMLS ©2026. Information Deemed Reliable But Not Guaranteed. This information is being provided by the Bay East MLS, or CCAR MLS, or bridgeMLS. The listings presented here may or may not be listed by the Broker/Agent operating this website. This information is intended for the personal use of consumers and may not be used for any purpose other than to identify prospective properties consumers may be interested in purchasing. Data last updated at 2026-10-13 02:19 PM UTC. Copyright 2026, bridgeMLS

Neighborhood & Commute
Source: Walkscore
Save
Ask
Tour
Hide
Share