Save
Ask
Tour
Hide
Share
$1,149,000
1 Day On Site

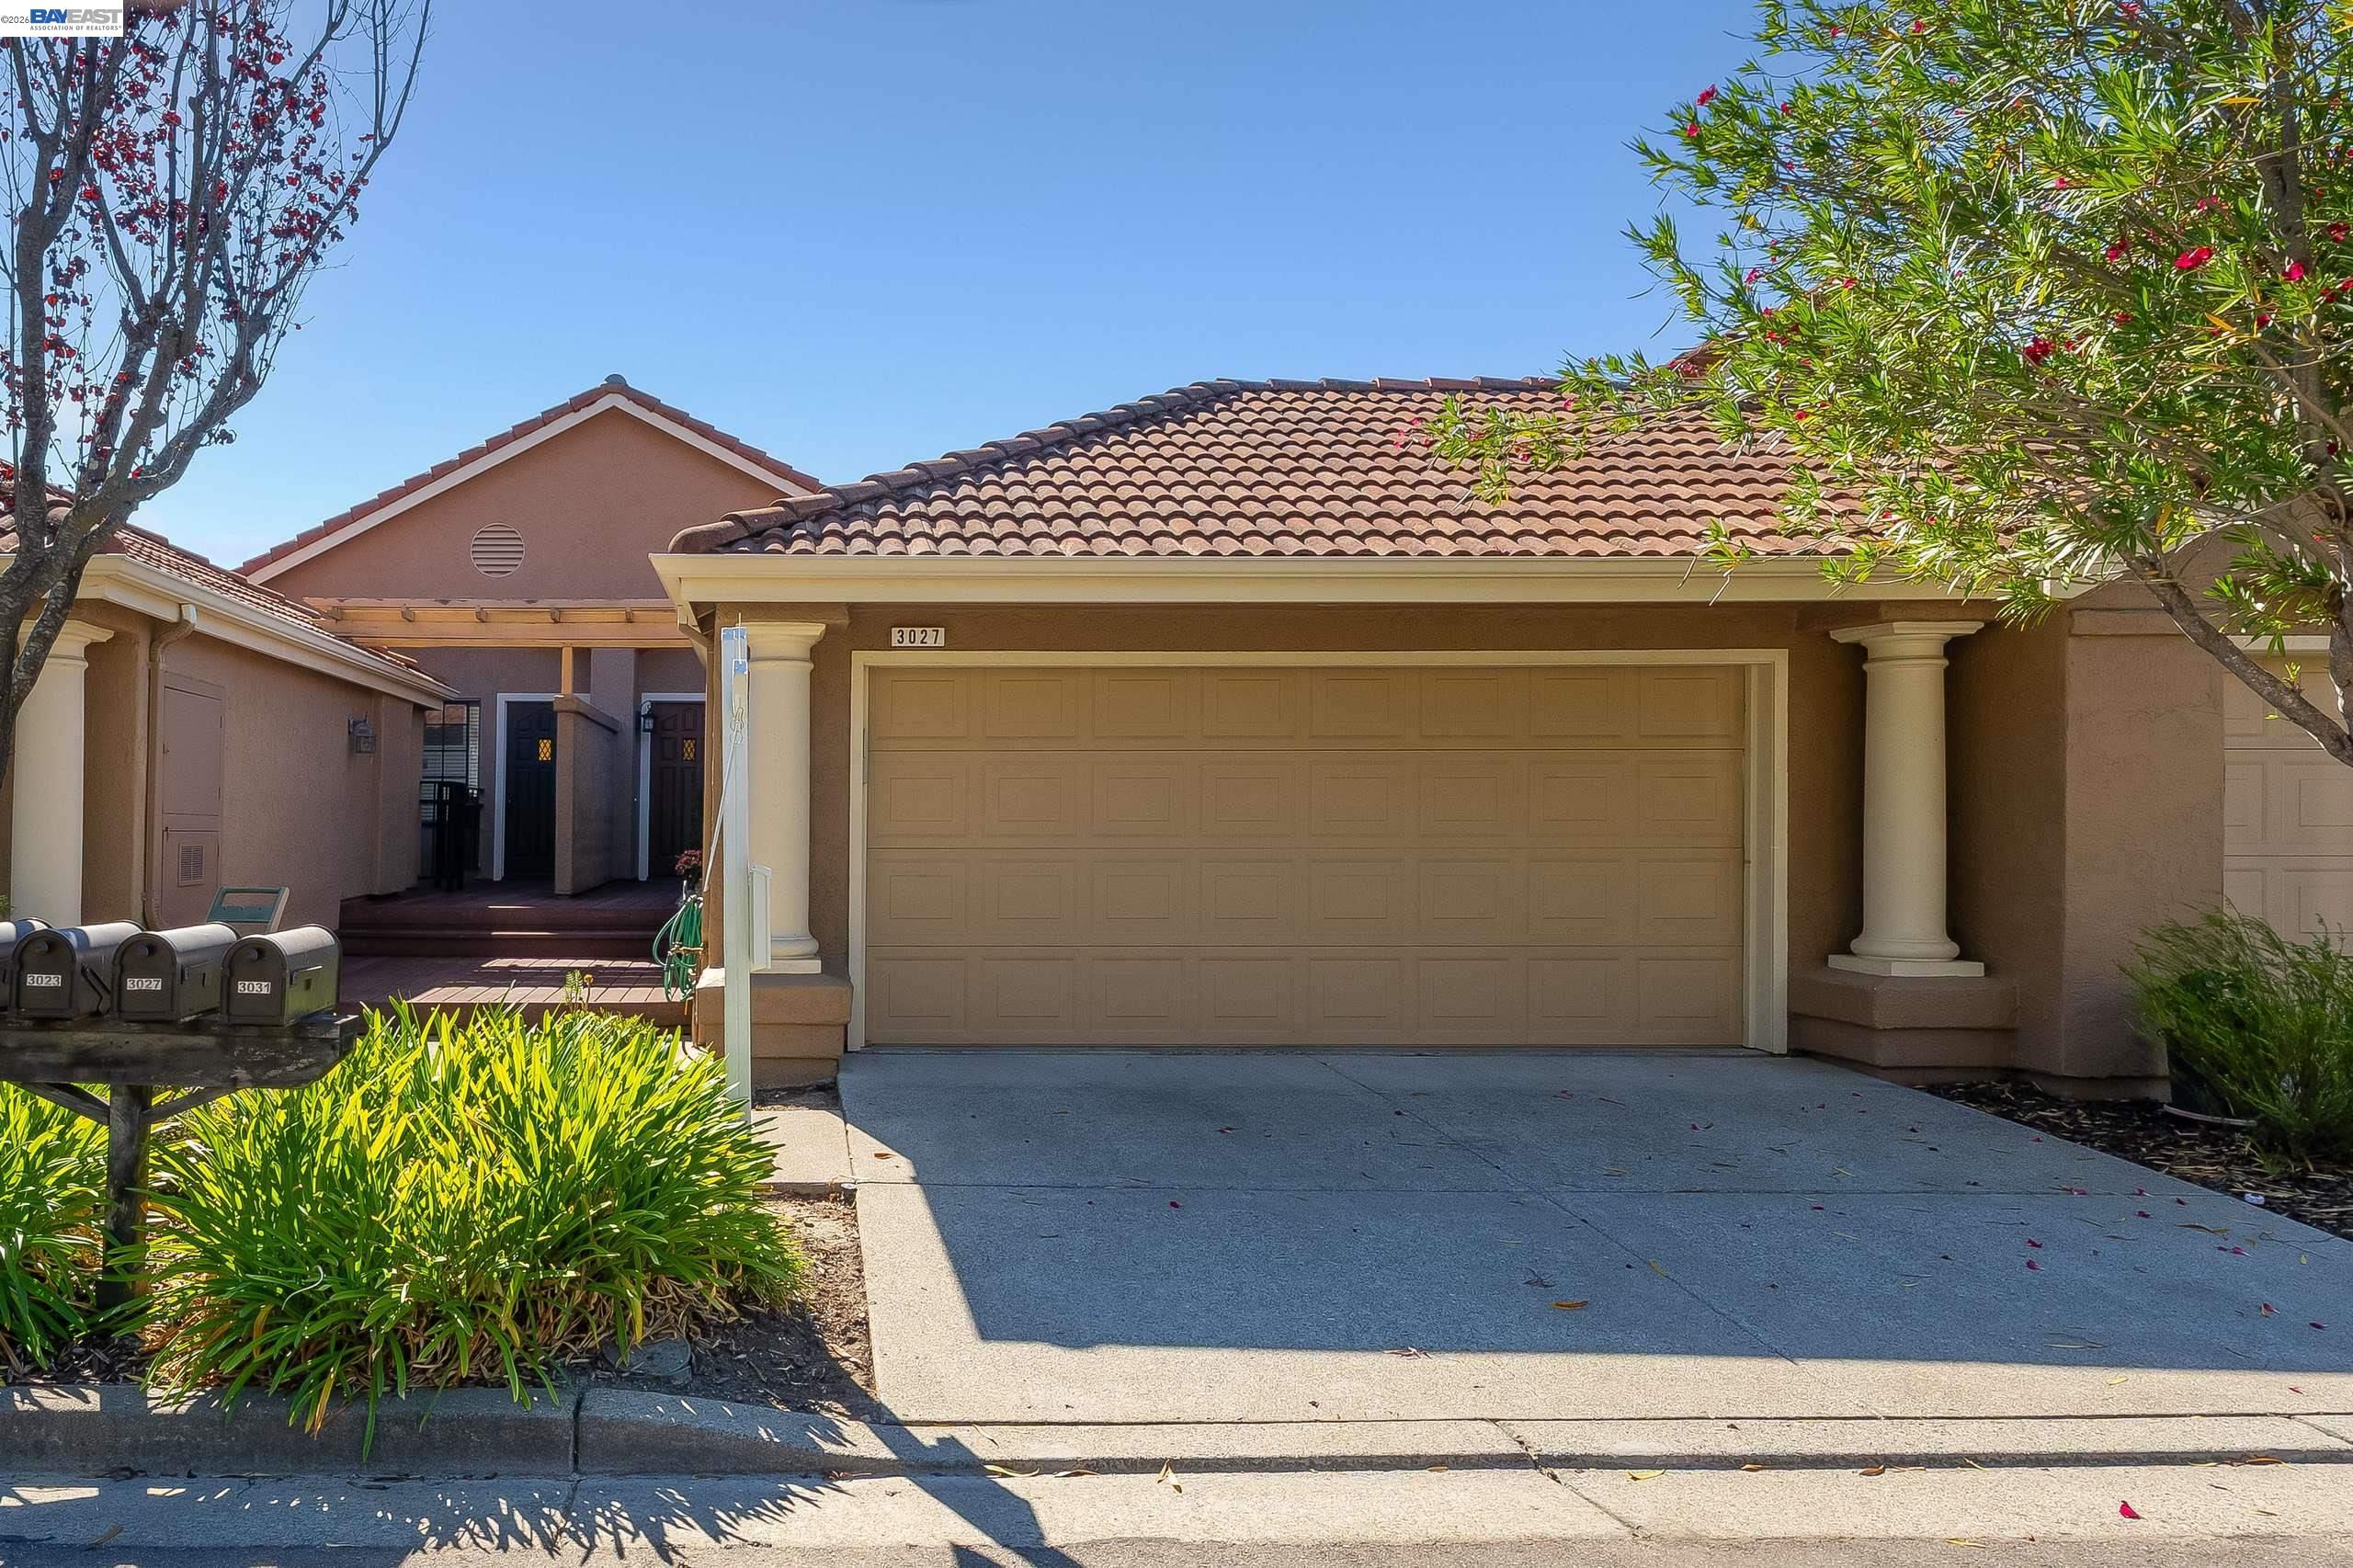
3027 Tahoe Pl
San Ramon, CA 94582

For Sale|Townhouse|Active
3
Beds
3
Total Baths
2
Full Baths
1
Partial Bath
2,097
SqFt
$548
/SqFt
1988
Built
Subdivision:
THE LAKE
County:
Contra Costa
Listing courtesy of Angela Xin Zhang of RE/MAX Accord (510) 364-4023
Upcoming Open Houses
Thu, Oct 15, 11:00 AM - 1:00 PM
Sat, Oct 17, 1:00 PM - 4:00 PM
Sun, Oct 18, 1:00 PM - 4:00 PM
3027 Tahoe Pl3027 Tahoe Pl3027 Tahoe Pl3027 Tahoe Pl
Save
Ask
Tour
Hide
Share

Mortgage Calculator

Monthly Payment (Est.)

Enter an interest rate to see your estimated monthly payment.
Calculator powered by Showcase IDX, a Constellation1 Company. Copyright ©2026 Information is deemed reliable but not guaranteed.

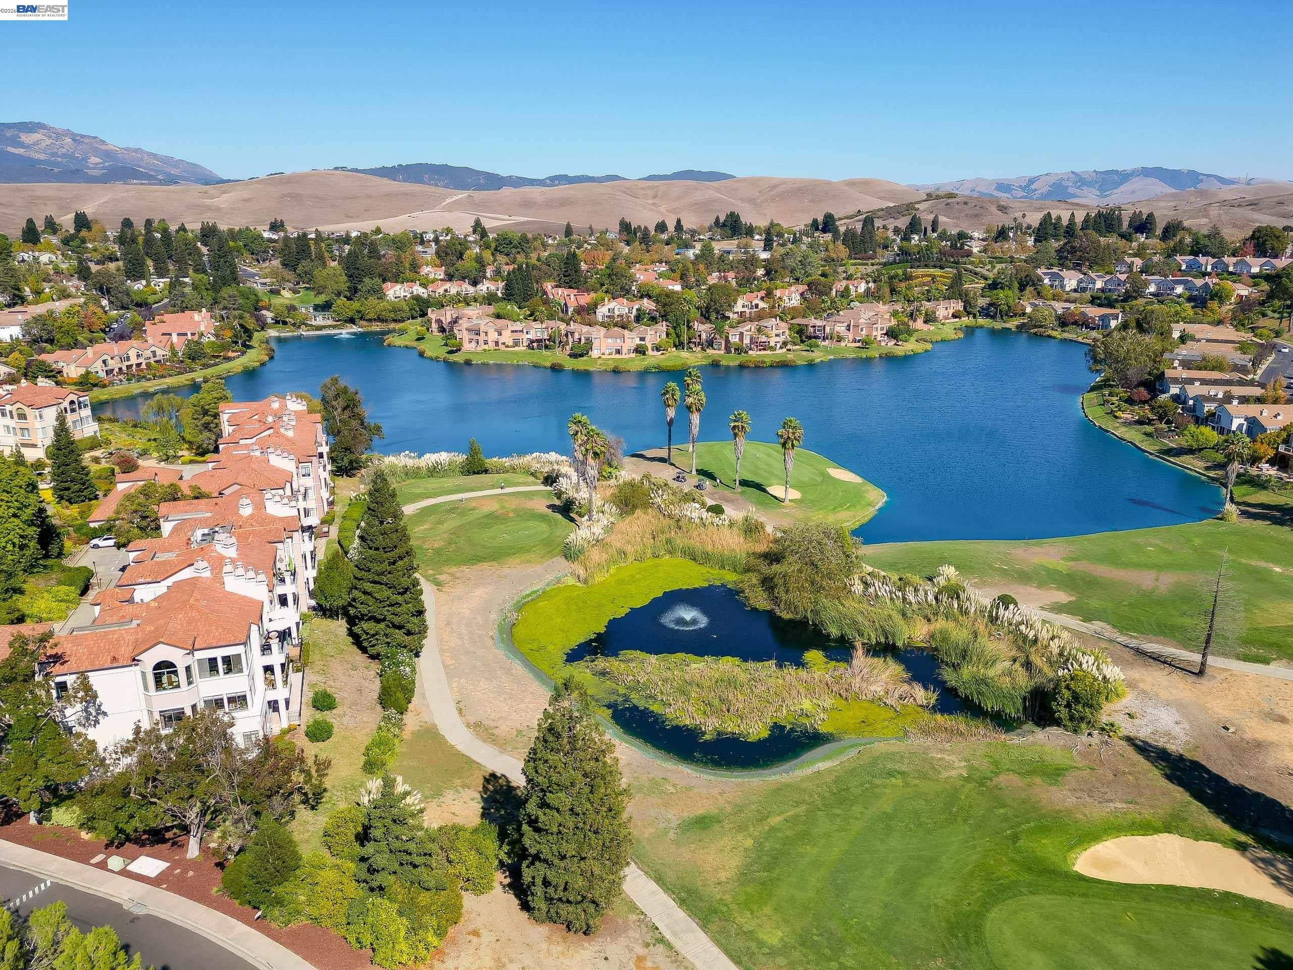
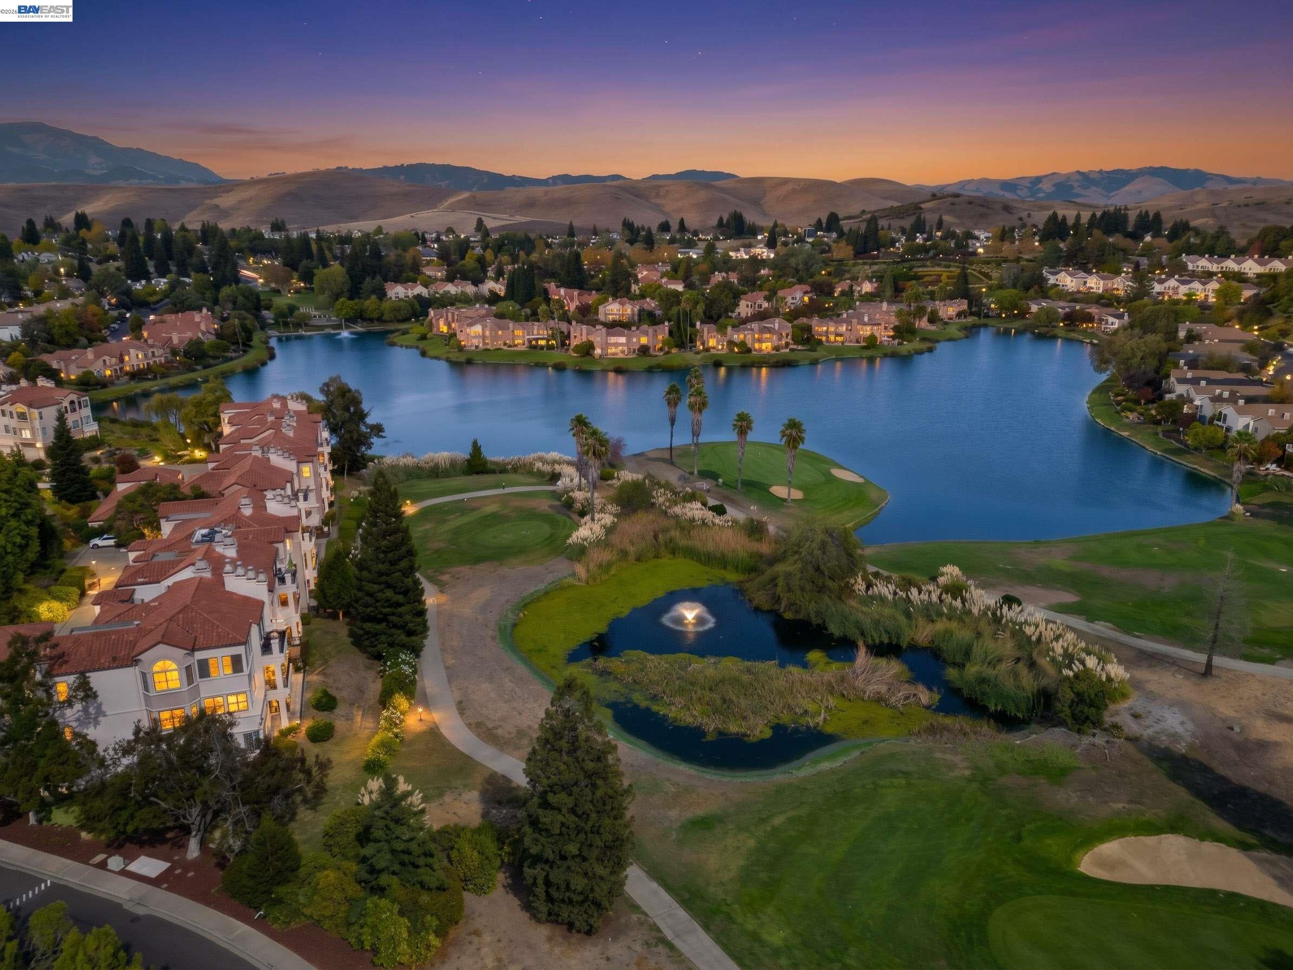
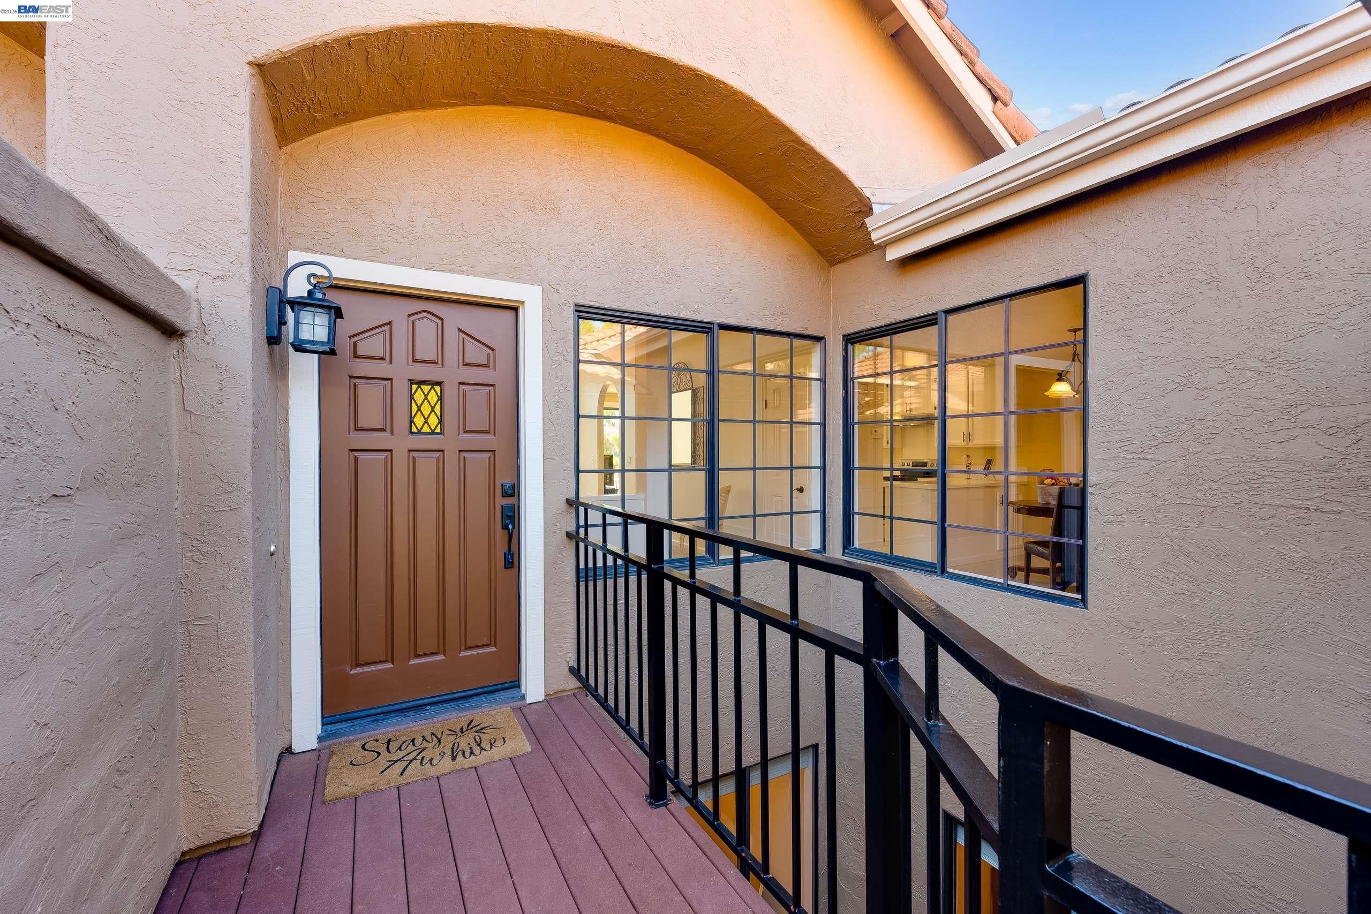
Welcome to The Lakes, a gated community known for its beautiful scenery and peaceful surroundings. This exceptionally well-cared-for Owner-occupied home reflects years of attentive day-to-day maintenance and is clean, comfortable, and move-in ready. The spacious floor plan features three bedrooms plus a dedicated office, along with separate living, formal dining, and family rooms that provide ample space for everyday living, working, and entertaining. Well-kept kitchen with newly installed slab countertops, generous workspace and a natural connection to the family room for easy everyday living. The private south-facing backyard and main level balcony enjoy abundant sunlight throughout the day and offers a charming, thoughtfully arranged outdoor retreat. A warm and inviting home in one of San Ramon's most distinctive communities.

Save
Ask
Tour
Hide
Share
Listing Snapshot
Price 
$1,149,000
Days On Site 
1 Day
Bedrooms 
3
Inside Area (SqFt) 
2,097 sqft
Total Baths 
3
Full Baths 
2
Partial Baths 
1
Lot Size 
0.07 Acres
Year Built 
1988
MLS® Number 
41150982
Status 
Active
Property Tax 
N/A
HOA/Condo/Coop Fees 
$690 monthly
Sq Ft Source 
Public Records
Friends & Family
Recent Activity
yesterdayListing updated with changes from the MLS®
yesterdayListing first seen on site
General Features
Acres 
0.07
Attached Garage 
Yes
Garage 
Yes
Garage Spaces 
2
Levels 
Two
Parking 
AttachedGarage Door OpenerGarage
Property Sub Type 
Townhouse
Security 
Carbon Monoxide Detector(s)
Sewer 
Public Sewer
Special Circumstances 
Standard
SqFt Total 
2097
Style 
Contemporary
Water Source 
Public
Interior Features
Appliances 
DishwasherElectric RangeGas Water Heater
Cooling 
Central Air
Fireplace 
Yes
Fireplace Features 
Living Room
Fireplaces 
1
Flooring 
LaminateVinylCarpet
Heating 
Forced Air
Laundry Features 
Laundry RoomIn Unit
Save
Ask
Tour
Hide
Share
Exterior Features
Construction Details 
Stucco
Lot Features 
Back Yard
Pool Features 
See RemarksCommunity
Community Features
Association Amenities 
ClubhouseGolf CoursePoolGatedTennis Court(s)
Association Fee 
$690.0
Association Fee Frequency 
Monthly
Community Features 
Pool
Financing Terms Available 
CashConventional
Listing courtesy of Angela Xin Zhang of RE/MAX Accord (510) 364-4023

Bay East ©2026. CCAR ©2026. bridgeMLS ©2026. Information Deemed Reliable But Not Guaranteed. This information is being provided by the Bay East MLS, or CCAR MLS, or bridgeMLS. The listings presented here may or may not be listed by the Broker/Agent operating this website. This information is intended for the personal use of consumers and may not be used for any purpose other than to identify prospective properties consumers may be interested in purchasing. Data last updated at 2026-10-14 03:57 PM UTC. Copyright 2026, bridgeMLS

Neighborhood & Commute
Source: Walkscore
Save
Ask
Tour
Hide
Share