


63 La Cuesta RdOrinda, CA 94563
Mortgage Calculator
Monthly Payment (Est.)
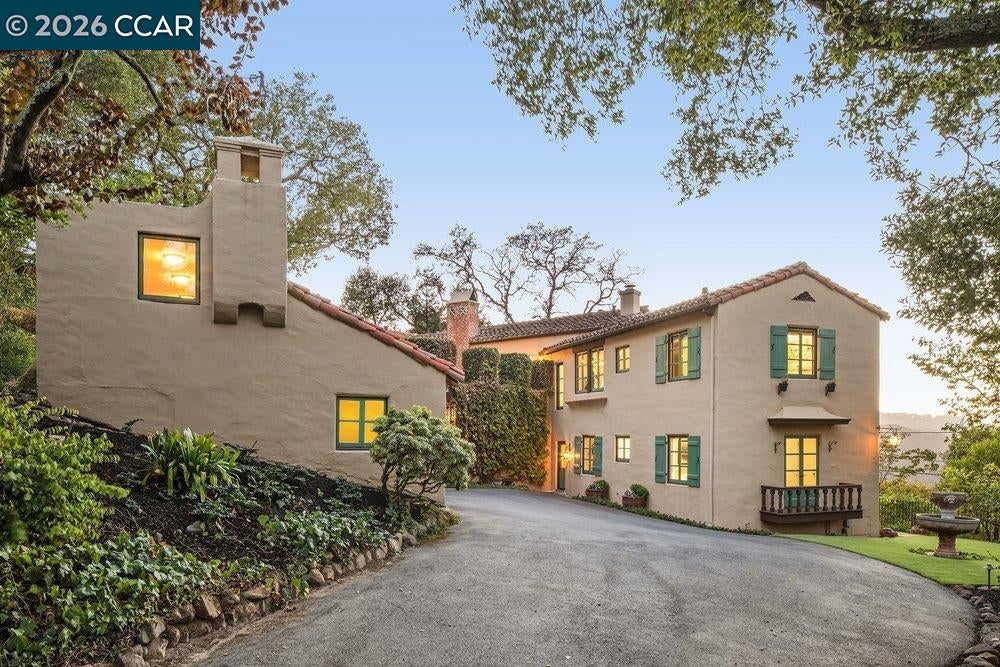
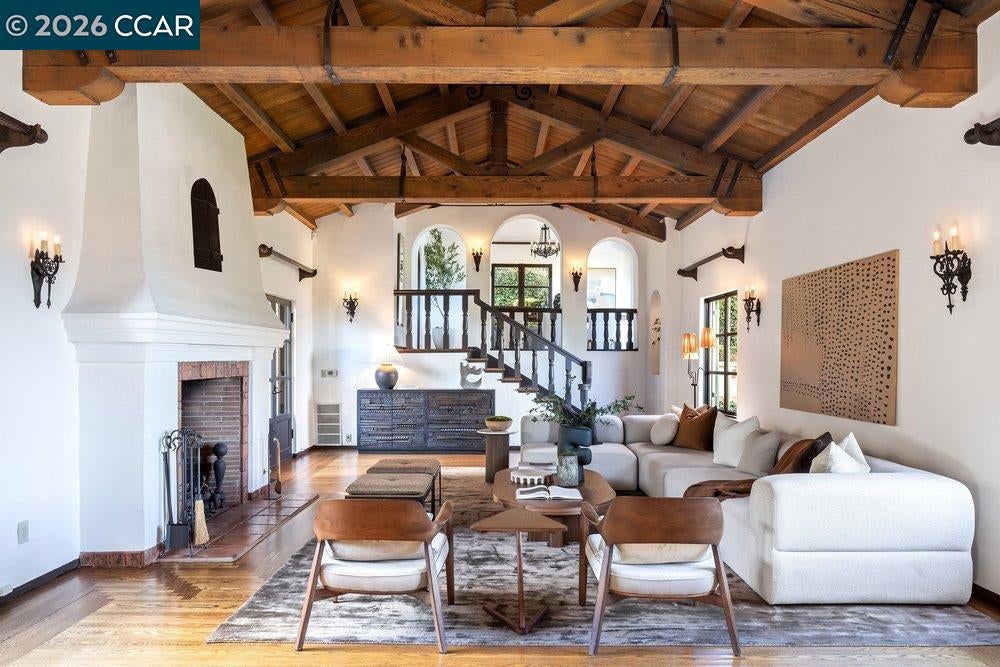
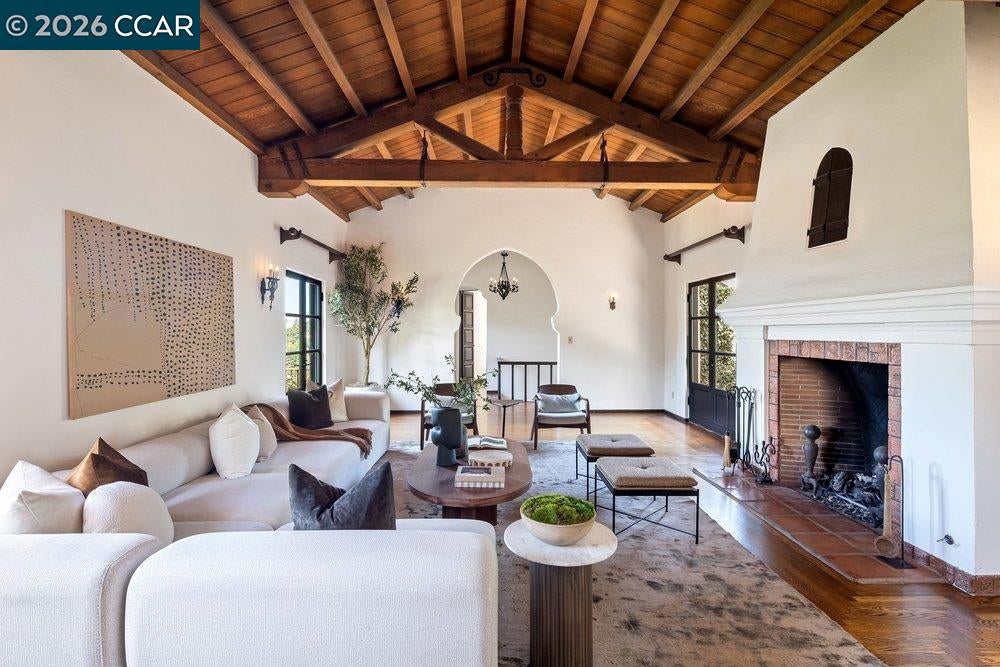
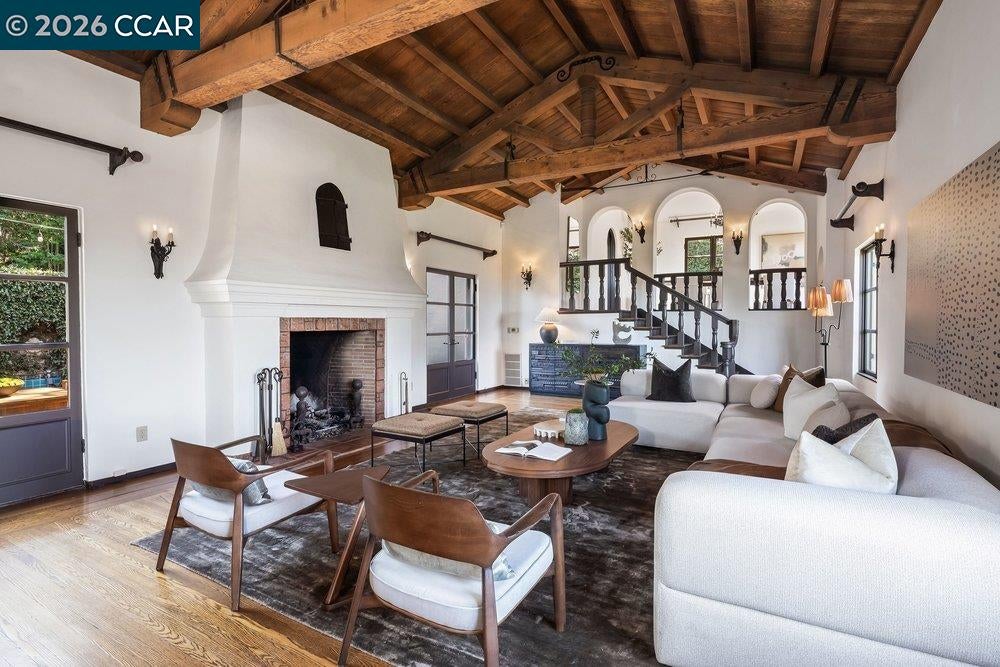
Enter an interest rate to see your estimated monthly payment.Set on lush grounds overlooking OCC, the home blends classic architectural details with contemporary upgrades. Hacienda La Cuesta is a distinctively Spanish Colonial home with Mediterranean touches. Its owners over the years thoughtfully renovated the property while preserving the original design and character. Views of OCC, the San Pablo Valley, and the hills of Napa are as beautiful today as they were a century ago. Mature oaks and towering redwoods surround the property without impairing the views. The Great Room is the home’s centerpiece, with its beamed ceiling, Spanish Revival-style fireplace, red oak hardwoods, Moorish arches and a balcony. A short staircase, accented by an African mahogany bannister, brings you to the large dining room and chef’s kitchen, remodeled in 2022 with Fisher & Paykel appliances, Caesarstone quartz, and Saltillo and Arabesque tiles. The principal bedroom offers a private balcony and luxury features. Recent renovations and improvements include updated HVAC, electrical, plumbing, foundation, windows and doors. Yet the home’s original architectural details have been lovingly preserved.
| 22 hours ago | Listing updated with changes from the MLS® | |
| yesterday | Listing first seen on site |

Bay East ©2026. CCAR ©2026. bridgeMLS ©2026. Information Deemed Reliable But Not Guaranteed. This information is being provided by the Bay East MLS, or CCAR MLS, or bridgeMLS. The listings presented here may or may not be listed by the Broker/Agent operating this website. This information is intended for the personal use of consumers and may not be used for any purpose other than to identify prospective properties consumers may be interested in purchasing. Data last updated at 2026-10-14 02:46 PM UTC. Copyright 2026, bridgeMLS