


1374 Homestead Ave.Walnut Creek, CA 94598
Mortgage Calculator
Monthly Payment (Est.)
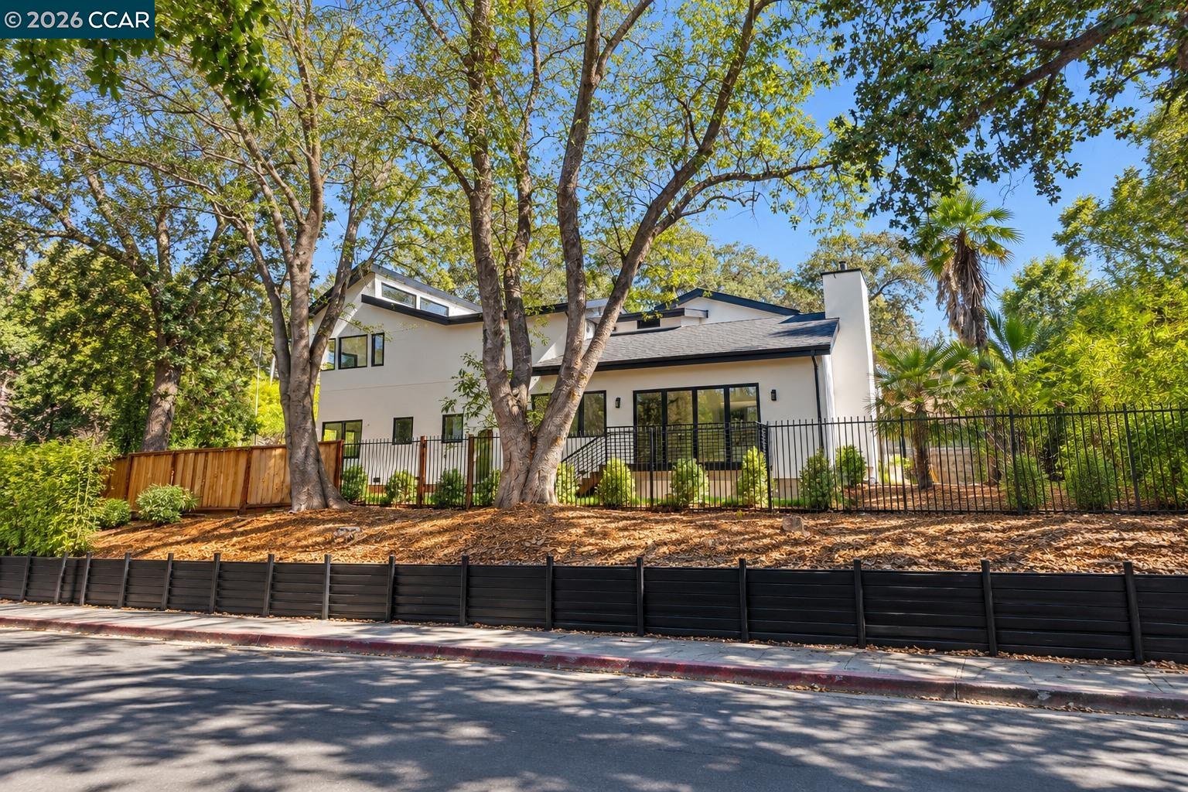
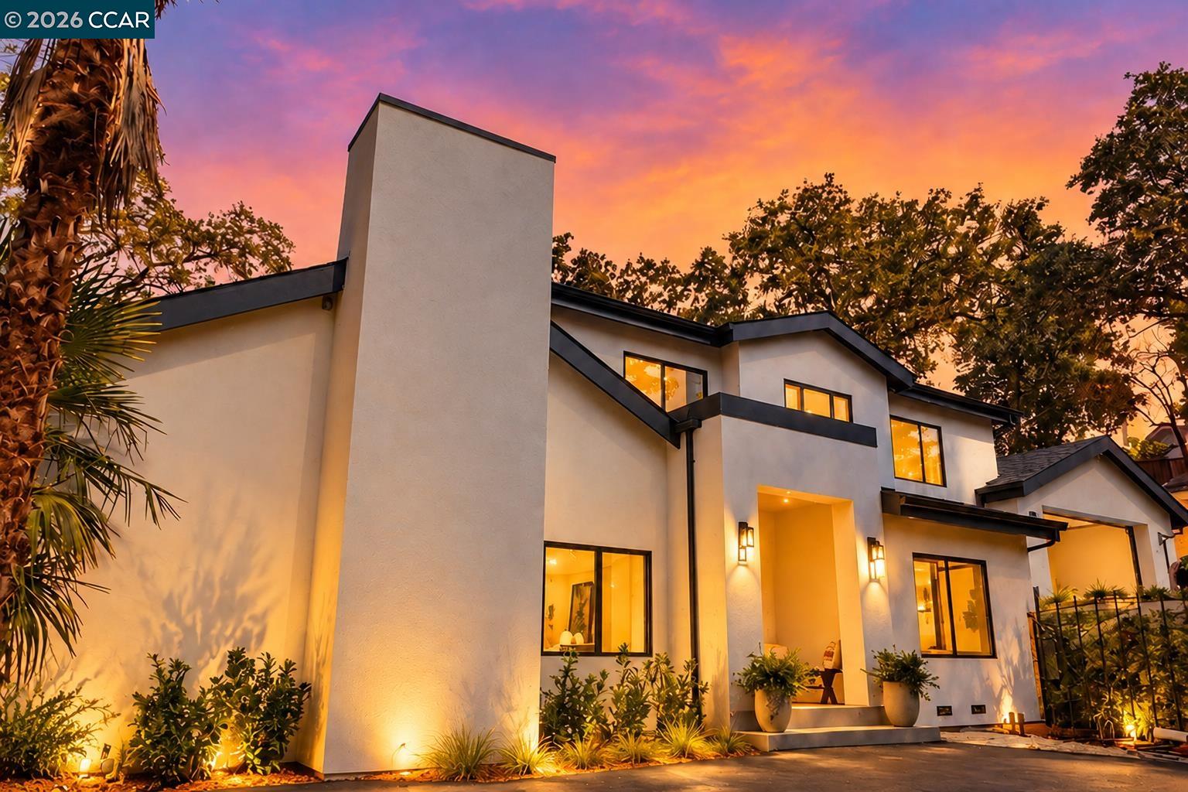
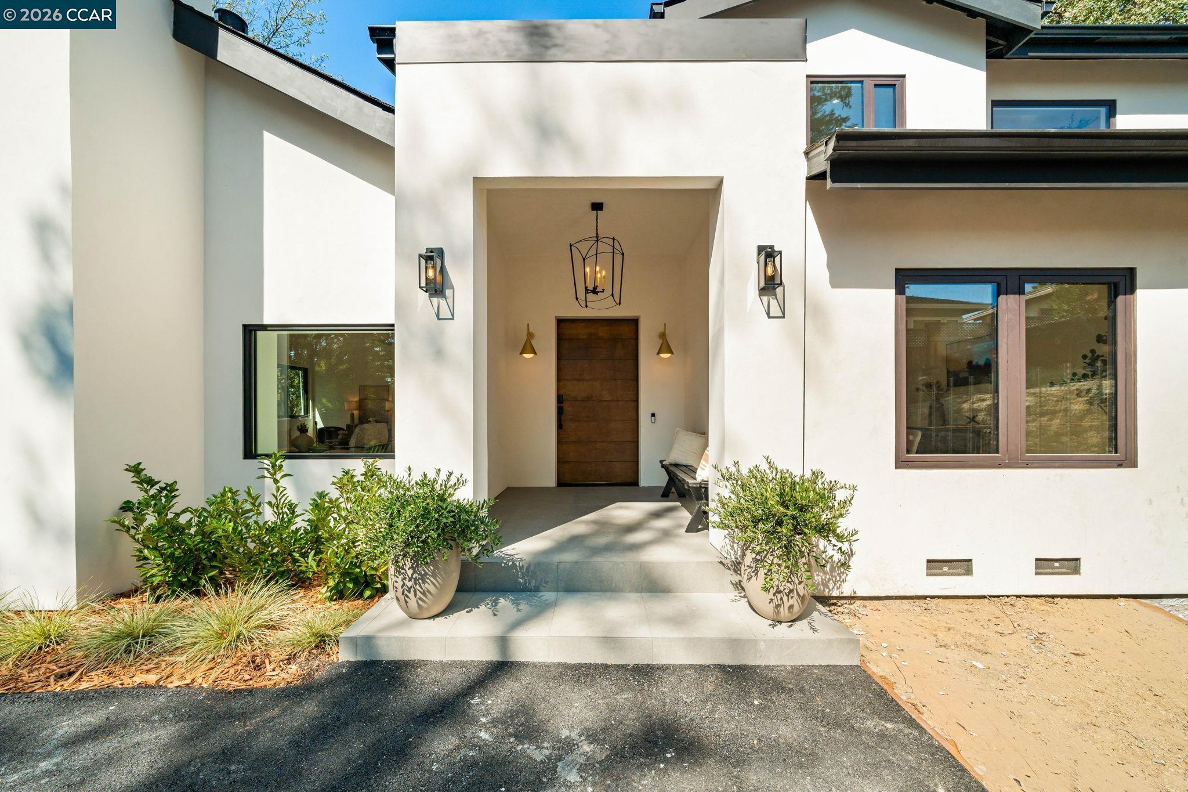
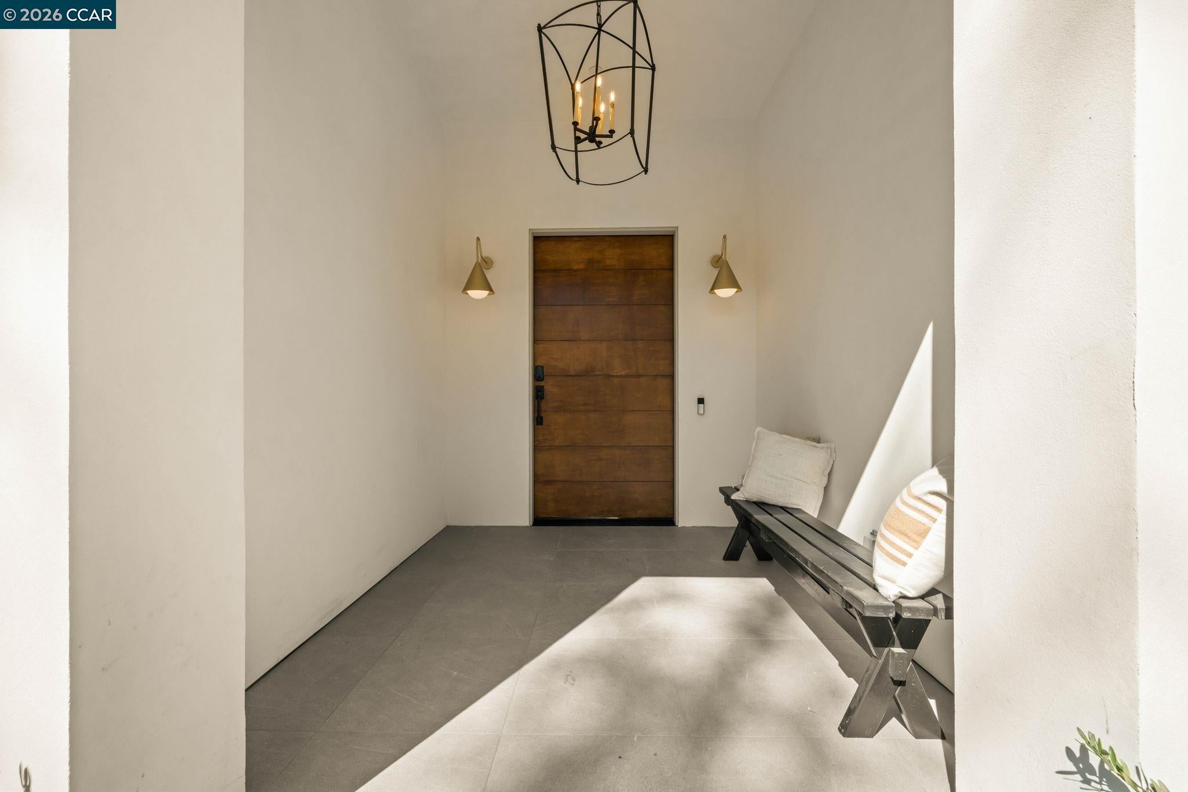
Enter an interest rate to see your estimated monthly payment.Tucked away on an expansive half-acre parcel just minutes from vibrant Downtown Walnut Creek, 1374 Homestead Avenue presents an extraordinary custom residence, extensively rebuilt and reimagined with an organic modern aesthetic, sophisticated finishes, and exceptional attention to detail. Offering 3,952 square feet of thoughtfully designed living space, this remarkable home blends timeless craftsmanship with contemporary luxury. A striking wood entry welcomes you into beautifully appointed interiors featuring wide-plank white oak flooring, dramatic interior doors, German-engineered aluminum-clad tilt-and-turn windows, and carefully curated designer finishes. The stunning kitchen showcases semi-custom shaker cabinetry, elegant Taj Mahal quartz surfaces, and seamless connectivity to inviting gathering spaces. A Venetian plaster fireplace adds warmth and architectural interest, while a generous great room, separate living room, and intimate sitting areas provide exceptional versatility for everyday living and entertaining. Four ensuite bedrooms offer comfort and privacy, complemented by a versatile fifth bedroom ideal for guests or a home office. Expansive pocketing sliders and accordion-style glass doors create an effortless connection between the interiors, outdoor entertaining areas, generous decking, and expansive lawn. Beyond its beautiful finishes, the residence has undergone a comprehensive permitted transformation, including reconstruction down to the studs, foundation reinforcement and expansion, new fire sprinklers, a 200-amp electrical panel, an upgraded water meter, and CAT6 wiring throughout. Ideally situated near Downtown Walnut Creek's acclaimed restaurants, shopping, entertainment, and everyday conveniences, this distinctive property delivers a remarkable combination of architectural refinement, modern functionality, generous space, and an exceptional East Bay location. Designed for those who appreciate both sophistication and livability, this exceptional residence offers the rare combination of expansive interiors, intimate gathering spaces, and a generous private outdoor setting. Whether entertaining guests, enjoying quiet evenings on the deck, or embracing the convenience of nearby Downtown Walnut Creek, every element invites you to experience the best of modern California living. Additional professional exterior, landscape, and aerial photography will be added soon.
| 12 hours ago | Listing updated with changes from the MLS® | |
| 12 hours ago | Status changed to Active | |
| 15 hours ago | Listing first seen on site |

Bay East ©2026. CCAR ©2026. bridgeMLS ©2026. Information Deemed Reliable But Not Guaranteed. This information is being provided by the Bay East MLS, or CCAR MLS, or bridgeMLS. The listings presented here may or may not be listed by the Broker/Agent operating this website. This information is intended for the personal use of consumers and may not be used for any purpose other than to identify prospective properties consumers may be interested in purchasing. Data last updated at 2026-10-13 12:21 PM UTC. Copyright 2026, bridgeMLS