


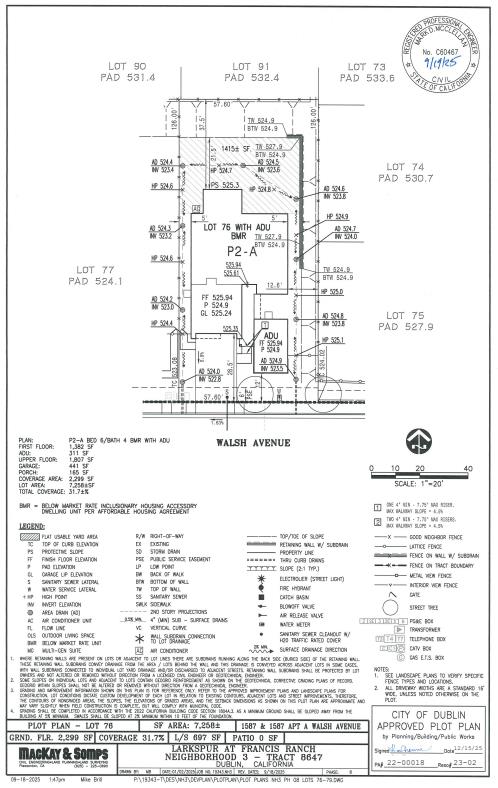
1587 Walsh AvenueDublin, CA 94568
Mortgage Calculator
Monthly Payment (Est.)
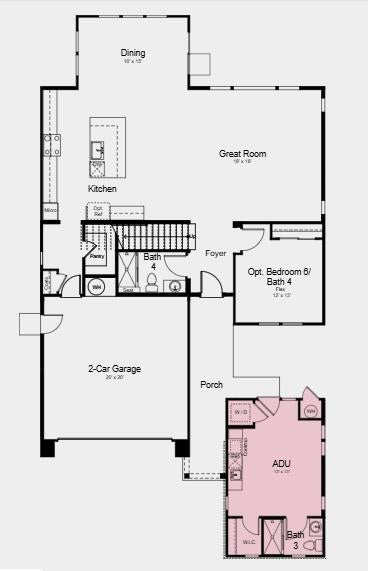
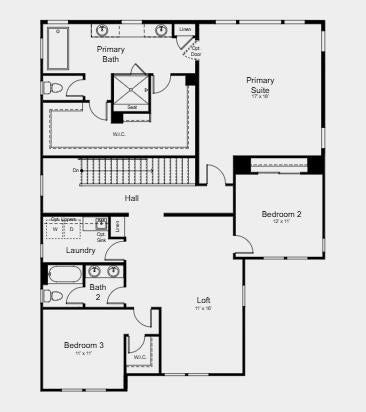
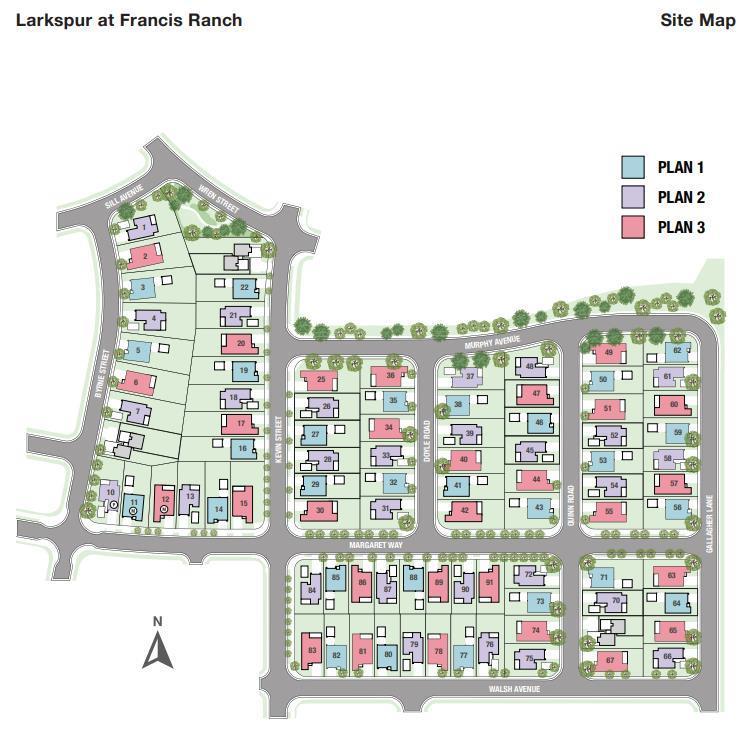
Enter an interest rate to see your estimated monthly payment.What's Special: Larger Lot | Close to Park | South Facing Lot | Multi-Gen Suite | Loft. New Construction - June Completion! America's Most Trusted Home Builder. Welcome to the Plan 2 at 1587 Walsh Avenue in Larkspur at Francis Ranch! Plan 2 offers 5 bedrooms, 4 bathrooms, a 2-car garage, and 3,500 square feet of beautifully designed living space. A private bedroom suite, connected by the porch, is perfect for guests or multigenerational living with ADU capabilities. Step through the front door into a welcoming foyer, where an additional guest bedroom and shared full bath offer convenience and charm. The heart of the home is open and airy, with a great room that flows into a casual dining area and a spacious kitchen with a center islandideal for everyday living and entertaining. Upstairs, two secondary bedrooms share a full bath, while a cheerful loft and laundry room add functionality. The serene primary suite is a true retreat, featuring a spa-inspired bathroom and a generous walk-in closet. This thoughtfully planned community offers quick access to freeways and BART, making commuting a breeze. Additional Highlights Include: ADU unit, bedroom 6 with bath 4 in place of flex, interior door at primary bed to bath, and sink at laundry. MLS#ML82040642
| 7 days ago | Listing updated with changes from the MLS® | |
| a month ago | Status changed to Pending | |
| 7 months ago | Listing first seen on site |

Bay East ©2026. CCAR ©2026. bridgeMLS ©2026. Information Deemed Reliable But Not Guaranteed. This information is being provided by the Bay East MLS, or CCAR MLS, or bridgeMLS. The listings presented here may or may not be listed by the Broker/Agent operating this website. This information is intended for the personal use of consumers and may not be used for any purpose other than to identify prospective properties consumers may be interested in purchasing. Data last updated at 2026-10-13 06:49 PM UTC. Copyright 2026, bridgeMLS