


1238 Padre LanePebble Beach, CA 93953
Mortgage Calculator
Monthly Payment (Est.)
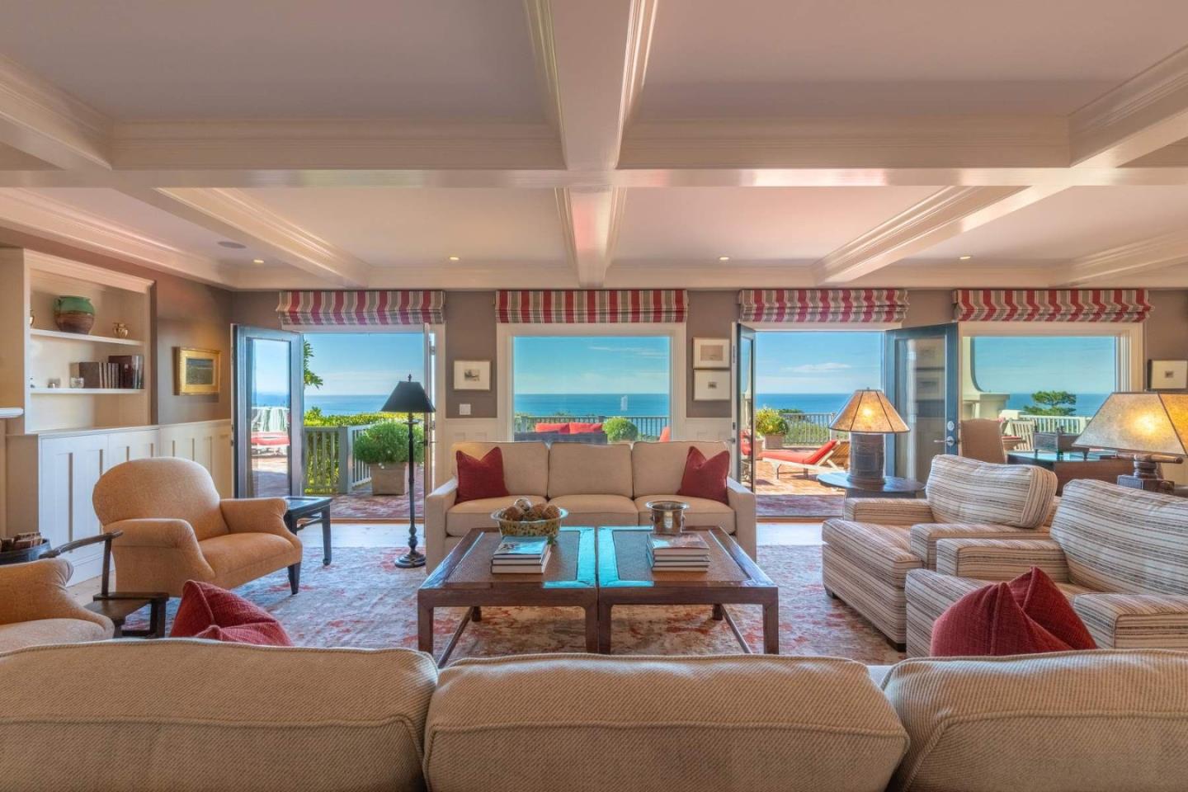
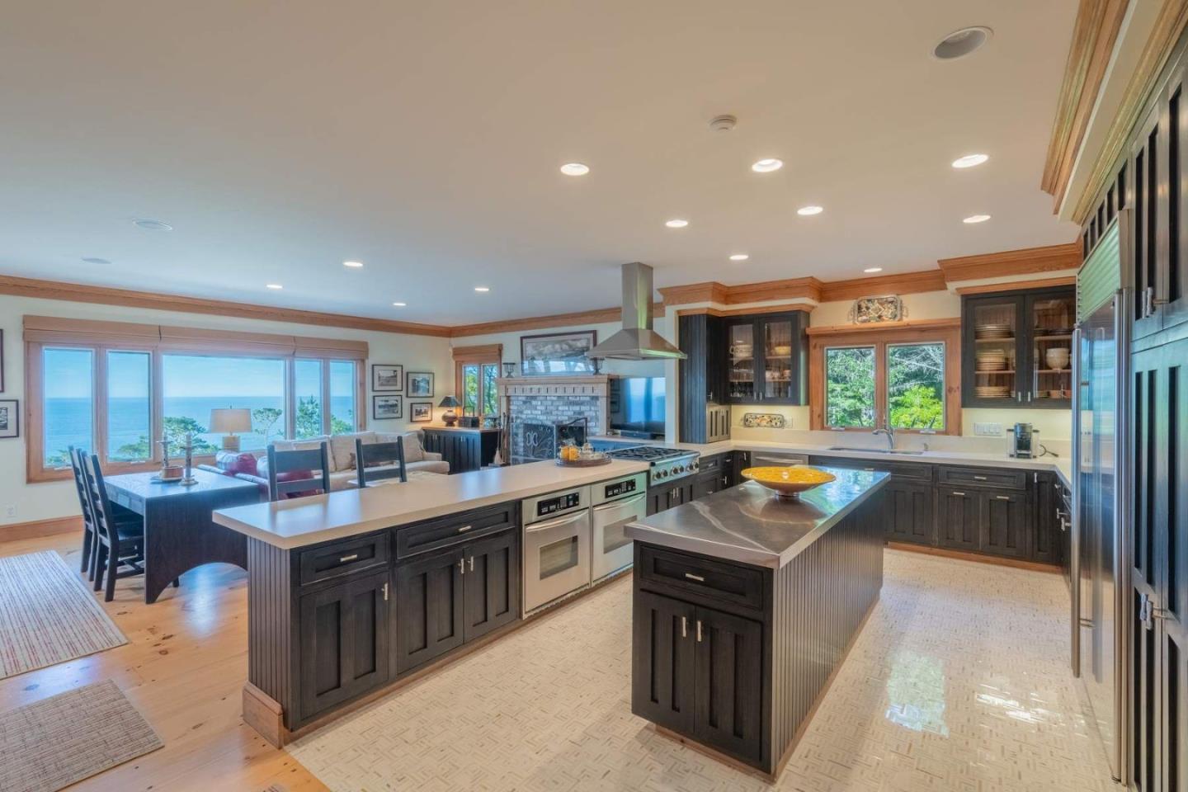
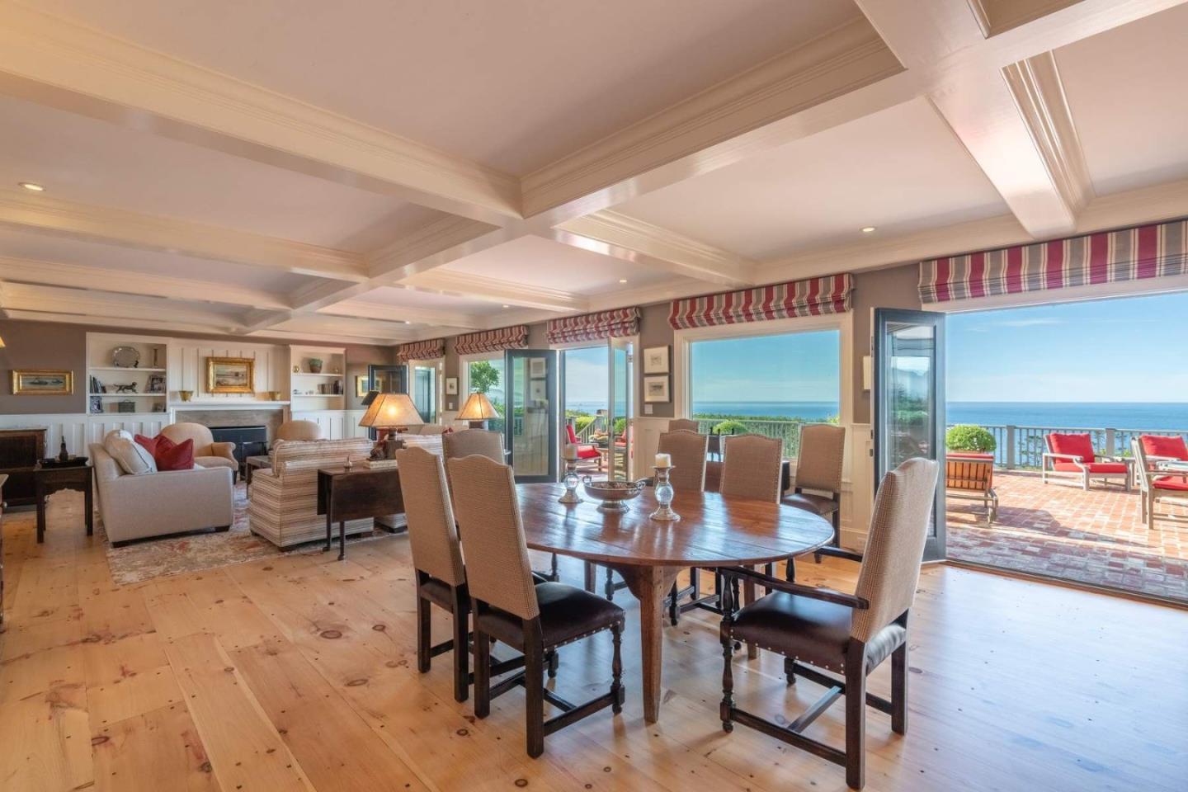
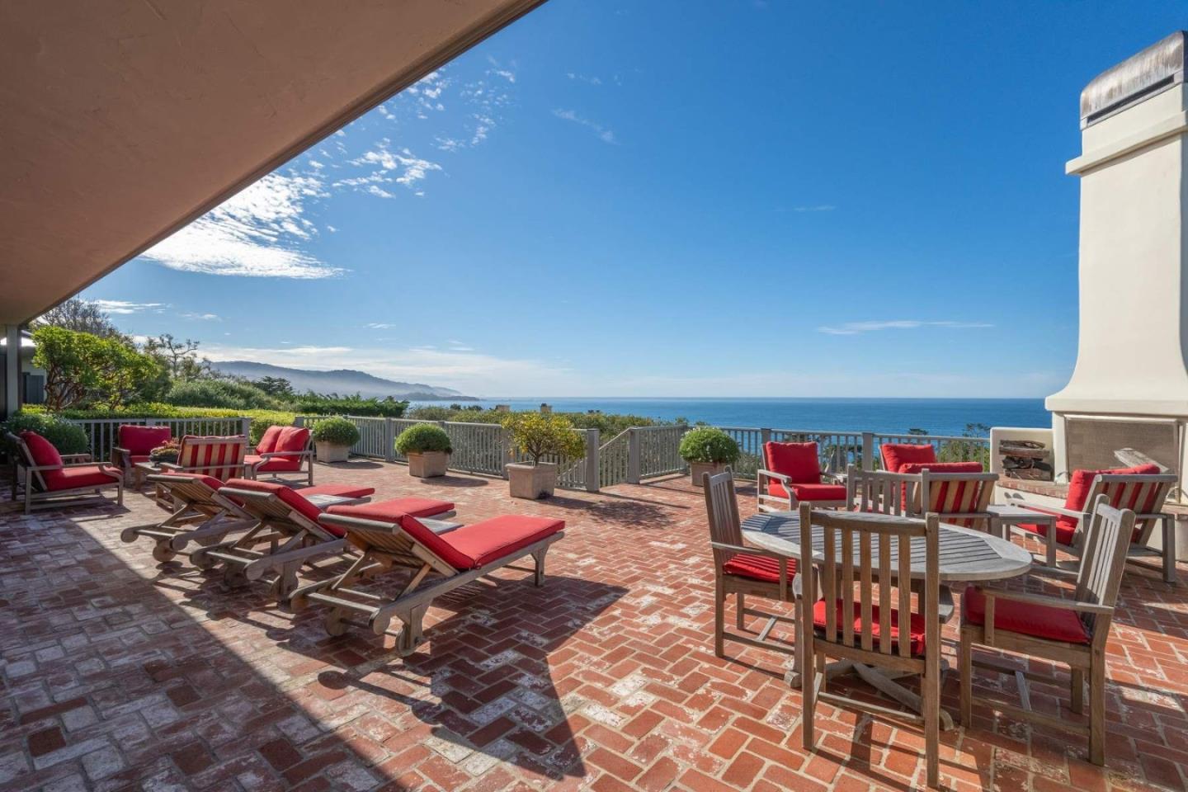
Enter an interest rate to see your estimated monthly payment.Located in one of Pebble Beach's best locations, this exceptional coastal estate offers total privacy from all directions with effortless luxury living. Capturing sweeping, panoramic ocean views from Point Sur to Cypress Point, the main residence offers 5 bedrooms plus a bunkroom and 7.5 baths, and a beautifully appointed 2-bedroom, 2 bath guest house with ocean views with its own private, gated entrance. Walls of glass frame the dramatic southern coastline from the living, dining rooms and two full family rooms, serene primary bedroom suite with 2 full baths and additional en-suite bedrooms, while a generous sized ocean-view deck with outdoor fireplace, seating and dining areas, built-in barbecue and sounds of the sea creates a natural gathering place for connecting and relaxing together. The chef's kitchen features stone counters, large island, breakfast bar, double ovens, all seamlessly connected to the great room. The mostly single-level living areas feature an office, fully equipped exercise room, 2 laundries, 3 wood burning fireplaces, full-house generator and multiple patios for tranquil outdoor enjoyment. Mature, professionally curated grounds, gated entry, ample parking, proximity to The Lodge and world-class golf complete the perfect package of this remarkable offering.
| 2 hours ago | Listing updated with changes from the MLS® | |
| 2 weeks ago | Status changed to Pending | |
| 3 months ago | Listing first seen on site |

Bay East ©2026. CCAR ©2026. bridgeMLS ©2026. Information Deemed Reliable But Not Guaranteed. This information is being provided by the Bay East MLS, or CCAR MLS, or bridgeMLS. The listings presented here may or may not be listed by the Broker/Agent operating this website. This information is intended for the personal use of consumers and may not be used for any purpose other than to identify prospective properties consumers may be interested in purchasing. Data last updated at 2026-10-13 12:16 PM UTC. Copyright 2026, bridgeMLS