Save
Ask
Tour
Hide
Share
$1,349,000
32 Days On Site

428 Saddlebrook Lane
Pleasant Hill, CA 94523

For Sale|Single Family Residence|Active
4
Beds
2
Total Baths
2
Full Baths
2,056
SqFt
$656
/SqFt
1984
Built
County:
Contra Costa
Listing courtesy of Grace Alicea of eXp Realty of California Inc (650) 222-7970
428 Saddlebrook Lane428 Saddlebrook Lane428 Saddlebrook Lane428 Saddlebrook Lane
Save
Ask
Tour
Hide
Share

Mortgage Calculator

Monthly Payment (Est.)

Enter an interest rate to see your estimated monthly payment.
Calculator powered by Showcase IDX, a Constellation1 Company. Copyright ©2026 Information is deemed reliable but not guaranteed.

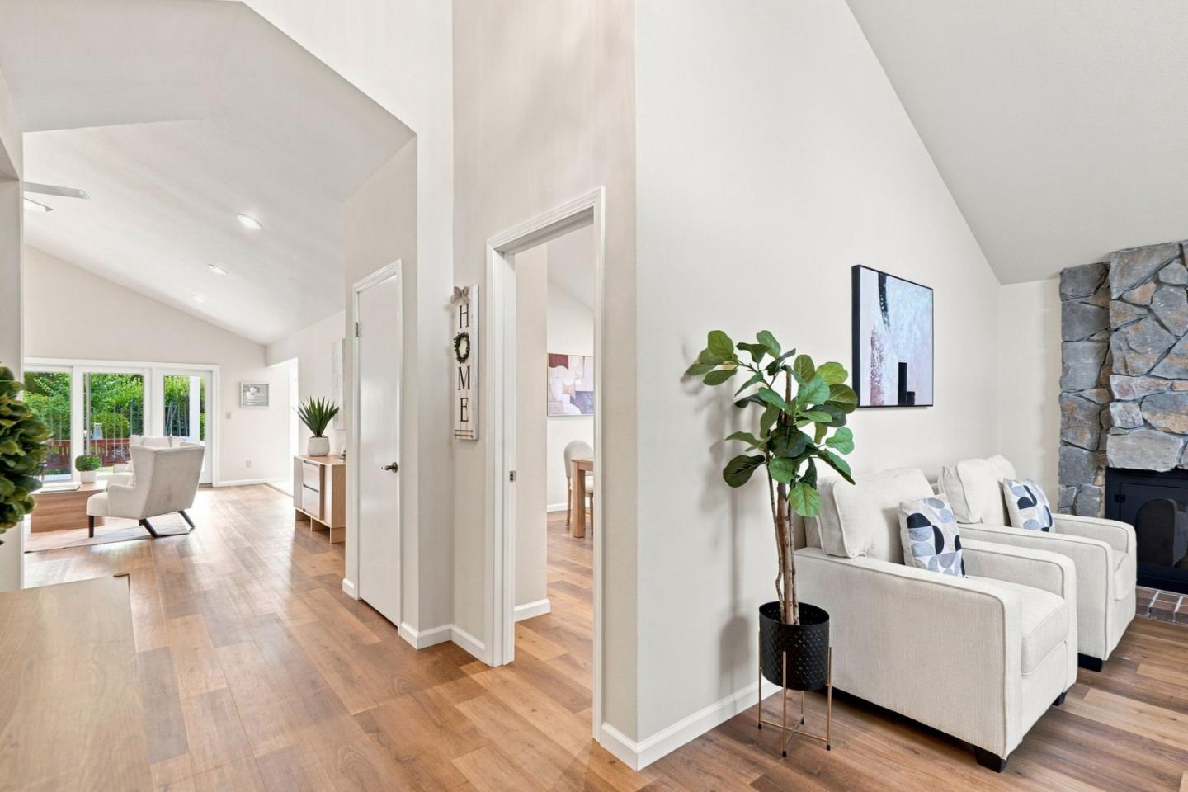
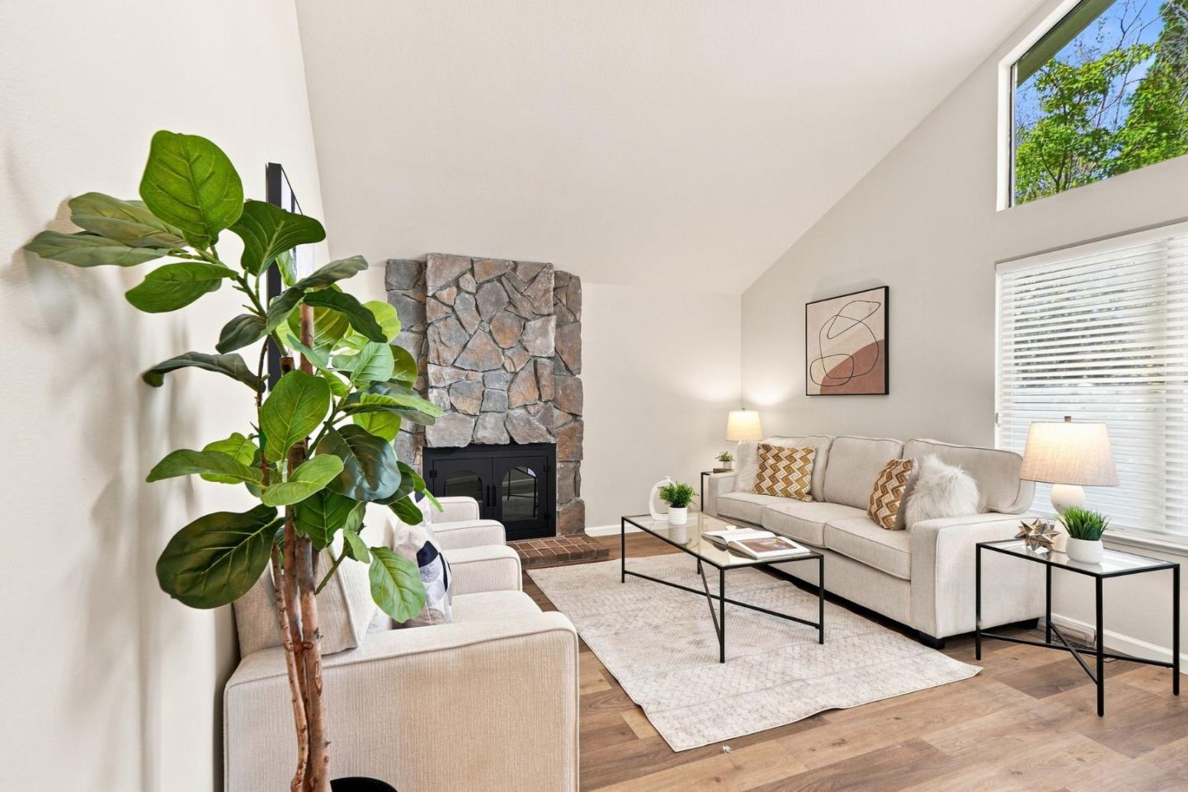
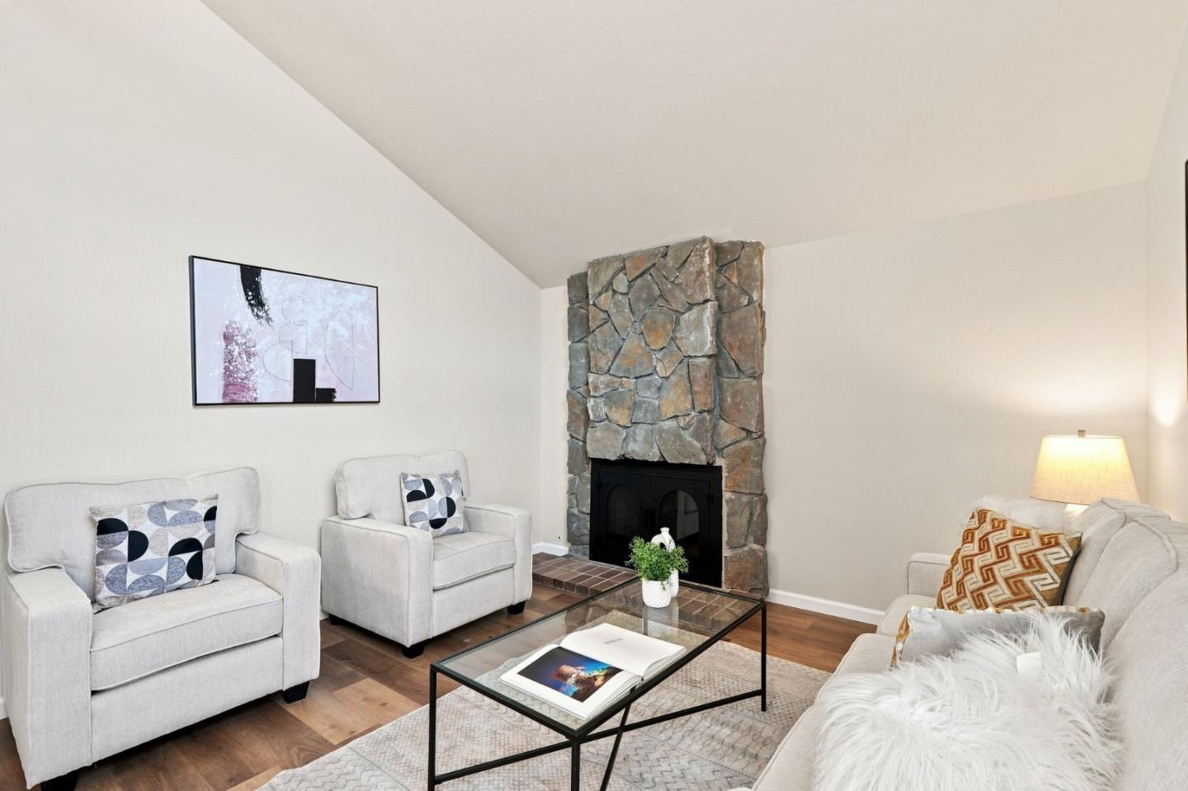
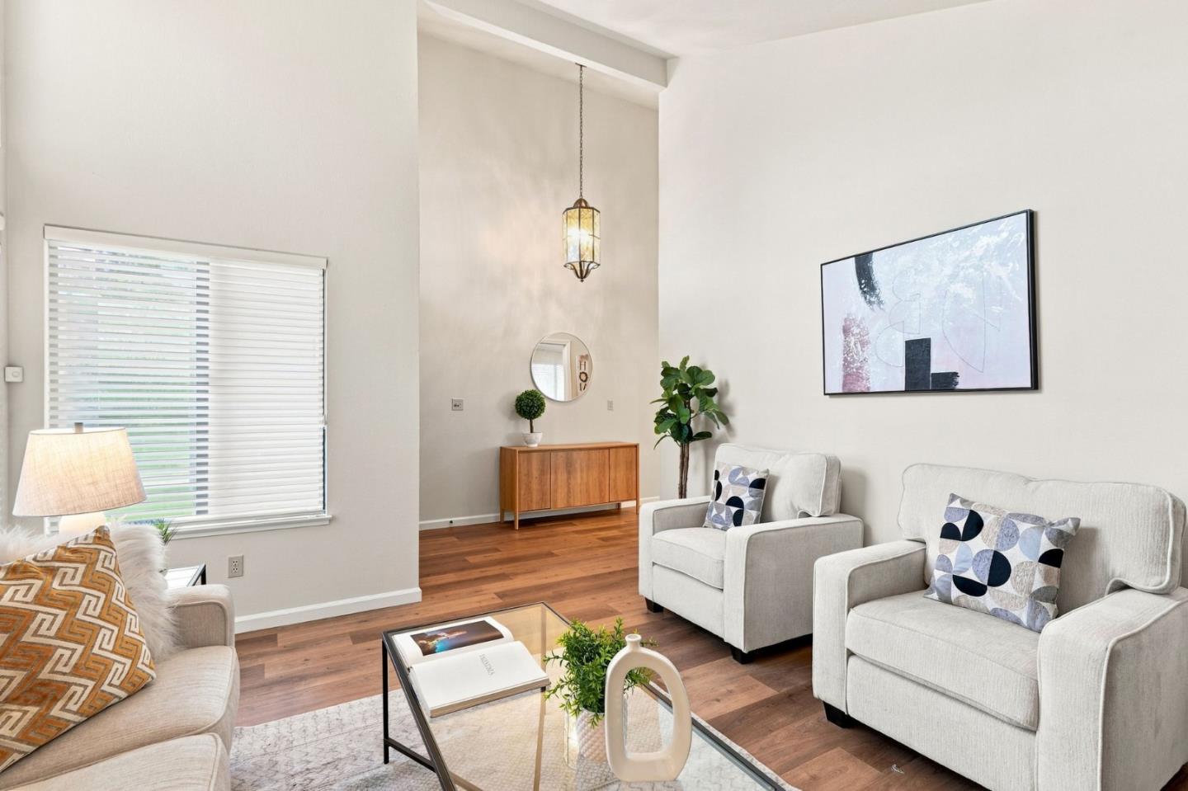
Nestled in the desirable Saddle Ridge neighborhood of Pleasant Hill, this move-in-ready single-story home offers the rare combination of peaceful surroundings, convenient location, and comfortable family living. Tucked away on a quiet cul-de-sac and backing toward open space, the setting provides a sense of privacy and tranquility that is increasingly hard to find. Enjoy a neighborhood setting where families can take advantage of nearby parks, recreation, walking and biking trails, highly regarded schools, and the many shopping, dining and entertainment options throughout Pleasant Hill and nearby Walnut Creek. With convenient access to major commute routes and BART, this is a location that makes everyday life easier while still offering the peaceful feel of an established residential community.

Save
Ask
Tour
Hide
Share
Listing Snapshot
Price 
$1,349,000
Days On Site 
32 Days
Bedrooms 
4
Inside Area (SqFt) 
2,056 sqft
Total Baths 
2
Full Baths 
2
Partial Baths 
N/A
Lot Size 
N/A
Year Built 
1984
MLS® Number 
ML82059643
Status 
Active
Property Tax 
N/A
HOA/Condo/Coop Fees 
$37.92 monthly
Sq Ft Source 
N/A
Friends & Family
Recent Activity
yesterdayListing updated with changes from the MLS®
a month agoListing first seen on site
General Features
Attached Garage 
Yes
Foundation 
Raised
Garage 
Yes
Garage Spaces 
2
Parking 
AttachedGarage
Property Sub Type 
Single Family Residence
Sewer 
Public Sewer
SqFt Total 
2056
Zoning 
P1
Interior Features
Cooling 
Central Air
Fireplace 
Yes
Fireplace Features 
Living Room
Heating 
Forced Air
Save
Ask
Tour
Hide
Share
Community Features
Association Fee 
$455.0
Association Fee Frequency 
Annually
School District 
Mount Diablo (925) 682-8000
Financing Terms Available 
CashConventionalFHAVA Loan
Schools
School District
Mount Diablo (925) 682-8000
Elementary School
Unknown
Middle School
Unknown
High School
Unknown
Listing courtesy of Grace Alicea of eXp Realty of California Inc (650) 222-7970

Bay East ©2026. CCAR ©2026. bridgeMLS ©2026. Information Deemed Reliable But Not Guaranteed. This information is being provided by the Bay East MLS, or CCAR MLS, or bridgeMLS. The listings presented here may or may not be listed by the Broker/Agent operating this website. This information is intended for the personal use of consumers and may not be used for any purpose other than to identify prospective properties consumers may be interested in purchasing. Data last updated at 2026-10-13 02:03 PM UTC. Copyright 2026, bridgeMLS

Neighborhood & Commute
Source: Walkscore
Save
Ask
Tour
Hide
Share