


1607 Walsh AvenueDublin, CA 94568
Mortgage Calculator
Monthly Payment (Est.)
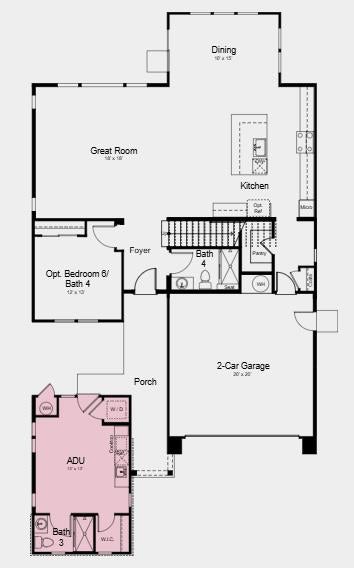
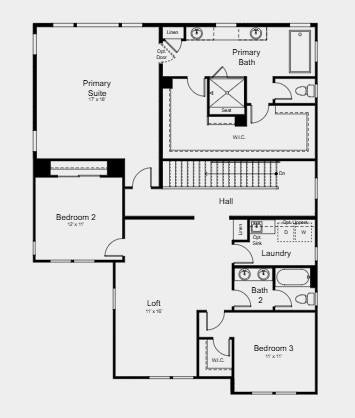
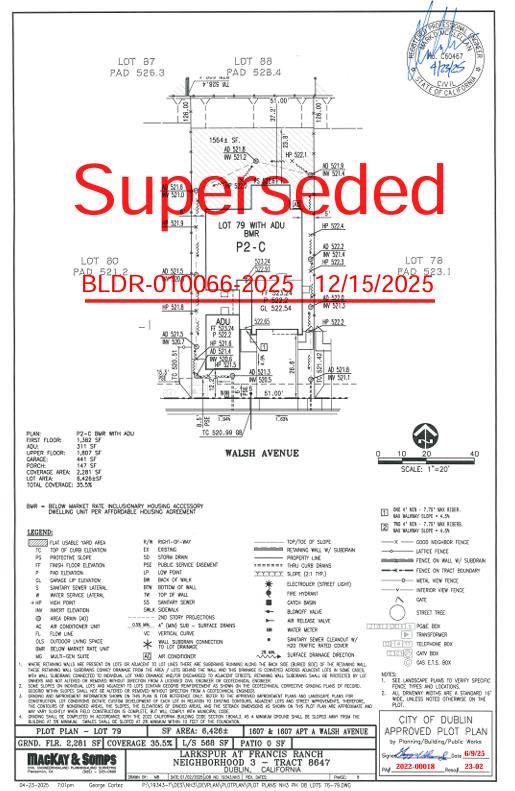
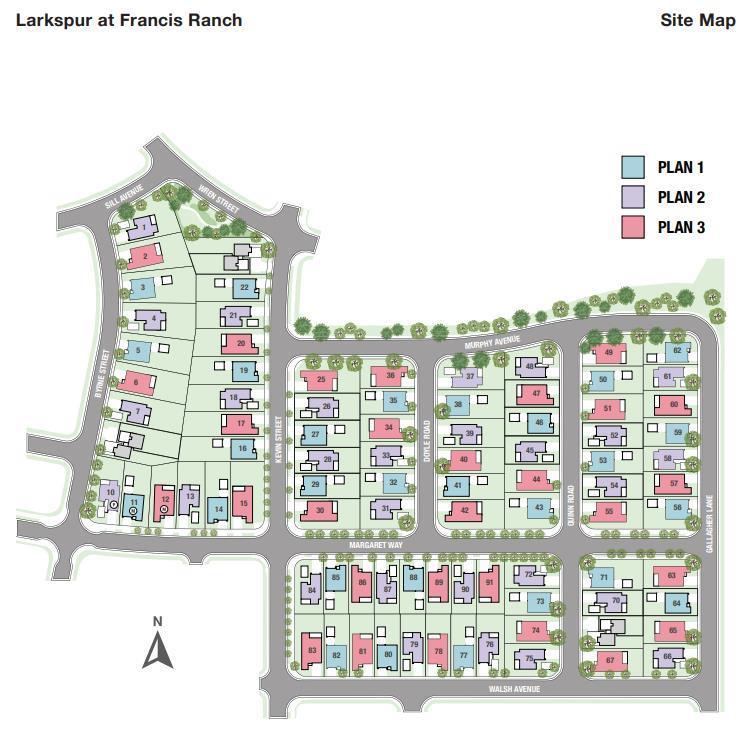
Enter an interest rate to see your estimated monthly payment.What's Special: Close to Park | Walk-In Closets | High Ceilings | White Cabinets. New Construction - Ready Now! Built by America's Most Trusted Home Builder. Welcome to the Plan 2 at 1607 Walsh Avenue in Larkspur at Francis Ranch! A warm and inviting two-story home designed with comfort and flexibility in mind. The bright main level centers around an open kitchen with a generous island, flowing seamlessly into the dining area and spacious great room, perfect for everyday living and entertaining. A first-floor bedroom and full bath offer added convenience, while a detached ADU provides a private retreat for guests or extended living. Upstairs, the spacious primary suite features a spa-inspired bath and large walk-in closet, complemented by two secondary bedrooms and a versatile loft. Thoughtful spaces throughout create a home that feels both welcoming and effortlessly functional. This community puts the best of the Bay Area within easy reach freeways, BART, shopping, parks, and endless local adventures. Outdoor lovers can enjoy two public parks, scenic trails, and open spaces that keep you connected to nature. Additional Highlights Include: Pendant lights over kitchen island, interior door at primary bed to bath, sink at laundry. MLS#ML82060064
| 5 days ago | Listing updated with changes from the MLS® | |
| a month ago | Listing first seen on site |

Bay East ©2026. CCAR ©2026. bridgeMLS ©2026. Information Deemed Reliable But Not Guaranteed. This information is being provided by the Bay East MLS, or CCAR MLS, or bridgeMLS. The listings presented here may or may not be listed by the Broker/Agent operating this website. This information is intended for the personal use of consumers and may not be used for any purpose other than to identify prospective properties consumers may be interested in purchasing. Data last updated at 2026-10-14 07:53 PM UTC. Copyright 2026, bridgeMLS