


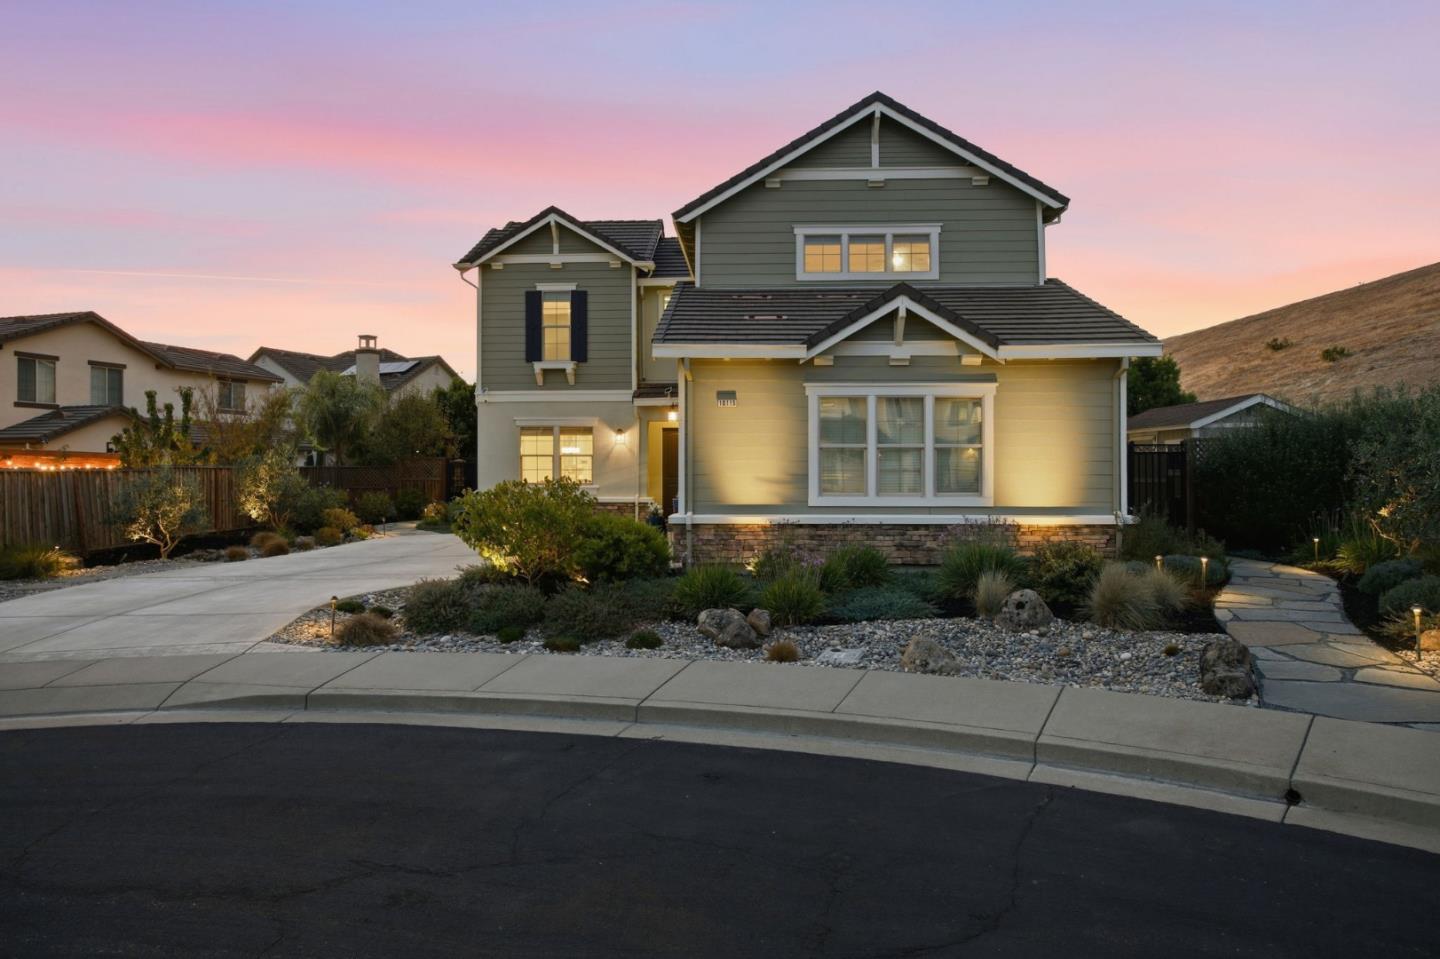
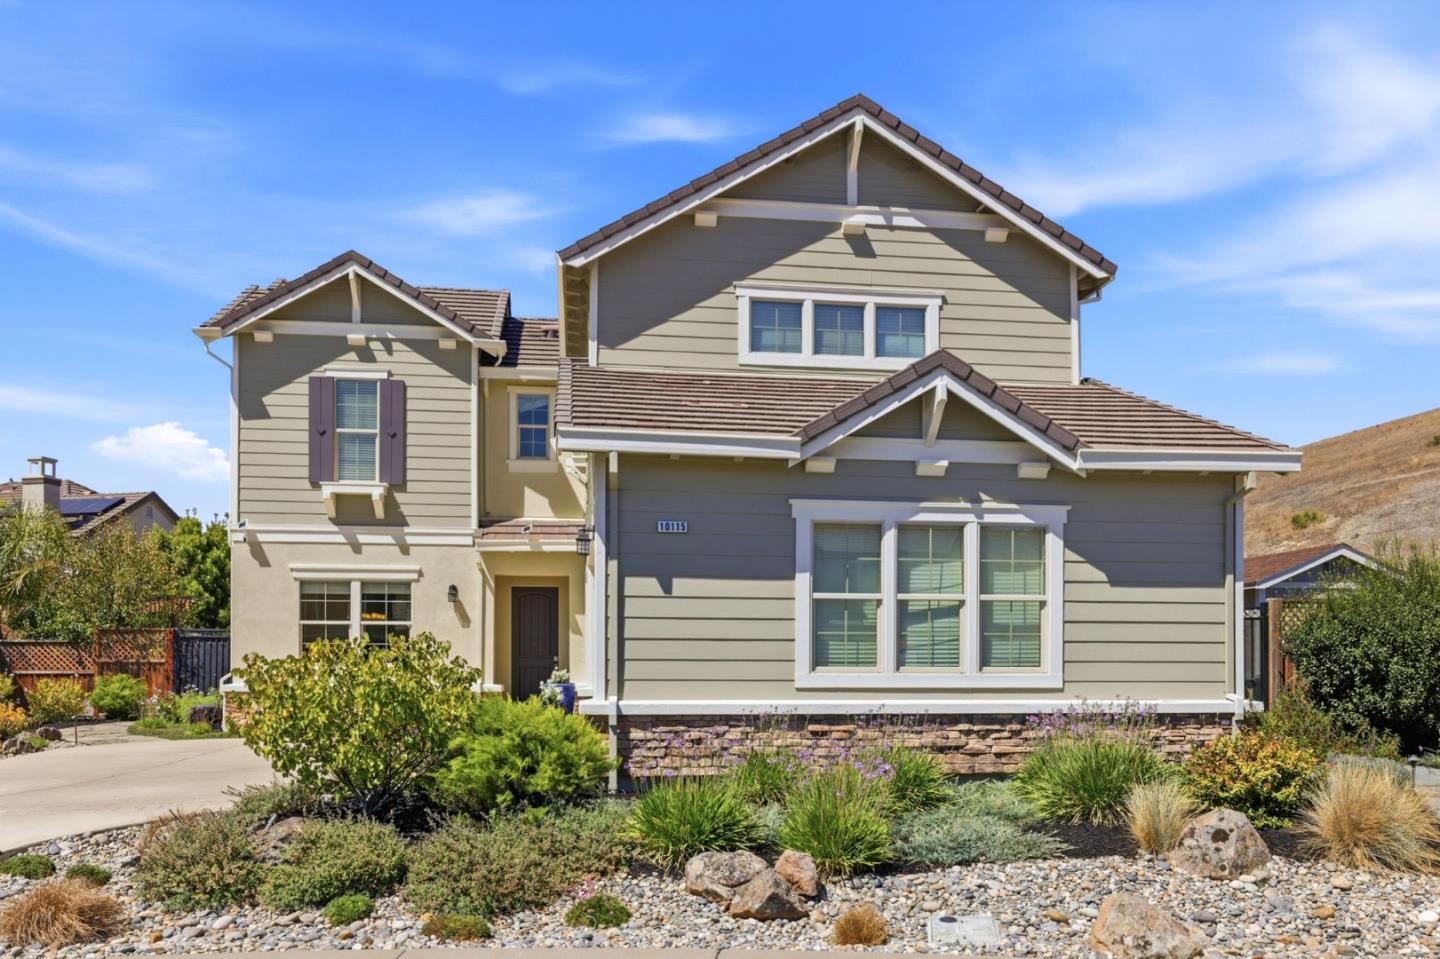
10115 Ridgeline CourtDublin, CA 94568
Mortgage Calculator
Monthly Payment (Est.)
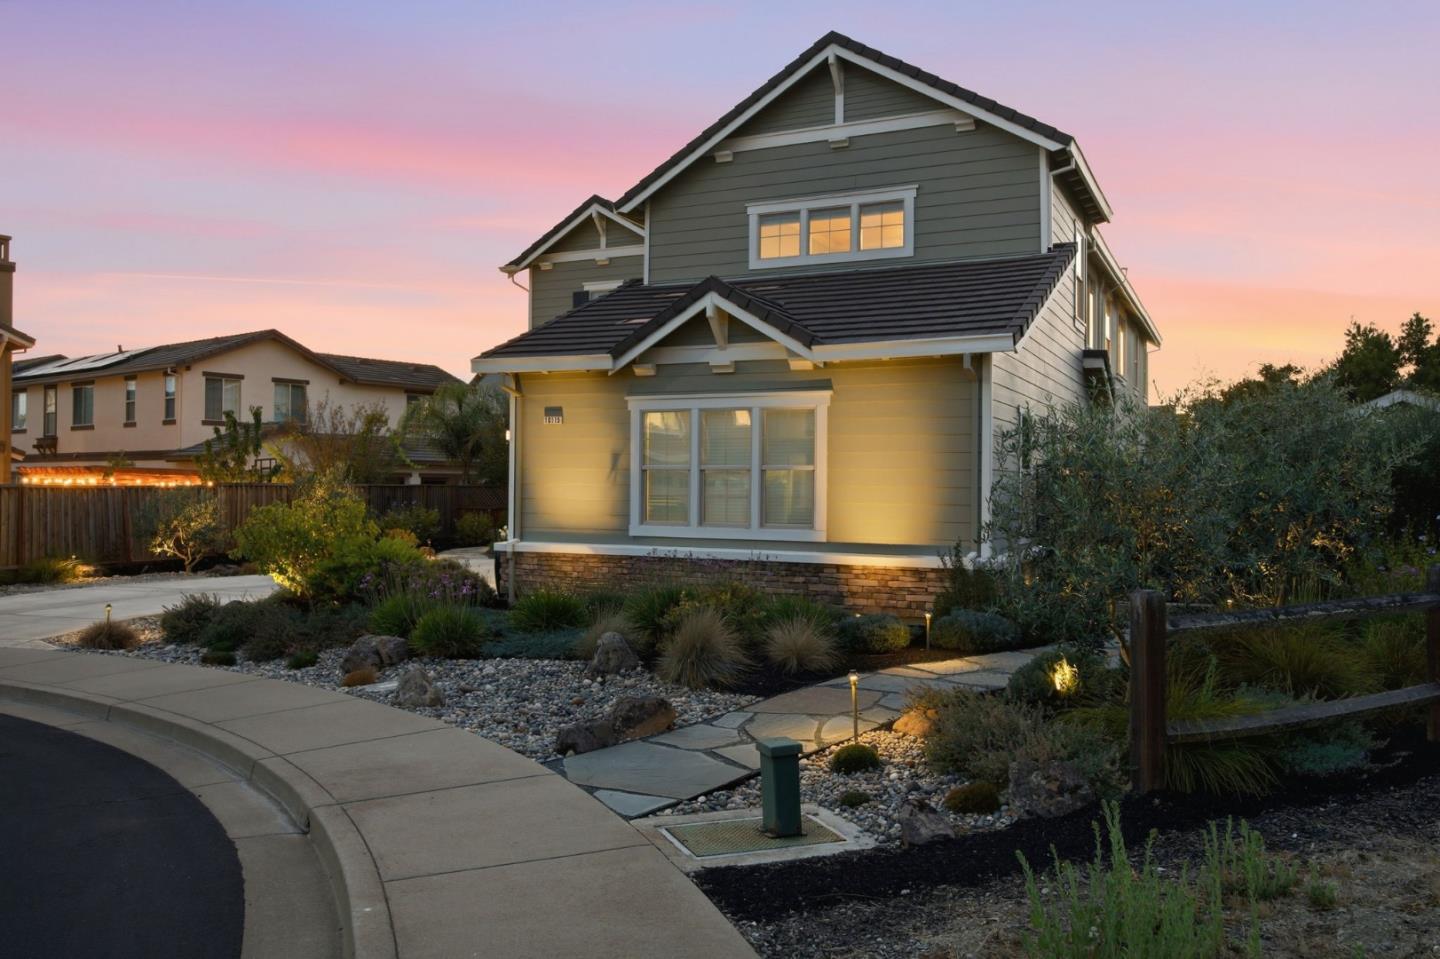
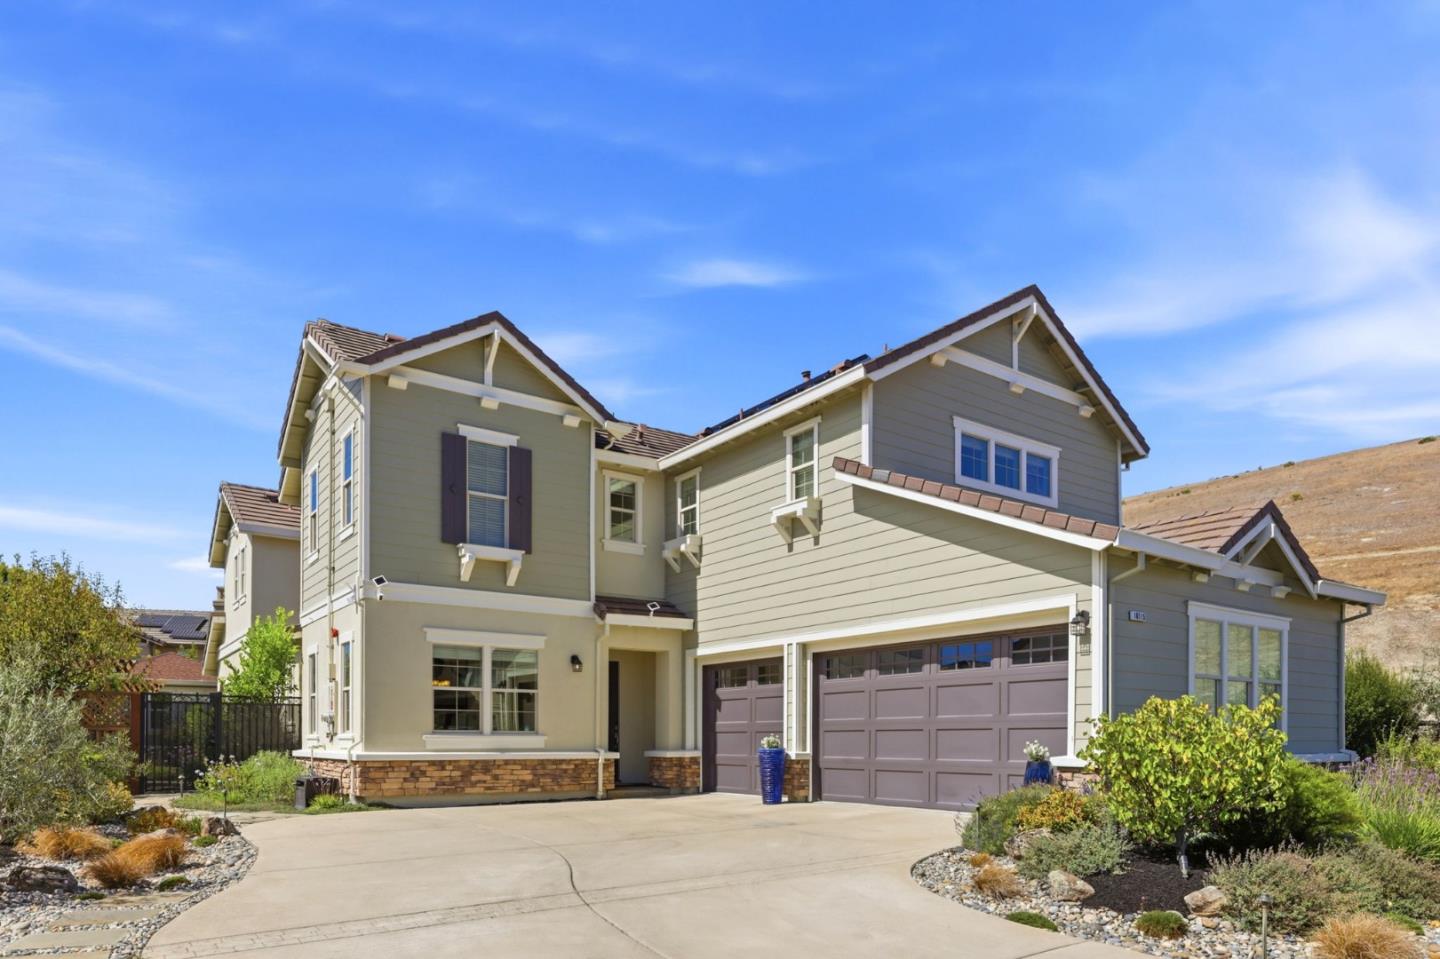
Enter an interest rate to see your estimated monthly payment.Exceptional Dublin living with a rare blend of luxury, flexibility, technology and indoor-outdoor entertaining. This beautifully maintained 6-bedroom, 4.5-bath residence offers 4,404 sq ft, soaring ceilings, engineered hardwood floors, extensive millwork and two full primary suites, one on each level. A permitted 616 sq ft accessory structure is the ultimate entertaining retreat, featuring a commercial-grade kitchen with Wolf range and dual Weber grills, two-sided indoor/outdoor stone fireplace, bathroom, and NanaWall doors opening fully to the backyard. Spa-ready with a dedicated 50-amp connection. Professionally landscaped grounds create multiple private outdoor rooms with pergolas, fountains, mature roses, citrus, hydrangeas and Japanese maple, all connected by curving flagstone paths. Energy and technology are exceptional: a fully owned 12.96 kW solar array with three Tesla Powerwall 3 batteries (40.5 kWh), whole-home audio, CAT6 structured wiring, smart locks and Ring security. Additional highlights include a 3-car garage, abundant storage, upgraded kitchen, smart appliances and access to highly rated Dublin High School. A truly distinctive property designed for refined everyday living and memorable entertaining.
| 2 days ago | Listing updated with changes from the MLS® | |
| 7 days ago | Price changed to $2,895,000 | |
| a month ago | Listing first seen on site |

Bay East ©2026. CCAR ©2026. bridgeMLS ©2026. Information Deemed Reliable But Not Guaranteed. This information is being provided by the Bay East MLS, or CCAR MLS, or bridgeMLS. The listings presented here may or may not be listed by the Broker/Agent operating this website. This information is intended for the personal use of consumers and may not be used for any purpose other than to identify prospective properties consumers may be interested in purchasing. Data last updated at 2026-10-13 01:28 PM UTC. Copyright 2026, bridgeMLS