


79 Deodora DriveAtherton, CA 94027
Mortgage Calculator
Monthly Payment (Est.)
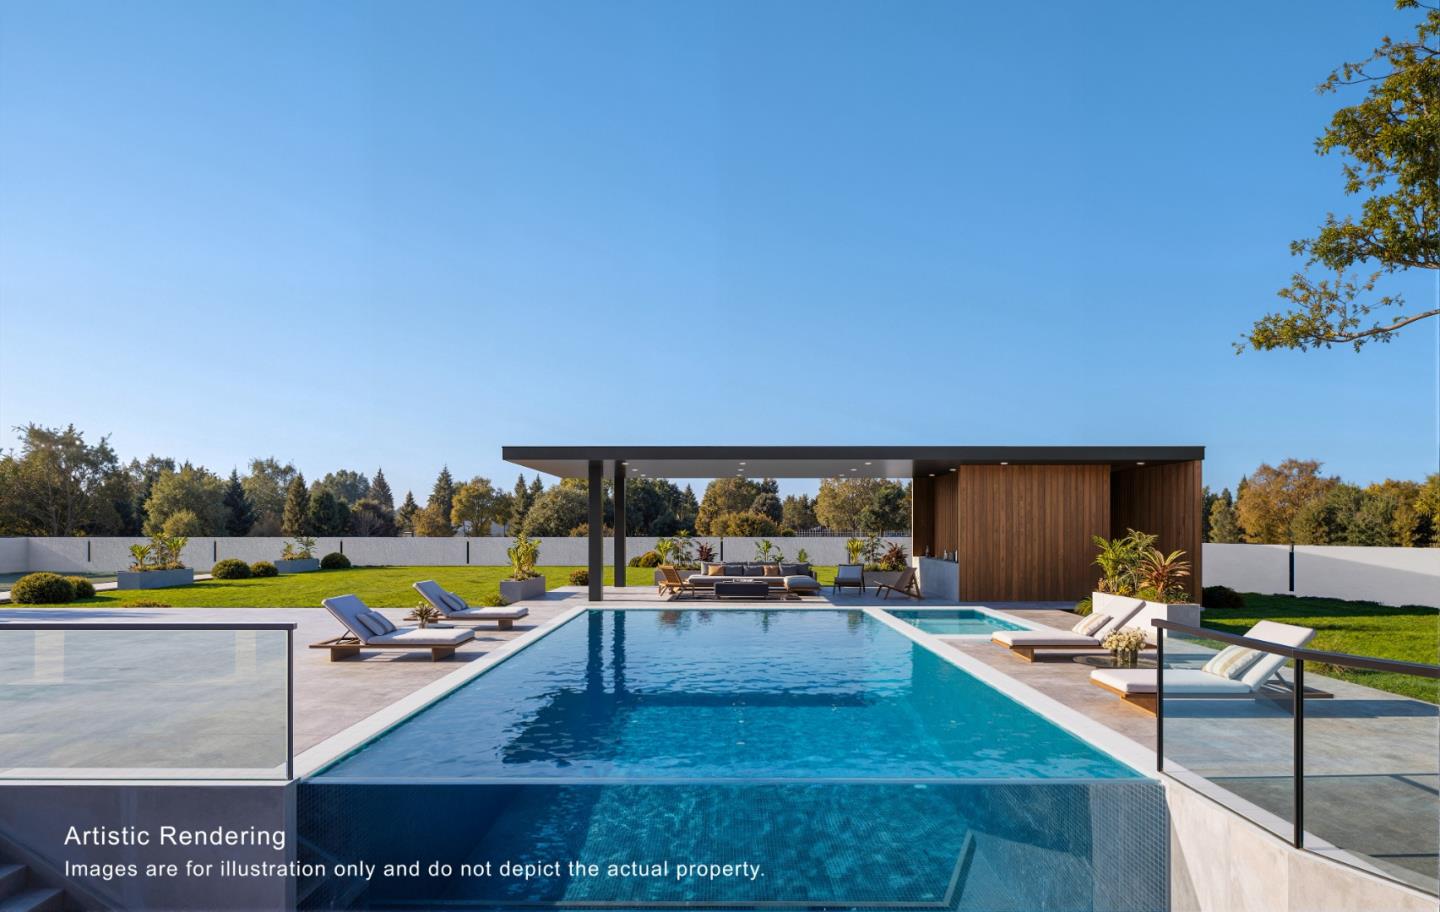
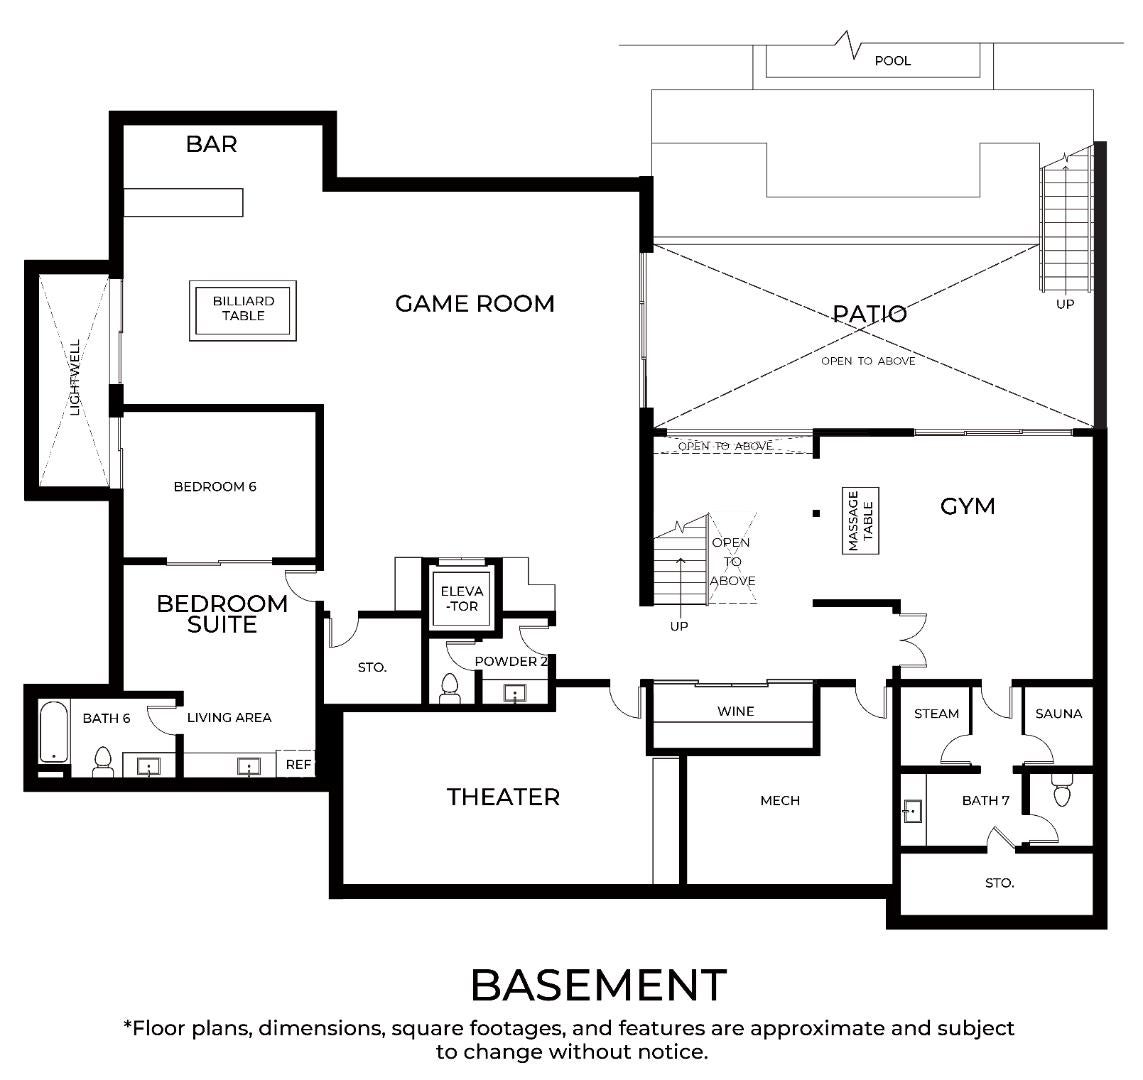
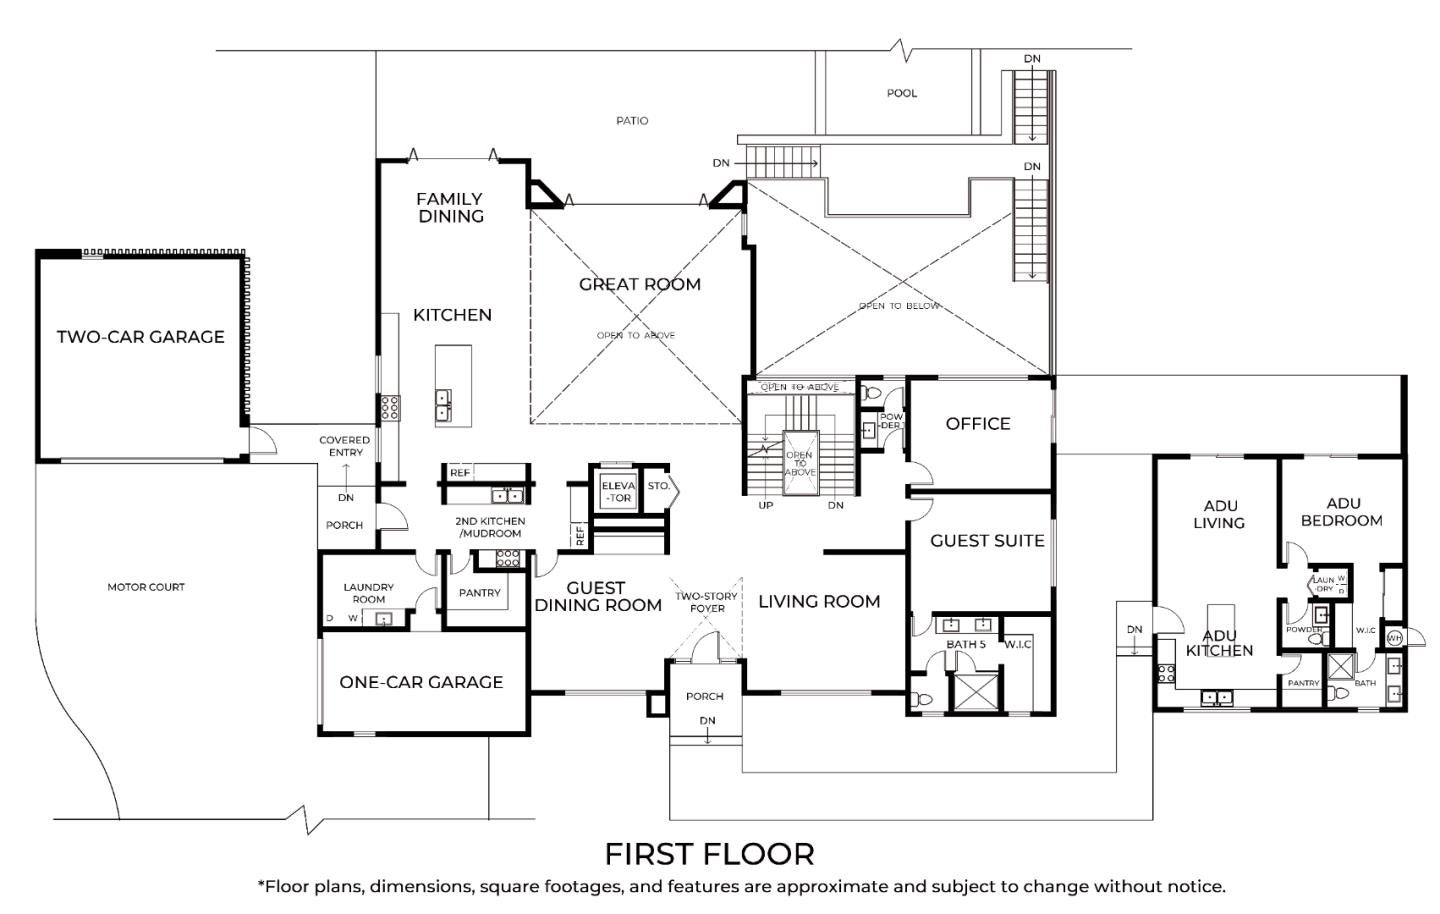
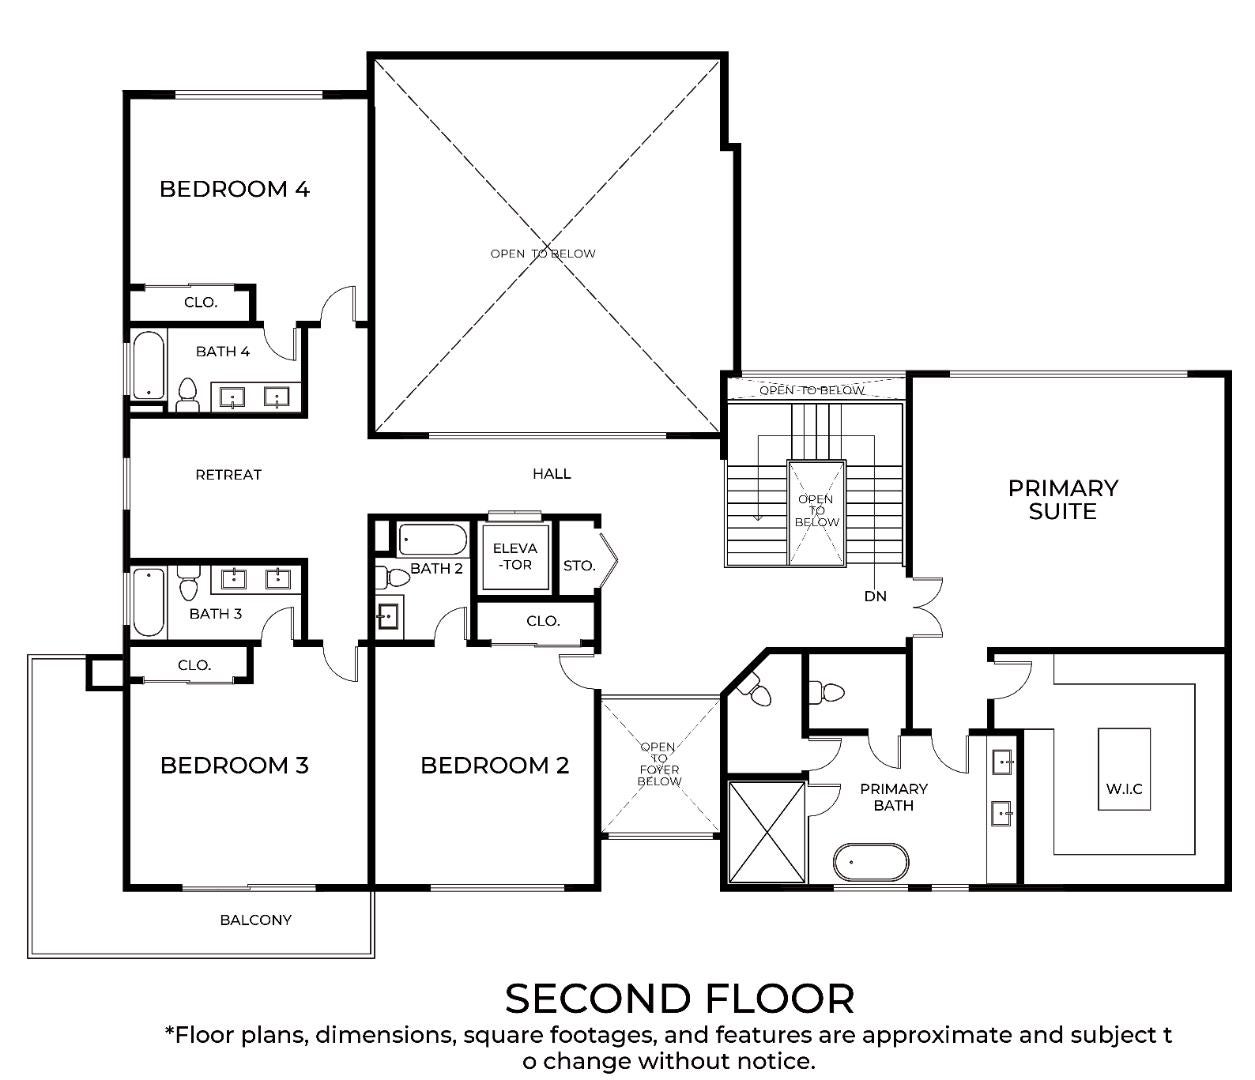
Enter an interest rate to see your estimated monthly payment.A rare presale opportunity to secure an extraordinary contemporary estate in Atherton, conceived as a private resort-like compound of exceptional scale and sophistication. The proposed residence offers approximately 10,666 sq. ft. of total living space, including a 9,432 sq. ft. main residence, detached 793 sq. ft. ADU, and 441 sq. ft. cabana. The architectural vision features clean modern lines, expansive walls of glass, warm natural materials, and seamless indoor-outdoor living. Grand entertaining spaces open to resort-style grounds centered around a pool and separate cabana, creating an exceptional setting for intimate gatherings and large-scale entertaining. The lower level is envisioned with a game room, bar, theater, gym, guest accommodations, and lifestyle spaces, with elevator access throughout. Offered at the conceptual presale stage, this is a rare opportunity to secure an exceptional Atherton estate early and participate in select design and finish decisions before completion. Interior design and finishes are not yet finalized. Renderings, floor plans, dimensions, square footage, finishes, landscaping, and design elements are conceptual, for illustrative purposes only, and subject to final plans, approvals, engineering, selections, and construction.
| 2 weeks ago | Listing updated with changes from the MLS® | |
| 4 weeks ago | Listing first seen on site |

Bay East ©2026. CCAR ©2026. bridgeMLS ©2026. Information Deemed Reliable But Not Guaranteed. This information is being provided by the Bay East MLS, or CCAR MLS, or bridgeMLS. The listings presented here may or may not be listed by the Broker/Agent operating this website. This information is intended for the personal use of consumers and may not be used for any purpose other than to identify prospective properties consumers may be interested in purchasing. Data last updated at 2026-10-13 10:13 AM UTC. Copyright 2026, bridgeMLS