


198 Greenwich DrivePleasant Hill, CA 94523
Mortgage Calculator
Monthly Payment (Est.)
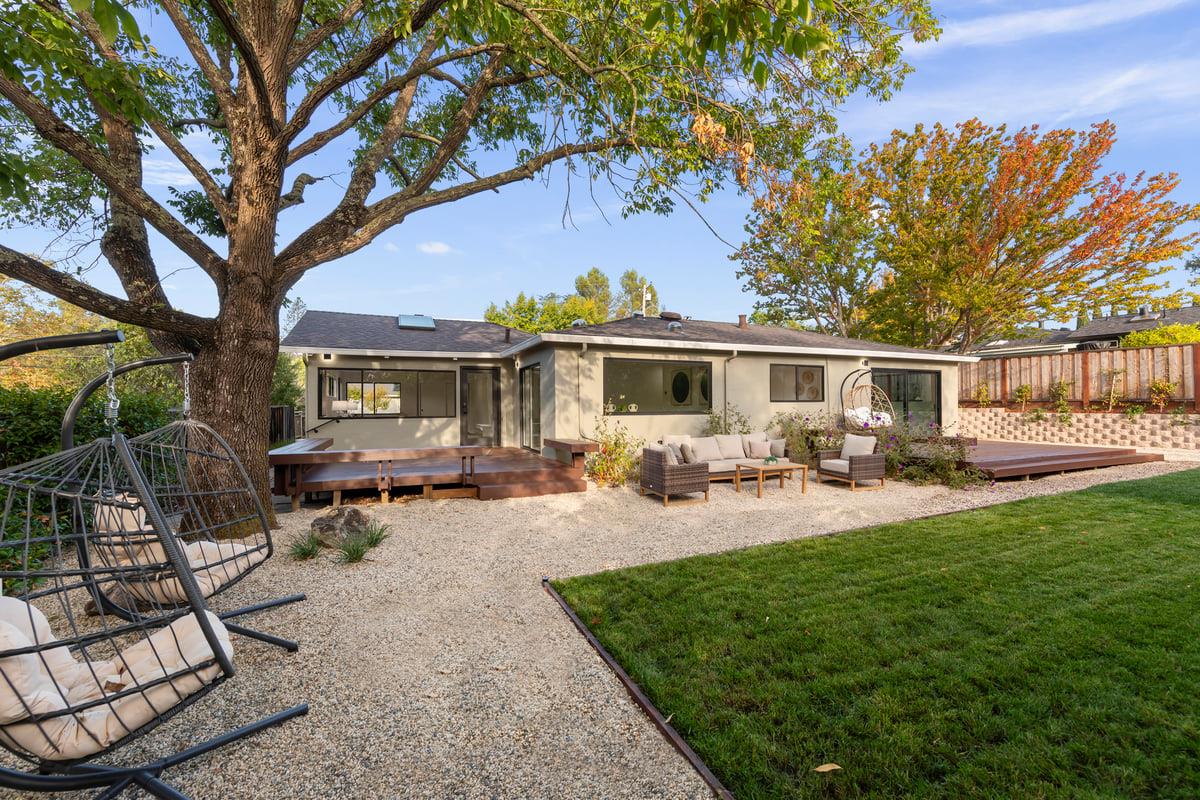
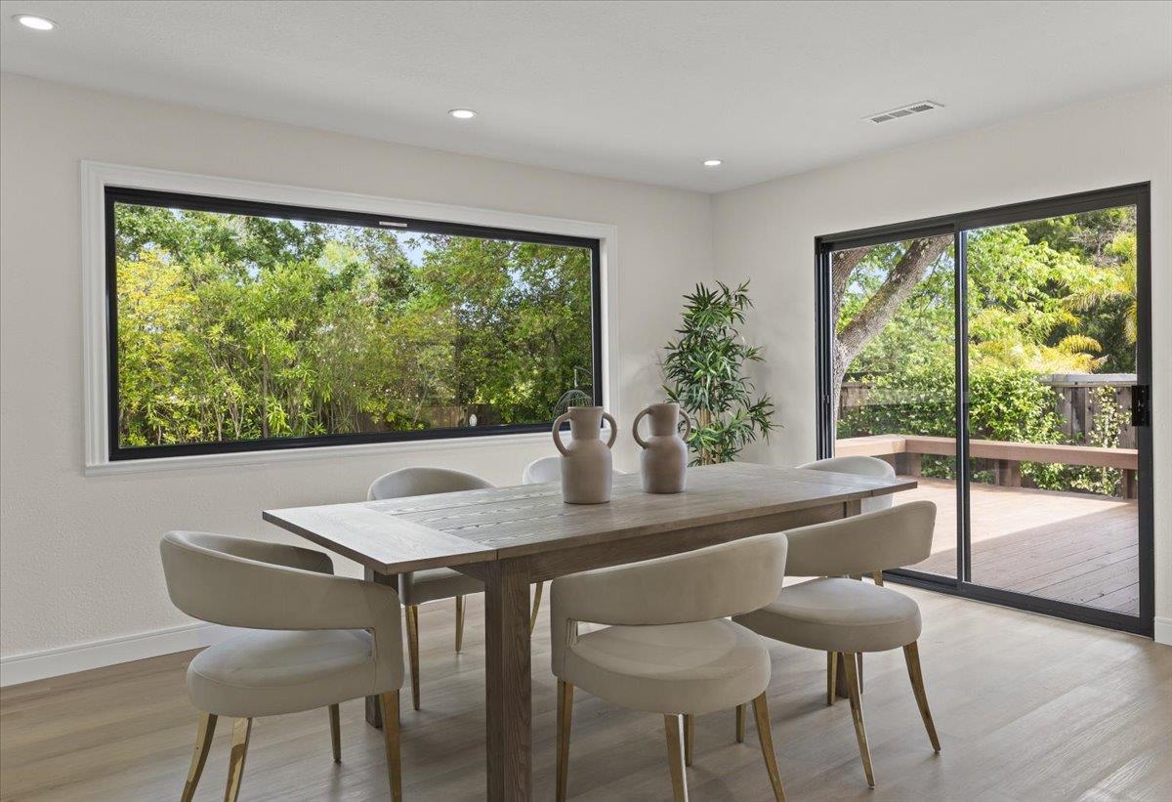
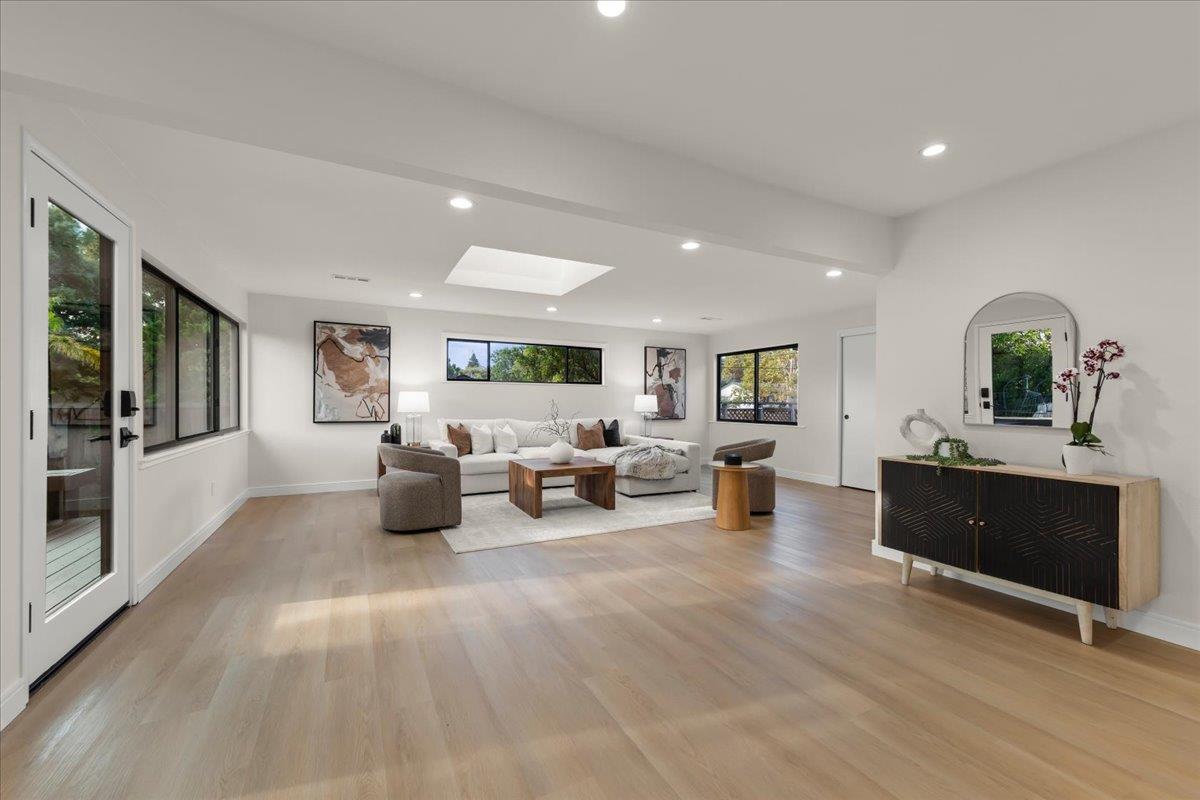
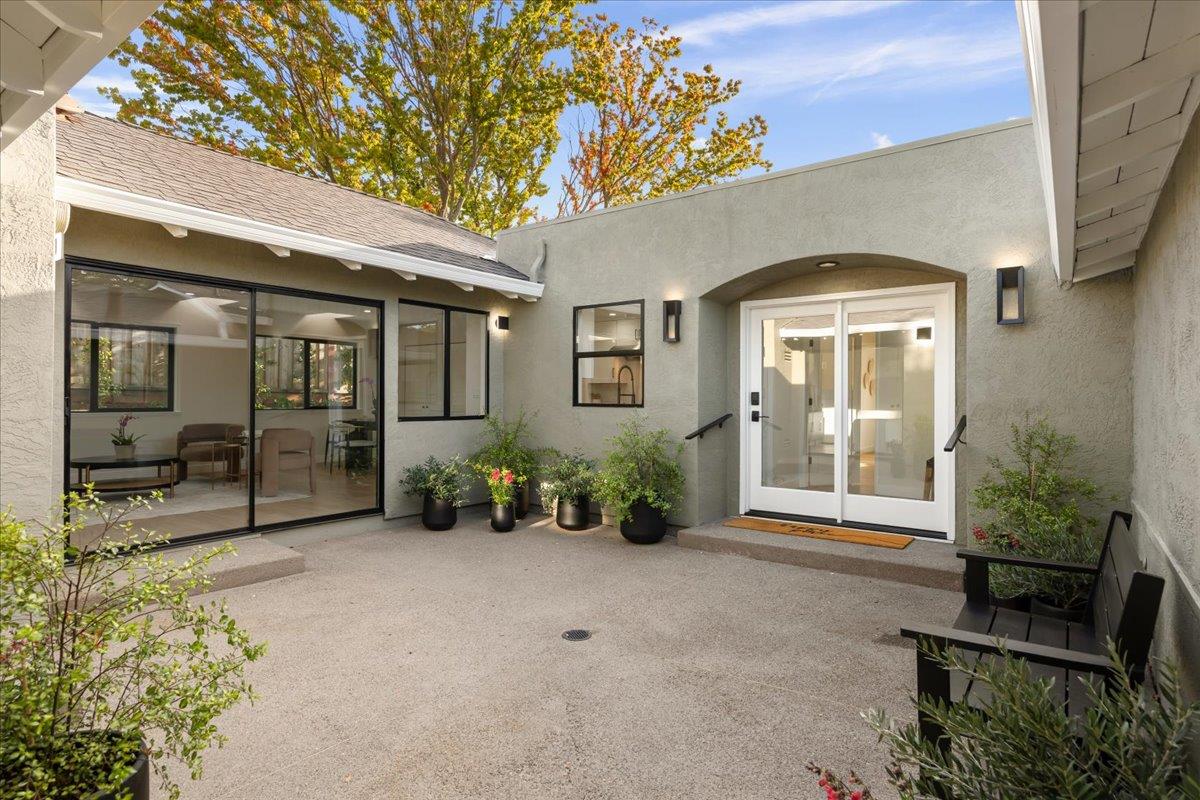
Enter an interest rate to see your estimated monthly payment.One of Pleasant Hill's most uniquely reimagined properties with 2 wings. Nestled on the edge of Poets Corner neighborhood, where architectural soul, & a head-to-toe renovation deliver a unique, versatile residence w/ multiple solutions on an expansive lot. The right wing unfolds through a skylit great room framed by a panoramic 9 ft picture window over the lush landscaping & opening onto 2 wood decks, while the primary bedroom offers its own bold 10 ft glass slider into the backyard retreat. The chef's kitchen features Vadara quartz slab countertops, Dolomite marble backsplash, gas range, & all bathrooms carry Ricchetti Italian ceramic tile with floating vanities & glass enclosures. 8 Velux skylights fill the entire residence with light. The left wing lives as a fully autonomous unit with a 2nd kitchen, dining & living area, 2 bedrooms & 1 full bath. Ideal for single family, multi-generational living or rental income. Renovated inside & out with a new roof, all new flooring, 2 HVAC systems w/ 2 Nest controls, new ducting, 2 new water heaters, new French drain, solar attic fans, smart locks, all-new appliances, all new cabinets & 2 laundry areas. Indoor & Outdoor living at its finest & only one block from Rodgers-Smith Park & moments from downtown Pleasant Hill, HWY 680/24 & more!
| a week ago | Listing updated with changes from the MLS® | |
| 4 weeks ago | Listing first seen on site |

Bay East ©2026. CCAR ©2026. bridgeMLS ©2026. Information Deemed Reliable But Not Guaranteed. This information is being provided by the Bay East MLS, or CCAR MLS, or bridgeMLS. The listings presented here may or may not be listed by the Broker/Agent operating this website. This information is intended for the personal use of consumers and may not be used for any purpose other than to identify prospective properties consumers may be interested in purchasing. Data last updated at 2026-10-13 02:03 PM UTC. Copyright 2026, bridgeMLS