


1950 Ralston AvenueHillsborough, CA 94010
Mortgage Calculator
Monthly Payment (Est.)
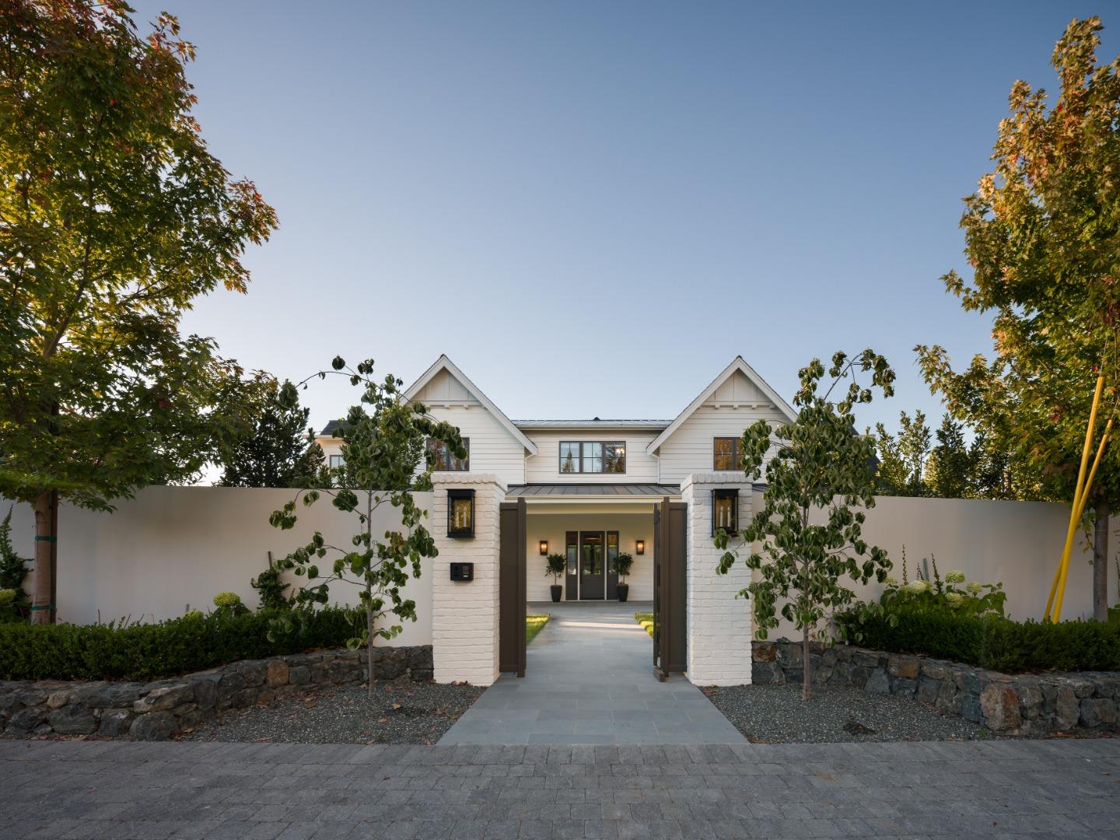
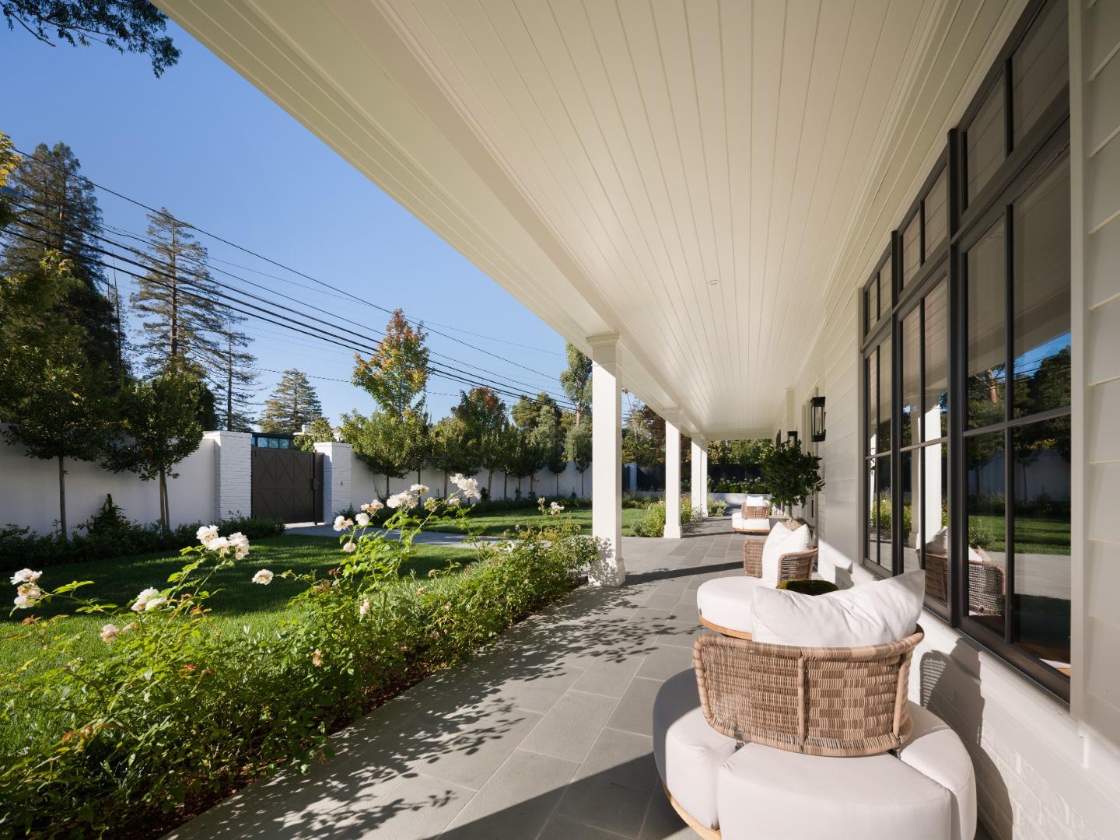
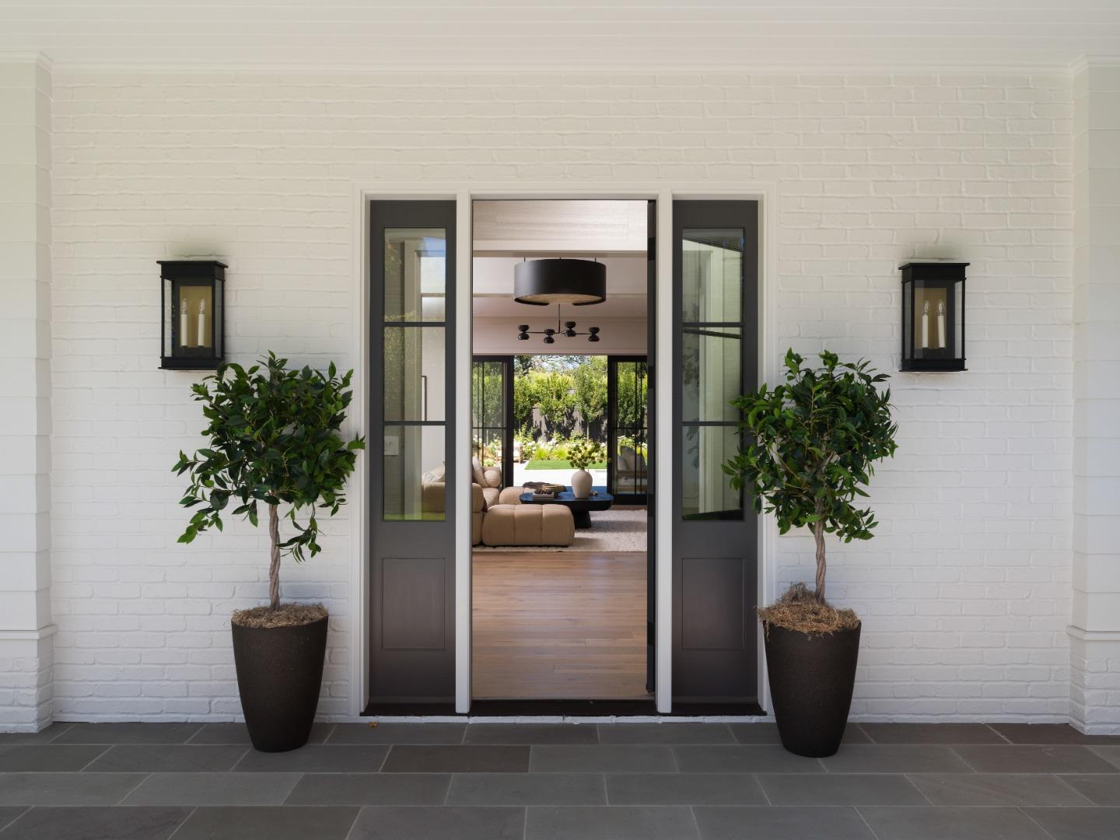
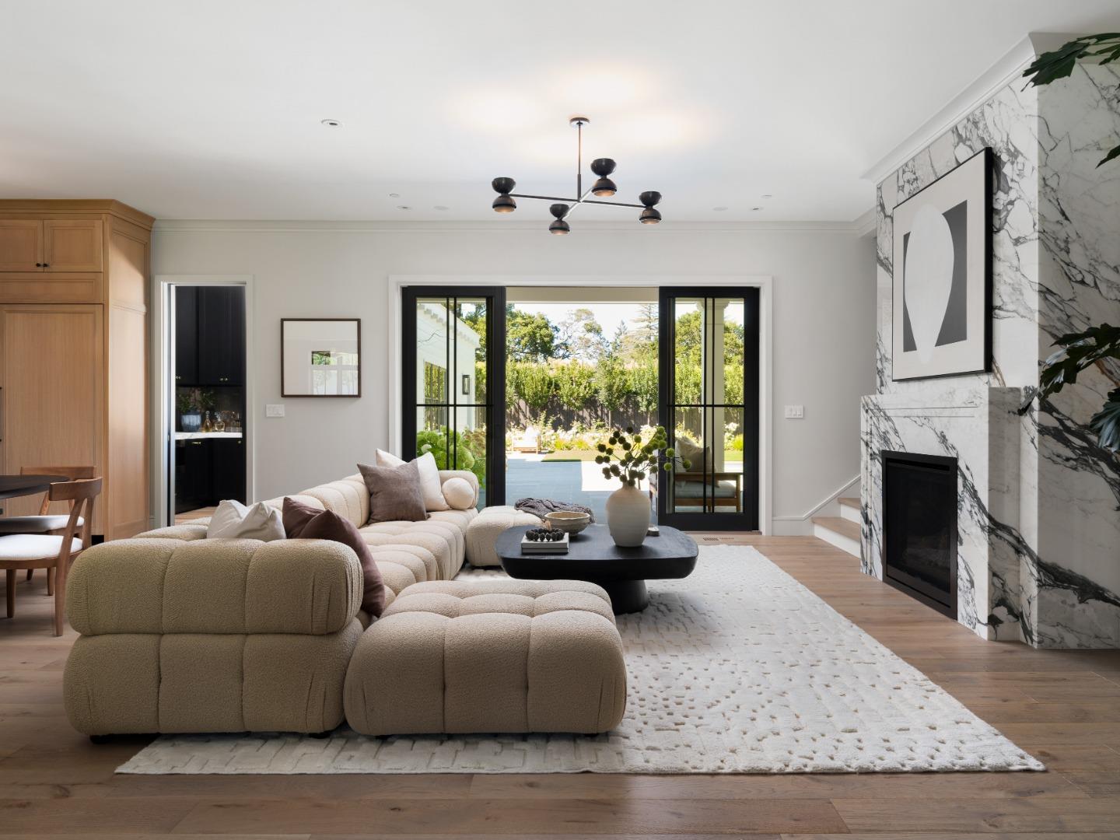
Enter an interest rate to see your estimated monthly payment.An elegant study in Refined Modern Country architecture, this newly completed Hillsborough estate is defined by proportion, craftsmanship, & connection to the landscape. Set on a level 0.51-acre lot in Country Club Manor, top-tier schools & Downtown Burlingame are within easy reach. Classic covered porches, architectural details, & bespoke millwork establish a graceful rhythm. Inside, approximately 4,933 sq. ft. unfolds, balancing comfort & understated sophistication, encompassing 4 spacious bedrooms, 5 full baths, 2 powder rooms, 2 laundry rooms, & a beautifully appointed mudroom. Expansive glass doors draw the outdoors inward, opening the living spaces to grounds as an extension of the home. Al fresco living spaces invite long lunches & evening gatherings, while an outdoor kitchen, lush landscaping, & sparkling pool create an atmosphere that feels cultivated & relaxed. Set apart for privacy, the approximately 774 sq. ft. guest house offers 1 bedroom, 1 bath, & a private sauna retreat for guests, extended family, or work. Entirely custom-built & meticulously crafted, this exceptional estate embodies a rare level of California luxury: sophisticated yet welcoming, grand yet intimate, & designed to become the backdrop for a lifetime of unforgettable moments.
| 3 days ago | Listing updated with changes from the MLS® | |
| 3 weeks ago | Listing first seen on site |

Bay East ©2026. CCAR ©2026. bridgeMLS ©2026. Information Deemed Reliable But Not Guaranteed. This information is being provided by the Bay East MLS, or CCAR MLS, or bridgeMLS. The listings presented here may or may not be listed by the Broker/Agent operating this website. This information is intended for the personal use of consumers and may not be used for any purpose other than to identify prospective properties consumers may be interested in purchasing. Data last updated at 2026-10-13 12:16 PM UTC. Copyright 2026, bridgeMLS