


3 Harran CircleOrinda, CA 94563
Mortgage Calculator
Monthly Payment (Est.)
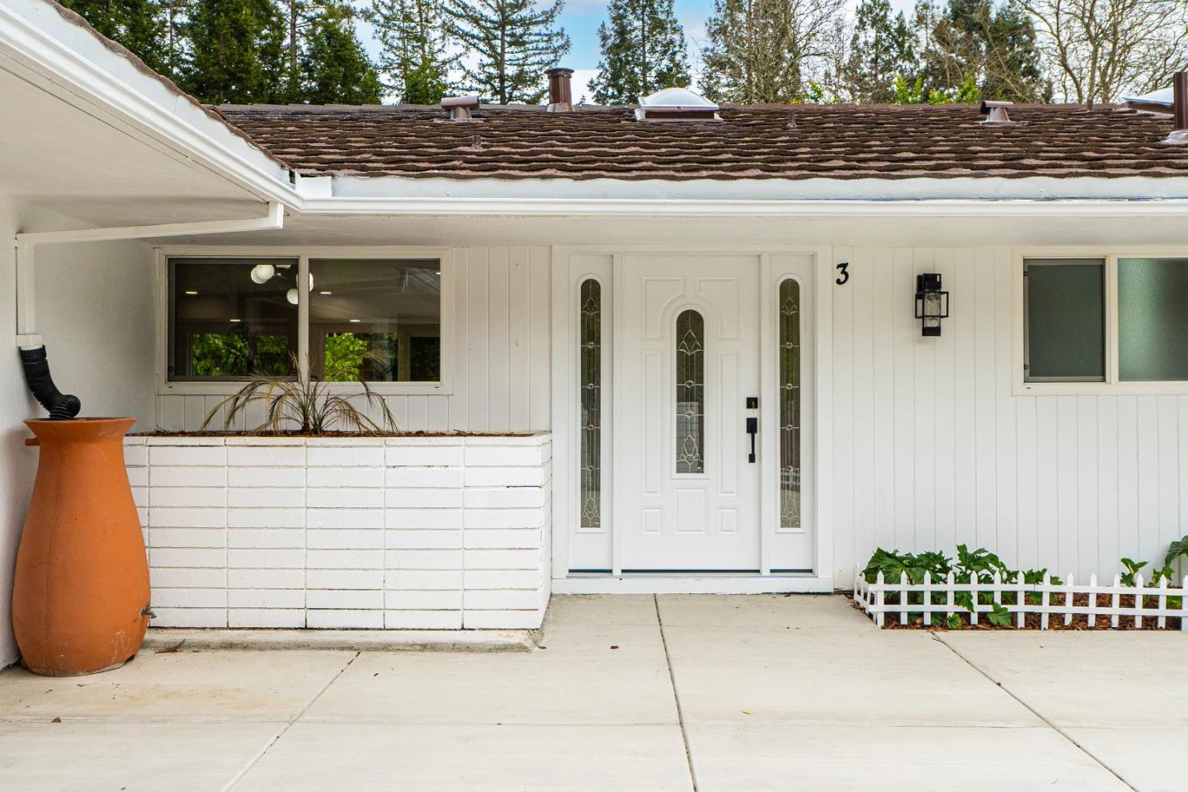
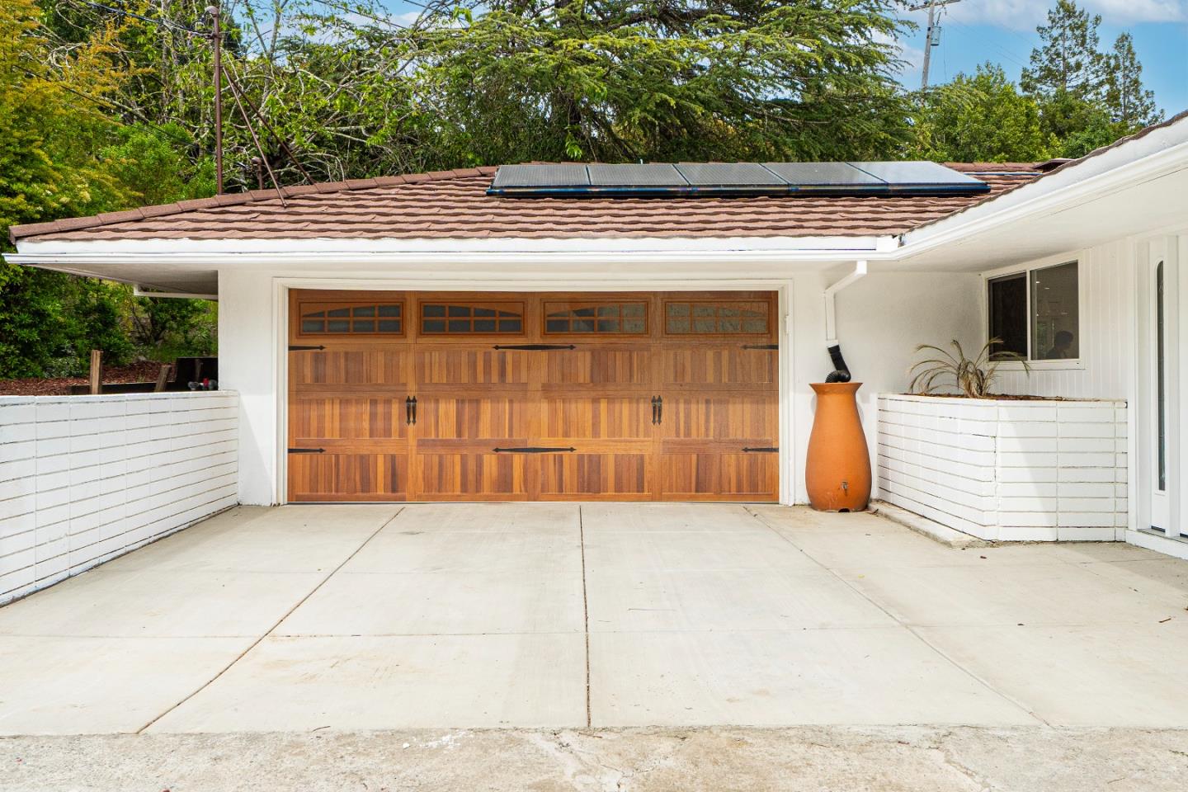
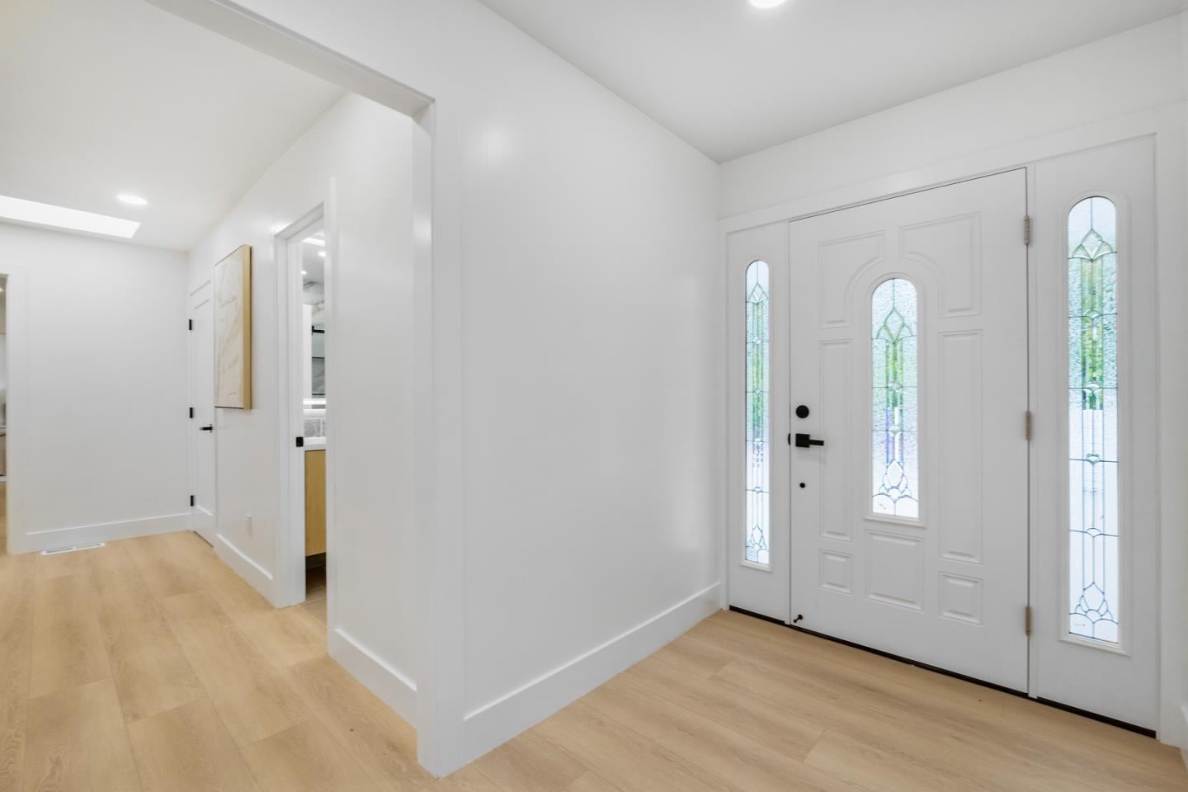
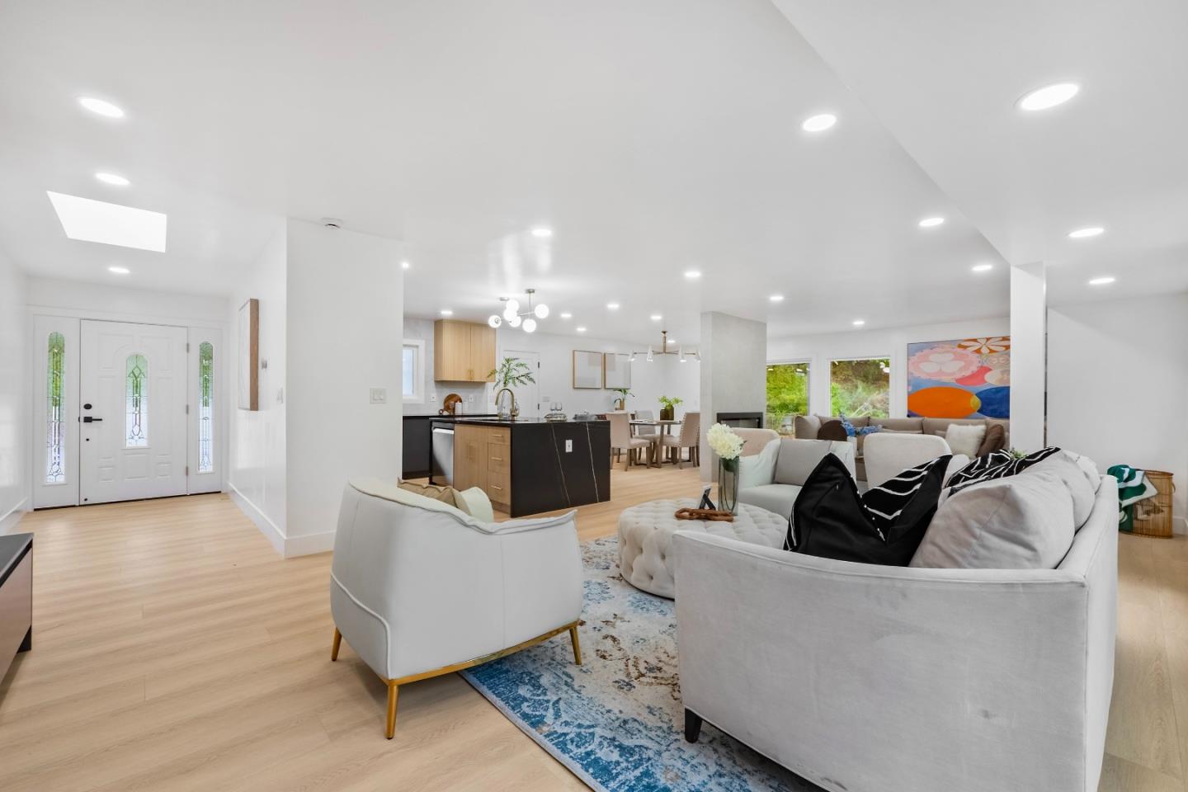
Enter an interest rate to see your estimated monthly payment.Remodeled in 2025 and move-in ready, this beautifully reimagined 2,708 sq ft home offers the perfect blend of style, comfort, and functionality. At the heart of the home is a stunning living room, light-filled space that brings everyone together. With seamless flow between the living area, family lounge, and open kitchen, its perfect for everything from everyday meals and homework time to holiday gatherings and movie nights. The kitchen is both stylish and practical, with quartz countertops, sleek cabinetry, tile backsplash, and stainless steel appliances. Skylights, recessed lighting, and a striking double-sided fireplace add warmth and character. Step outside to multiple new decks perfect for dining al fresco or morning coffee, and a sparkling pool that invites fun-filled summer days and laid-back weekend loungingreplaced. The main level includes three serene bedrooms, two modern bathrooms, and a convenient laundry room. Downstairs, a flexible lower level offers a fourth bedroom, full bath, and spacious bonus roomideal as a playroom, media space, guest area, or home office. Owned solar. Close to downtown Orinda, Lafayette, BART, and Hwy 24. The school bus to Orindas top-rated schools stops just up the street.
| yesterday | Listing updated with changes from the MLS® | |
| 3 weeks ago | Listing first seen on site |

Bay East ©2026. CCAR ©2026. bridgeMLS ©2026. Information Deemed Reliable But Not Guaranteed. This information is being provided by the Bay East MLS, or CCAR MLS, or bridgeMLS. The listings presented here may or may not be listed by the Broker/Agent operating this website. This information is intended for the personal use of consumers and may not be used for any purpose other than to identify prospective properties consumers may be interested in purchasing. Data last updated at 2026-10-13 01:55 PM UTC. Copyright 2026, bridgeMLS