


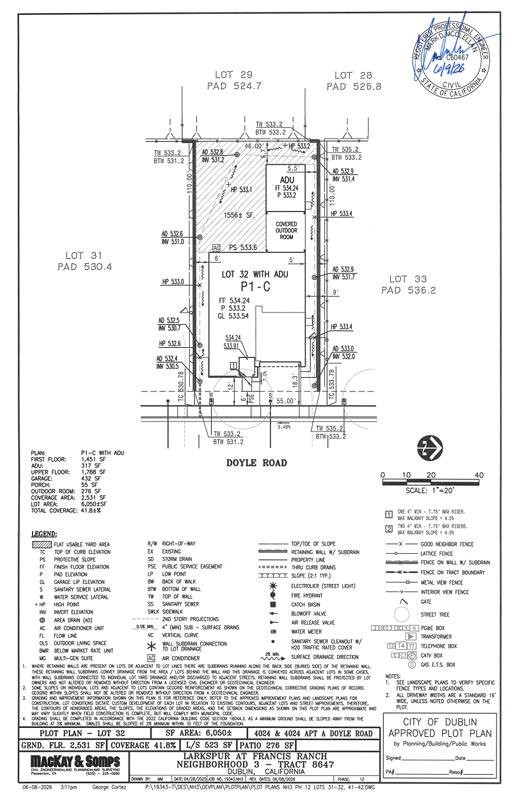
4024 Doyle RoadDublin, CA 94568
Mortgage Calculator
Monthly Payment (Est.)
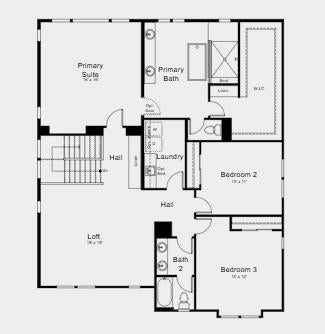
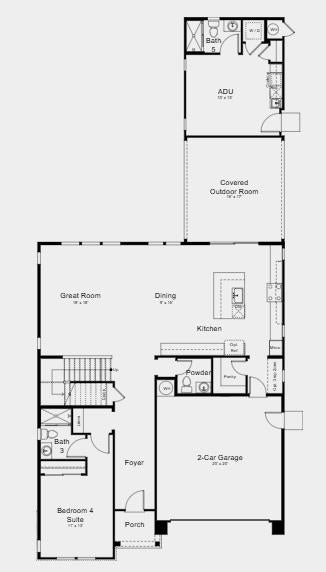
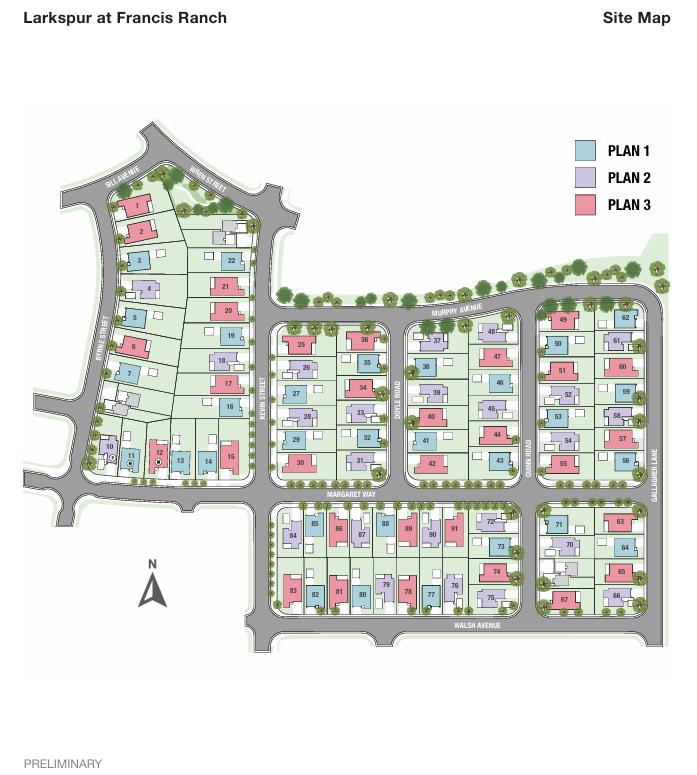
Enter an interest rate to see your estimated monthly payment.What's Special: Flat Lot | High Ceilings | Highly Rated School District. New Construction - December Completion! Built by America's Most Trusted Home Builder. Welcome to the Plan 1 at 4024 Doyle Road in Larkspur at Francis Ranch! This warm and inviting two-story home is thoughtfully designed for comfort, connection, and flexibility. The open-concept kitchen, dining, and great room create a bright space for gathering, while the covered outdoor room extends everyday living outdoors. A private first-floor bedroom suite is perfect for guests, and the detached ADU offers endless possibilities for multigenerational living, a home office, or creative retreat. Upstairs, the spacious primary suite features a relaxing bath and oversized walk-in closet, complemented by two secondary bedrooms, a versatile loft, and convenient laundry room. Every detail is crafted to make home feel welcoming, functional, and effortlessly beautiful. This community puts the best of the Bay Area within easy reach freeways, BART, shopping, parks, and endless local adventures. Additional Highlights Include: Upper cabinets at laundry, LED under cabinet lighting package at kitchen, pendant lights over kitchen island, interior door at primary bed to bath, sink at laundry. MLS#ML82062833
| yesterday | Listing updated with changes from the MLS® | |
| 2 weeks ago | Listing first seen on site |

Bay East ©2026. CCAR ©2026. bridgeMLS ©2026. Information Deemed Reliable But Not Guaranteed. This information is being provided by the Bay East MLS, or CCAR MLS, or bridgeMLS. The listings presented here may or may not be listed by the Broker/Agent operating this website. This information is intended for the personal use of consumers and may not be used for any purpose other than to identify prospective properties consumers may be interested in purchasing. Data last updated at 2026-10-13 04:05 PM UTC. Copyright 2026, bridgeMLS