


2 Carolina LaneAtherton, CA 94027
Mortgage Calculator
Monthly Payment (Est.)
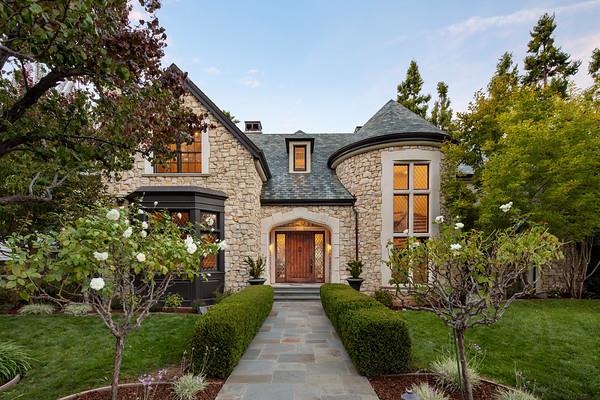
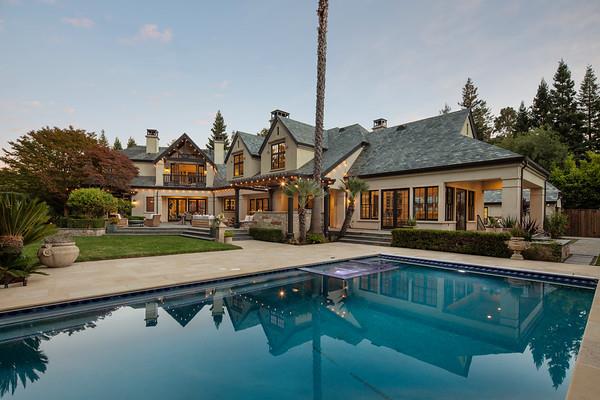
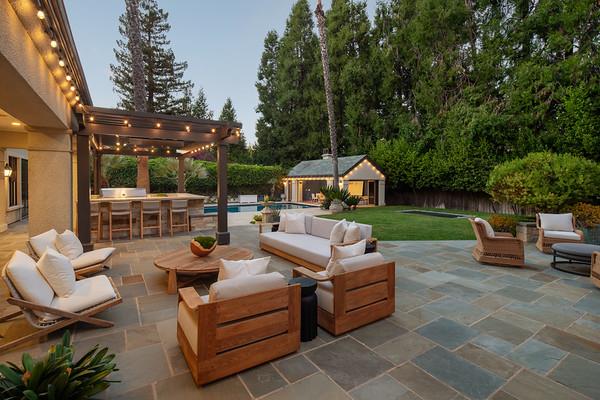
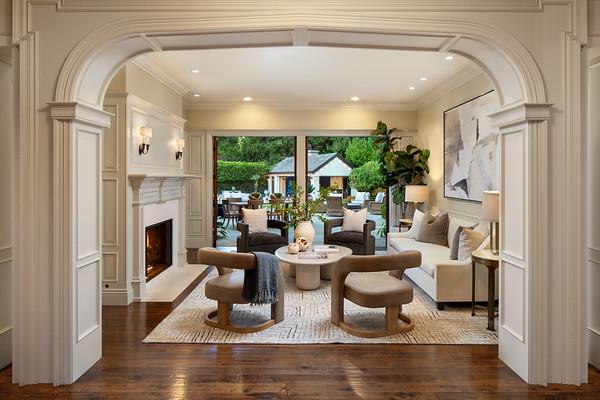
Enter an interest rate to see your estimated monthly payment.This exceptional property presents all the hallmarks of a true Atherton estate, with a grand main residence, separate pool house, and a remarkable collection of resort amenities. Built in 2003, the home is beautifully appointed with refined architectural details, expansive gathering spaces, and a three-level floor plan connected by elevator. There are 7 bedrooms highlightged by a spacious primary suite and 4 addtional bedrooms on the second floor, 1-bedroom on the main floor and 1-bedroom on the lower level--6 full baths, and 3 half-baths, A wine cellar, theatre with television, fitness center, and recreation room enhance the lower level. Resort-inspired grounds extend across approximately 1.3 level acres with a pool with spa, tennis/pickleball court, putting green, in-ground trampoline, batting cage, outdoor kitchen, and expansive covered terrace with heaters. A poolside guest house provides additional accommodations, completing this impressive estate in the heart of Atherton, with convenient access to Stanford University and Silicon Valley.
| a week ago | Listing updated with changes from the MLS® | |
| a week ago | Listing first seen on site |

Bay East ©2026. CCAR ©2026. bridgeMLS ©2026. Information Deemed Reliable But Not Guaranteed. This information is being provided by the Bay East MLS, or CCAR MLS, or bridgeMLS. The listings presented here may or may not be listed by the Broker/Agent operating this website. This information is intended for the personal use of consumers and may not be used for any purpose other than to identify prospective properties consumers may be interested in purchasing. Data last updated at 2026-10-14 02:57 PM UTC. Copyright 2026, bridgeMLS