


2984 Ridgecrest DriveLincoln, CA 95648
Mortgage Calculator
Monthly Payment (Est.)
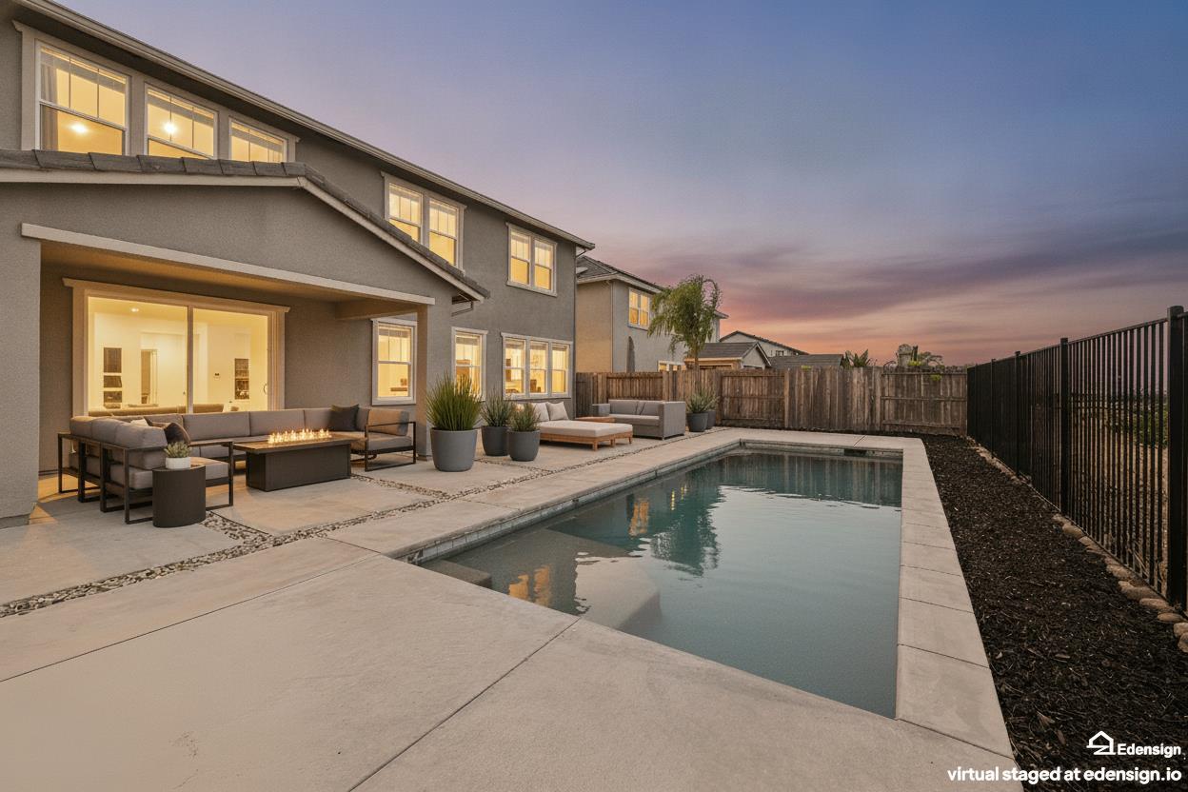
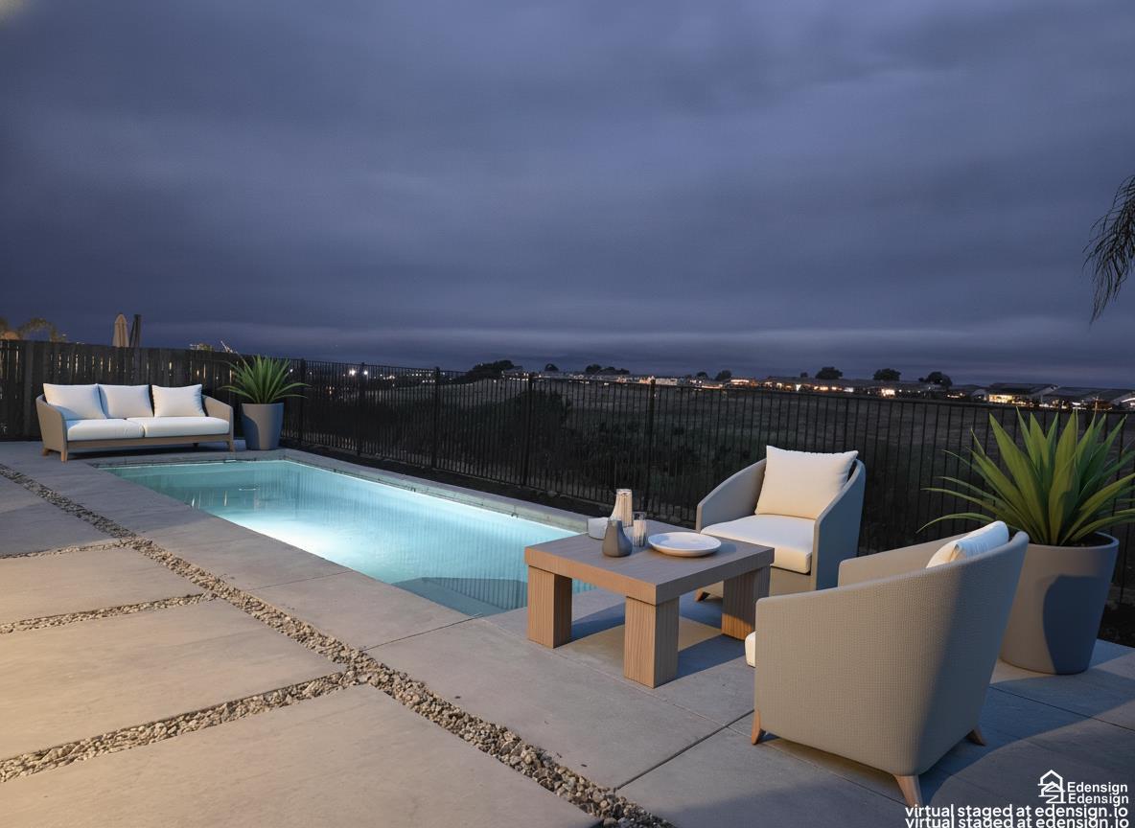
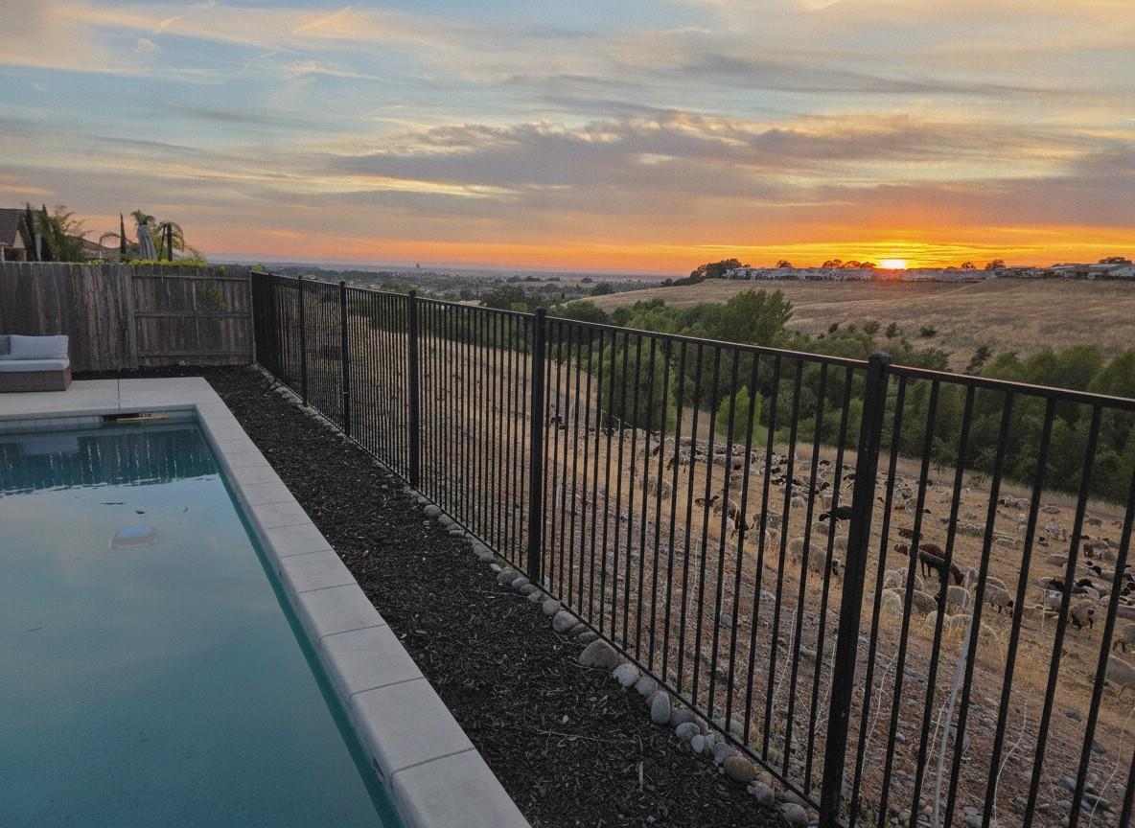
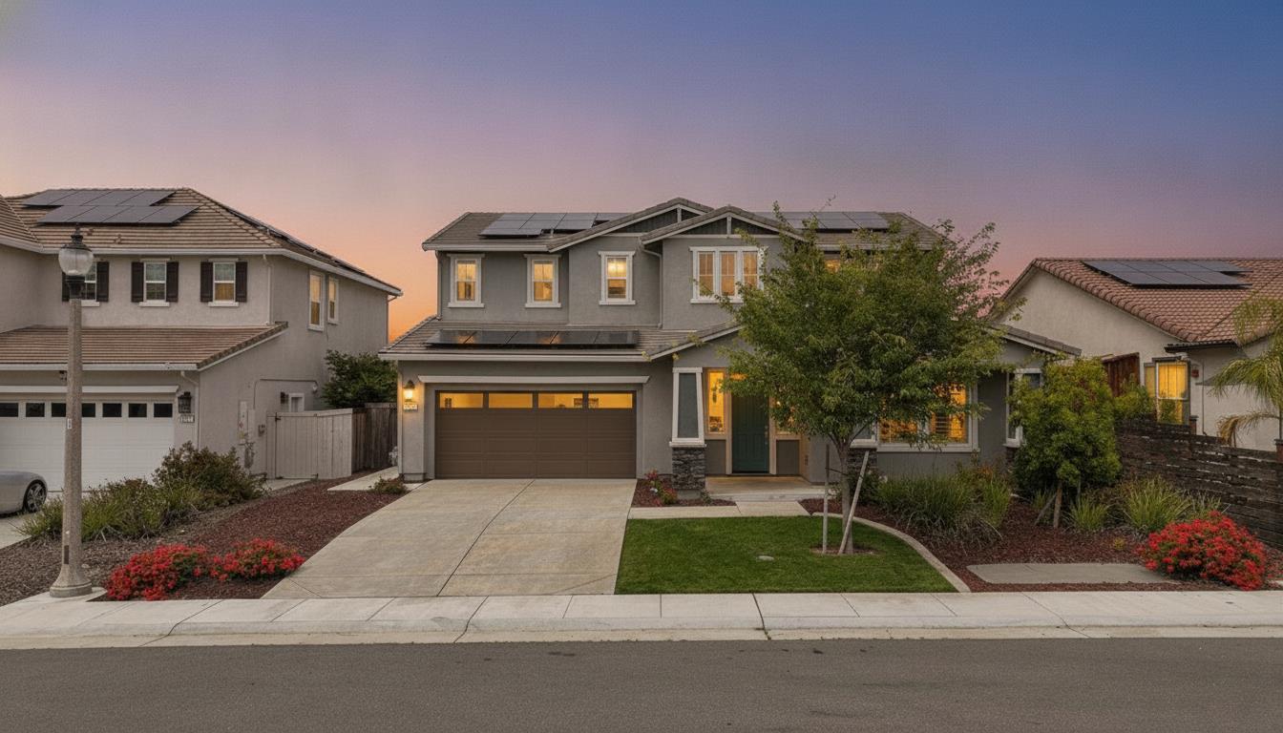
Enter an interest rate to see your estimated monthly payment.Elevated Luxury with Panoramic Views in Twelve Bridges! Perched high on a coveted Twelve Bridges ridgeline, this exceptional 2021-built residence offers approximately 2,970 square feet of sophisticated living with sweeping valley, city and sunset views. The thoughtfully designed floor plan features 4 bedrooms, 3.5 baths, soaring ceilings, abundant natural light and new flooring throughout. The open-concept kitchen flows seamlessly into the expansive living area and covered patio, creating an ideal setting for everyday living and effortless entertaining. The private backyard is a true retreat, featuring a sparkling saltwater pool framed by breathtaking sunset and city views. Enjoy resort-style outdoor living, afternoon poolside relaxation and spectacular evenings beneath the stars. The main level includes a flexible bedroom or office, while upstairs offers a luxurious primary suite with panoramic views, two additional bedrooms and a versatile loft. Owned solar adds modern energy efficiency. Located in desirable Twelve Bridges, the home is close to parks, walking and biking trails, shopping, dining and multiple golf courses. A rare combination of elevated views, modern design, privacy and resort-style living. 2984 Ridgecrest Drive is a home designed to be experienced.
| yesterday | Listing updated with changes from the MLS® | |
| a week ago | Listing first seen on site |

Bay East ©2026. CCAR ©2026. bridgeMLS ©2026. Information Deemed Reliable But Not Guaranteed. This information is being provided by the Bay East MLS, or CCAR MLS, or bridgeMLS. The listings presented here may or may not be listed by the Broker/Agent operating this website. This information is intended for the personal use of consumers and may not be used for any purpose other than to identify prospective properties consumers may be interested in purchasing. Data last updated at 2026-10-13 01:55 PM UTC. Copyright 2026, bridgeMLS