


267 Atherton AvenueAtherton, CA 94027
Mortgage Calculator
Monthly Payment (Est.)
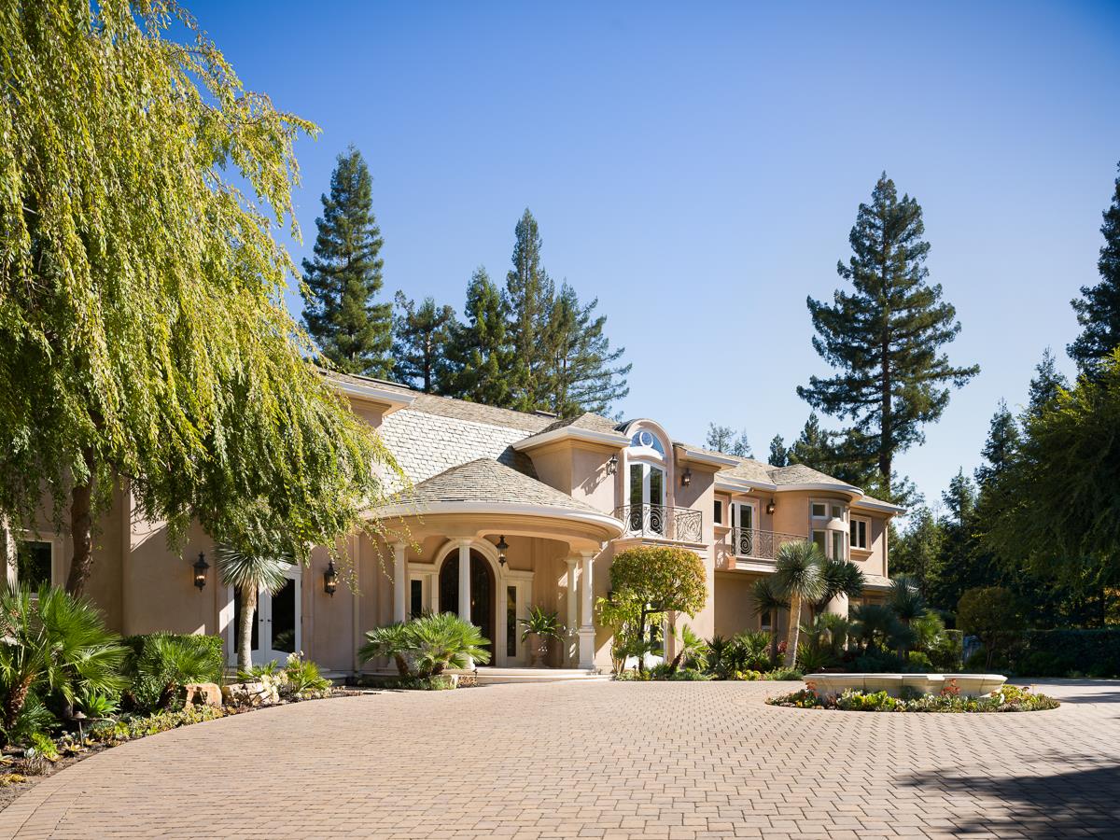
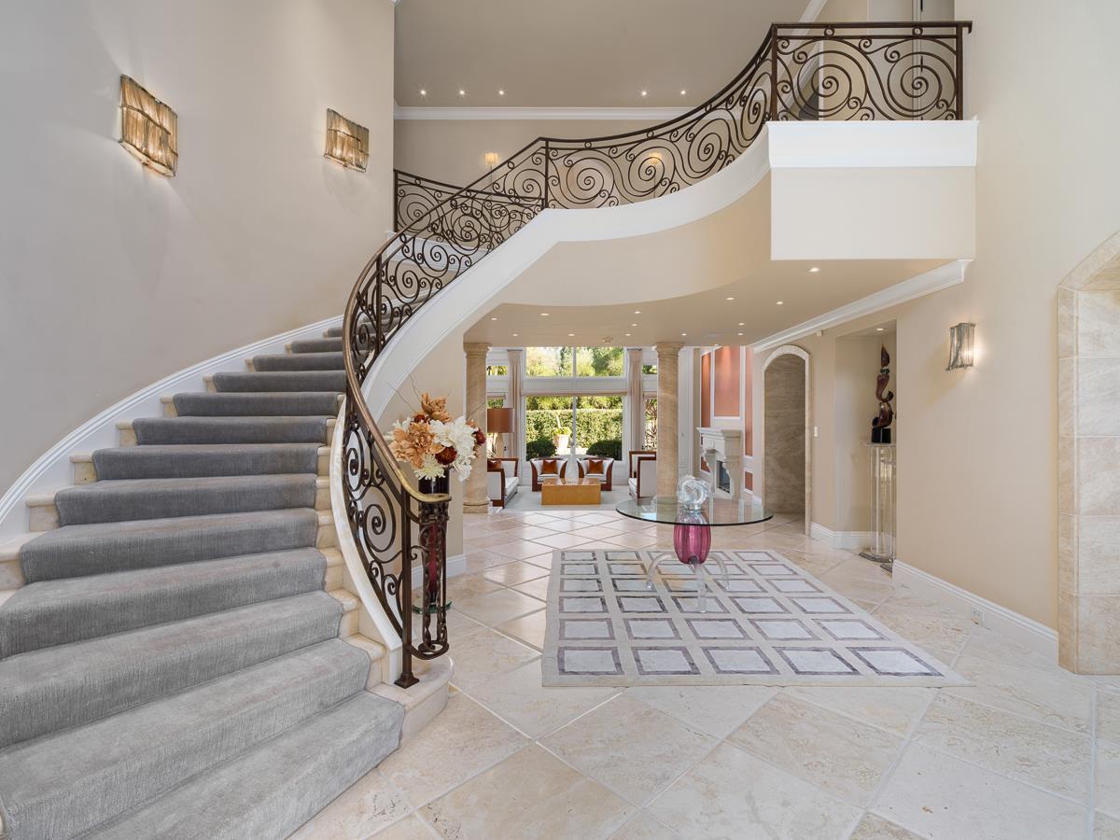
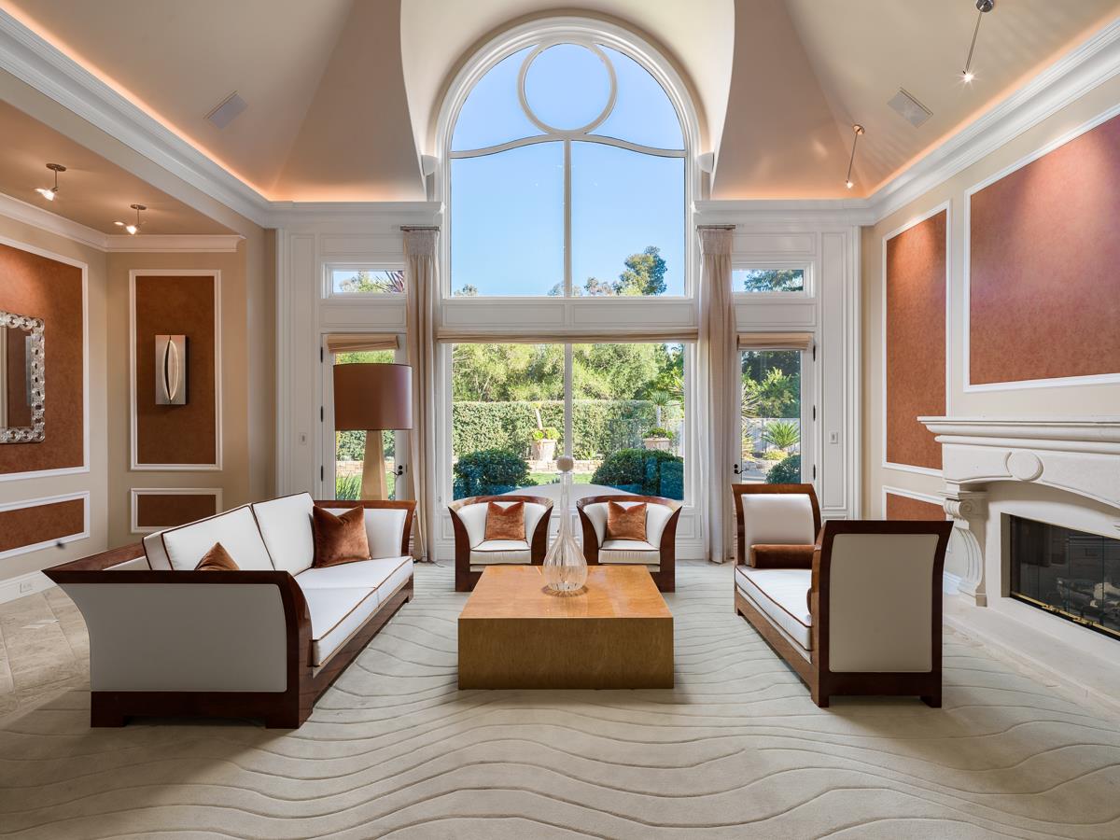
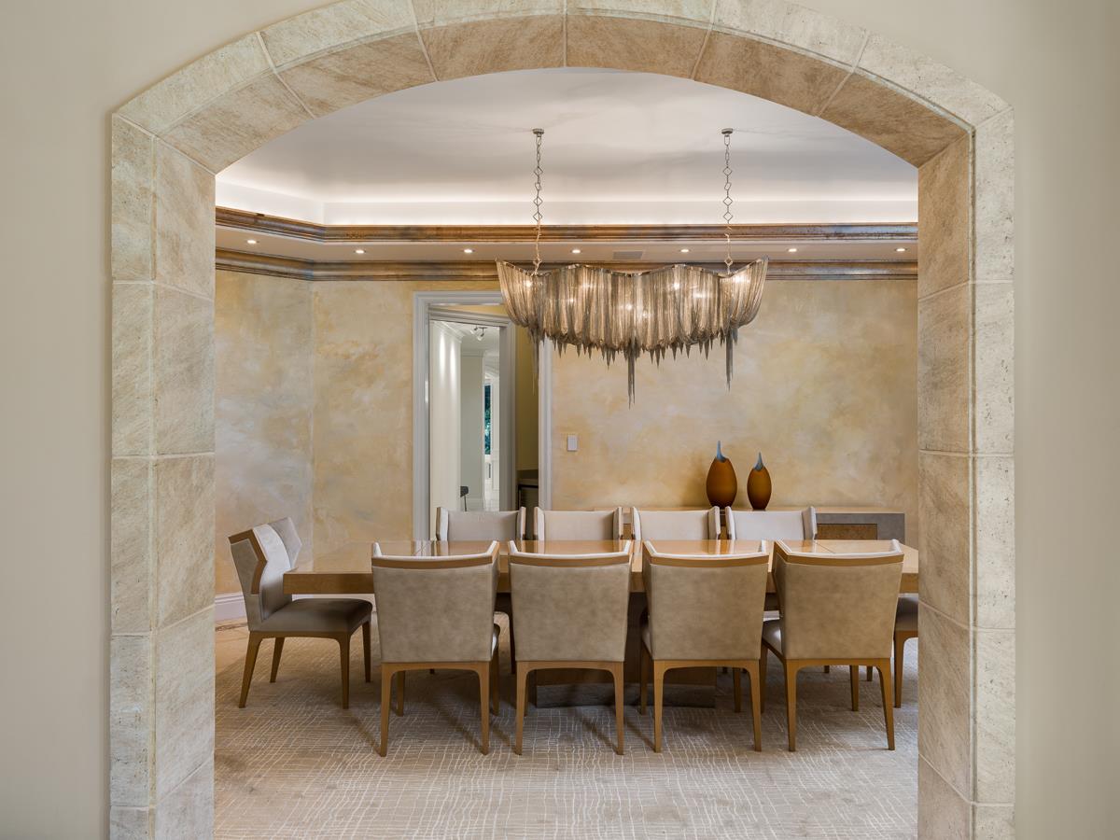
Enter an interest rate to see your estimated monthly payment.The incredible Atherton estate custom built by former 49ers legend Jerry Rice stuns in its breathtaking architecture, privacy and state-of-the-art luxury. Constructed by custom homebuilder Lencioni Construction, the estate blends California indoor-outdoor living with French style. Versace limestone flooring, Swarovski crystal accents, Juliet balconies, Venetian plastered walls, tall ceilings and exquisite French doors and windows overlooking tranquil gardens celebrate beauty and life. The cleverly laid out estate is hidden inside a peaceful Mediterranean garden imagined by Santana Rows landscape architect. Inside, the brilliant floorplan balances entertainment with seclusion. Lovely, sophisticated gathering spaces include a dining room, living room and rec room with full bar and fireplace. Other spaces allow you to recharge. Focus on your hobbies, whether it be wine collecting, movie watching, fitness, your pets or creativity in one of the bespoke spaces meant to support a full life. Settle into a feature film in the Art Deco movie theater. Train like a pro-athlete in Rice's gym with his original equipment and the adjacent recovery room. A newly updated chef-grade kitchen is designer in Gaggenau appliances and luxury materials.
| 4 days ago | Listing updated with changes from the MLS® | |
| 4 days ago | Listing first seen on site |

Bay East ©2026. CCAR ©2026. bridgeMLS ©2026. Information Deemed Reliable But Not Guaranteed. This information is being provided by the Bay East MLS, or CCAR MLS, or bridgeMLS. The listings presented here may or may not be listed by the Broker/Agent operating this website. This information is intended for the personal use of consumers and may not be used for any purpose other than to identify prospective properties consumers may be interested in purchasing. Data last updated at 2026-10-13 01:18 PM UTC. Copyright 2026, bridgeMLS