


269 Oak Grove AvenueAtherton, CA 94027
Mortgage Calculator
Monthly Payment (Est.)
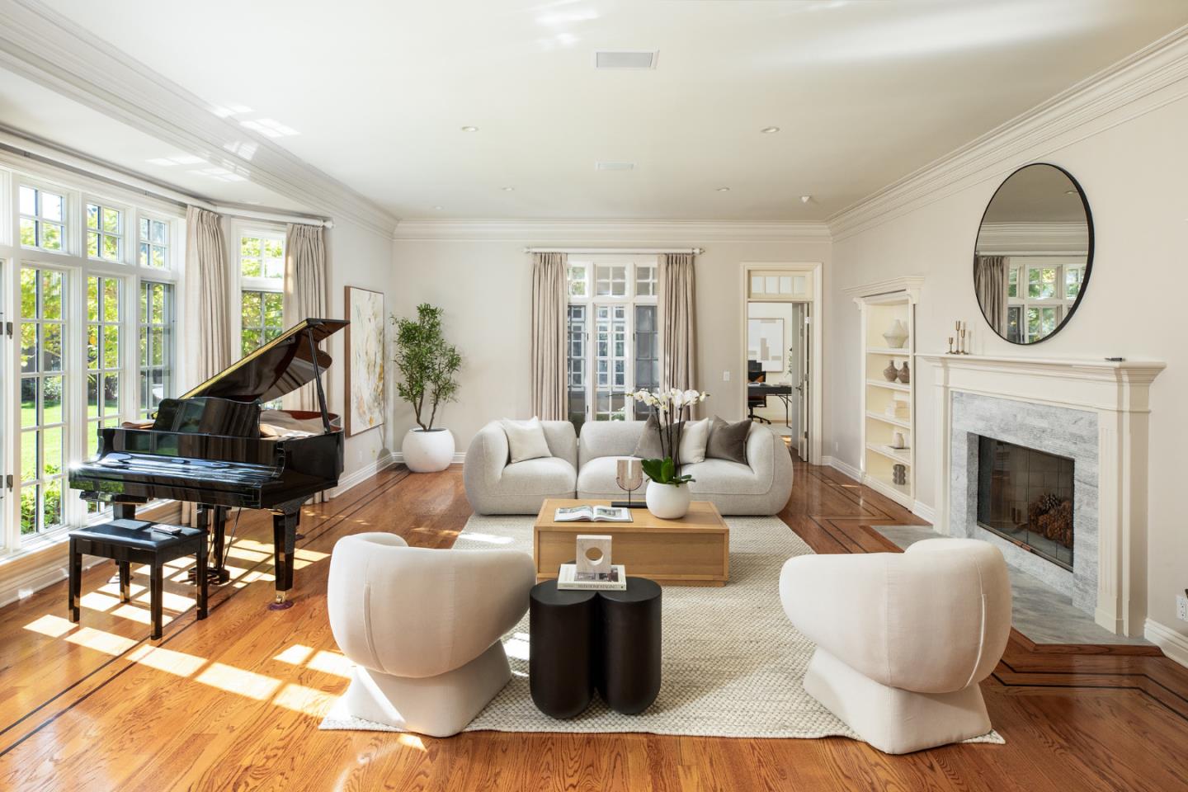
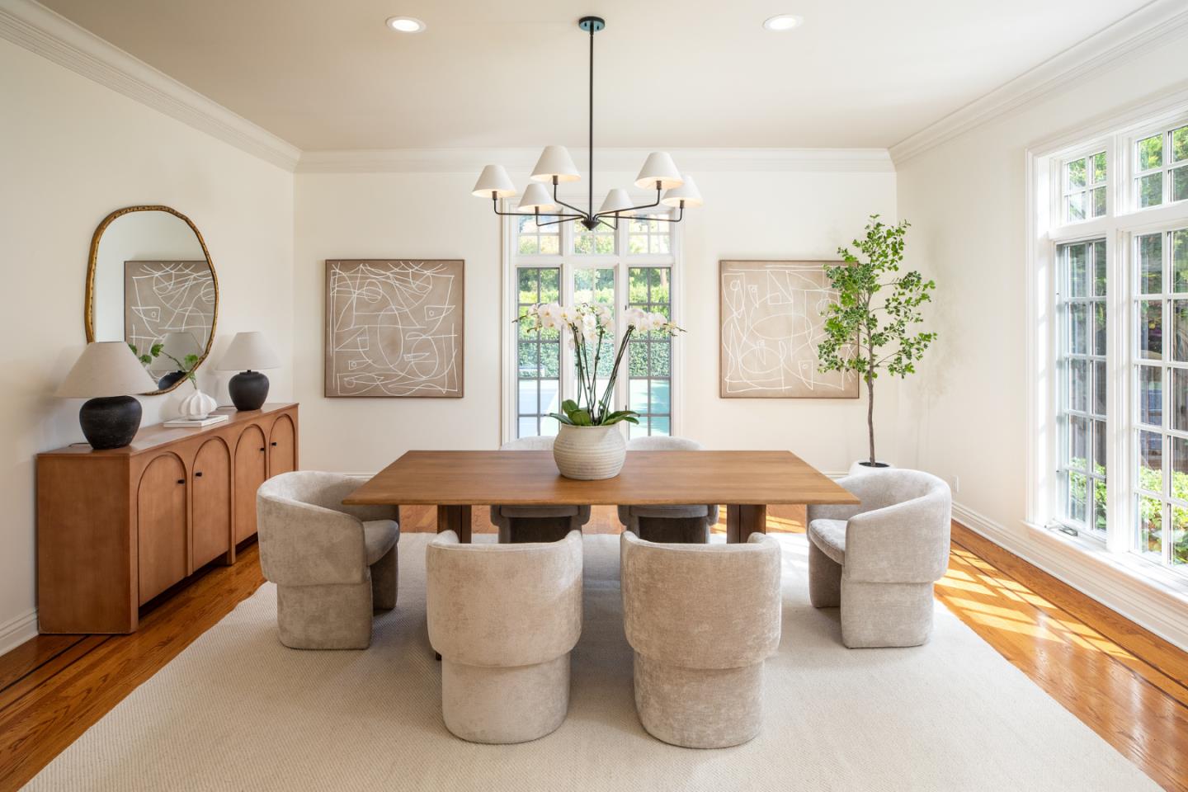
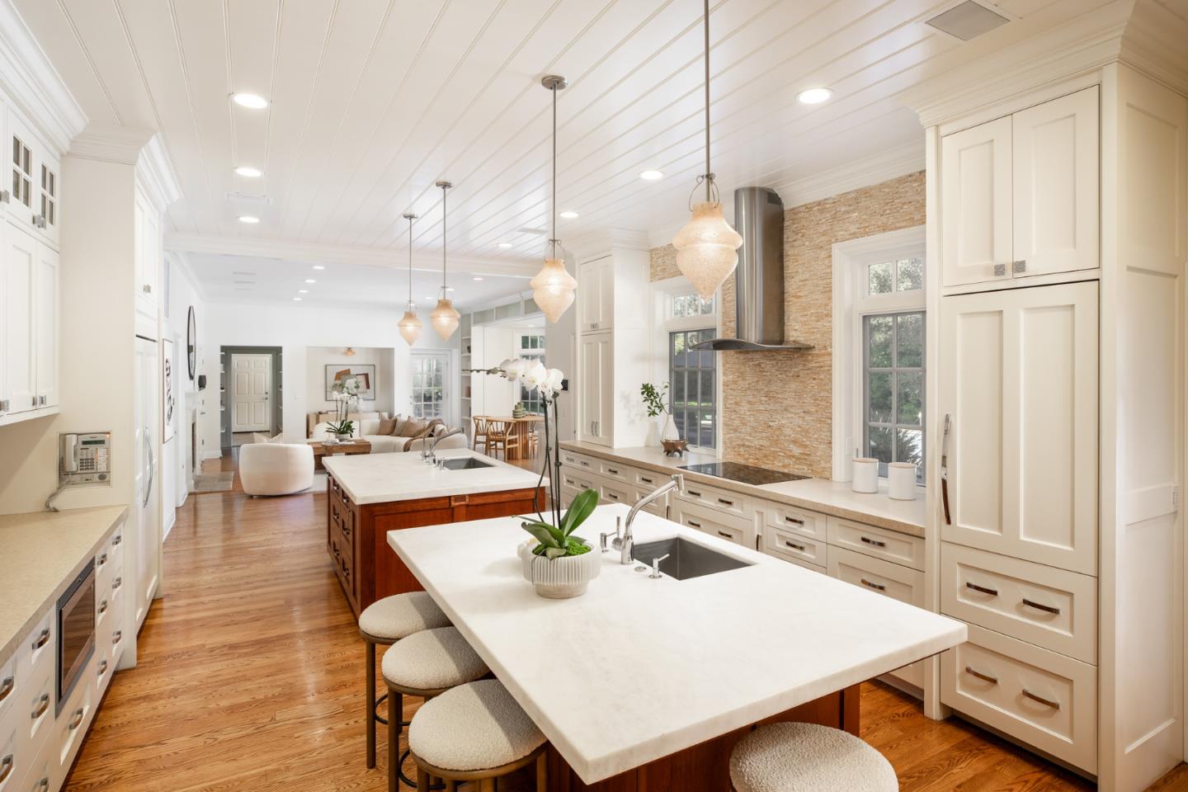
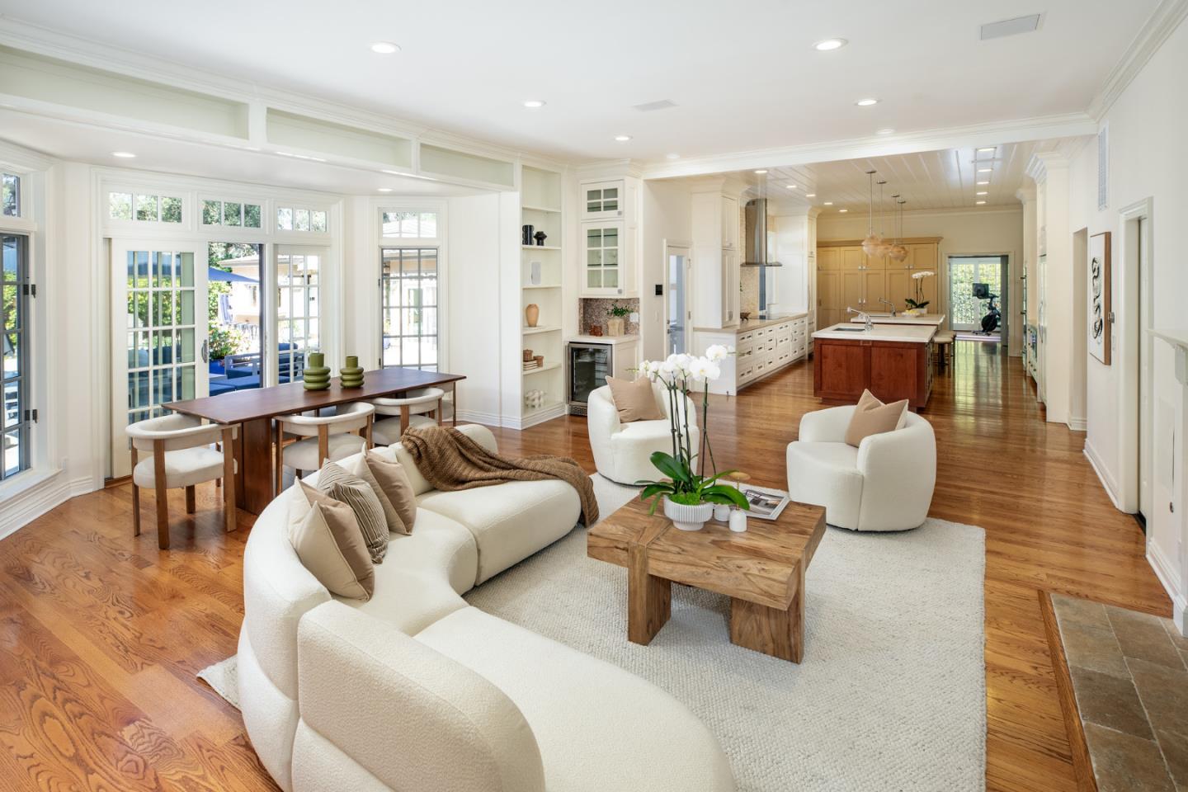
Enter an interest rate to see your estimated monthly payment.Gated premier Lindenwood corner lot of just over one acre, this English Modern manor offers a private setting with resort-like amenities. The estate encompasses 7,517 livable square feet including detached ADU and is 8,322 sq ft in total including the 3-car garage.A grand foyer with cascading staircase leads to elegant formal living room with fireplace and dining room, a butlers pantry, and a light-filled family room opening to the magnificent grounds. The chefs kitchen features dual marble islands, Thermador ovens, and Sub-Zero refrigerators. A dedicated office, main-floor bedroom suite, wellness room complete the main level.Upstairs are five en-suite bedrooms,a generous central lounge with fireplace and balcony, and secondary laundry.The primary suite with balcony, wardrobe gallery,marble bath with heated floors and steam shower.The outdoor oasis features extraordinary grounds for tennis, pickle-ball, basketball, and entertaining, alongside expansive lawns a pebble-finish pool and spa,4-hole putting green, and heated travertine terrace.The detached 1-bed ADU features a glass atrium ceiling, full kitchen, outdoor TV. Control-4 wiring, security alarm, and a 2026 Class A composition roof with copper gutters complete this exceptional estate near top public and private schools.
| 16 minutes ago | Listing updated with changes from the MLS® | |
| yesterday | Listing first seen on site |

Bay East ©2026. CCAR ©2026. bridgeMLS ©2026. Information Deemed Reliable But Not Guaranteed. This information is being provided by the Bay East MLS, or CCAR MLS, or bridgeMLS. The listings presented here may or may not be listed by the Broker/Agent operating this website. This information is intended for the personal use of consumers and may not be used for any purpose other than to identify prospective properties consumers may be interested in purchasing. Data last updated at 2026-10-14 12:02 PM UTC. Copyright 2026, bridgeMLS