


Save
Ask
Tour
Hide
$16,800,000
New Listing
59 Somerset LaneAtherton, CA 94027
For Sale|Single Family Residence|Active
5
Beds
6
Total Baths
4
Full Baths
2
Partial Baths
6,732
SqFt
$2,496
/SqFt
1994
Built
County:
San Mateo
Listing courtesy of Keri Nicholas of Parc Agency Corporation (650) 533-7373
Save
Ask
Tour
Hide
Mortgage Calculator
Monthly Payment (Est.)
Enter an interest rate to see your estimated monthly payment.Calculator powered by Showcase IDX, a Constellation1 Company. Copyright ©2026 Information is deemed reliable but not guaranteed.
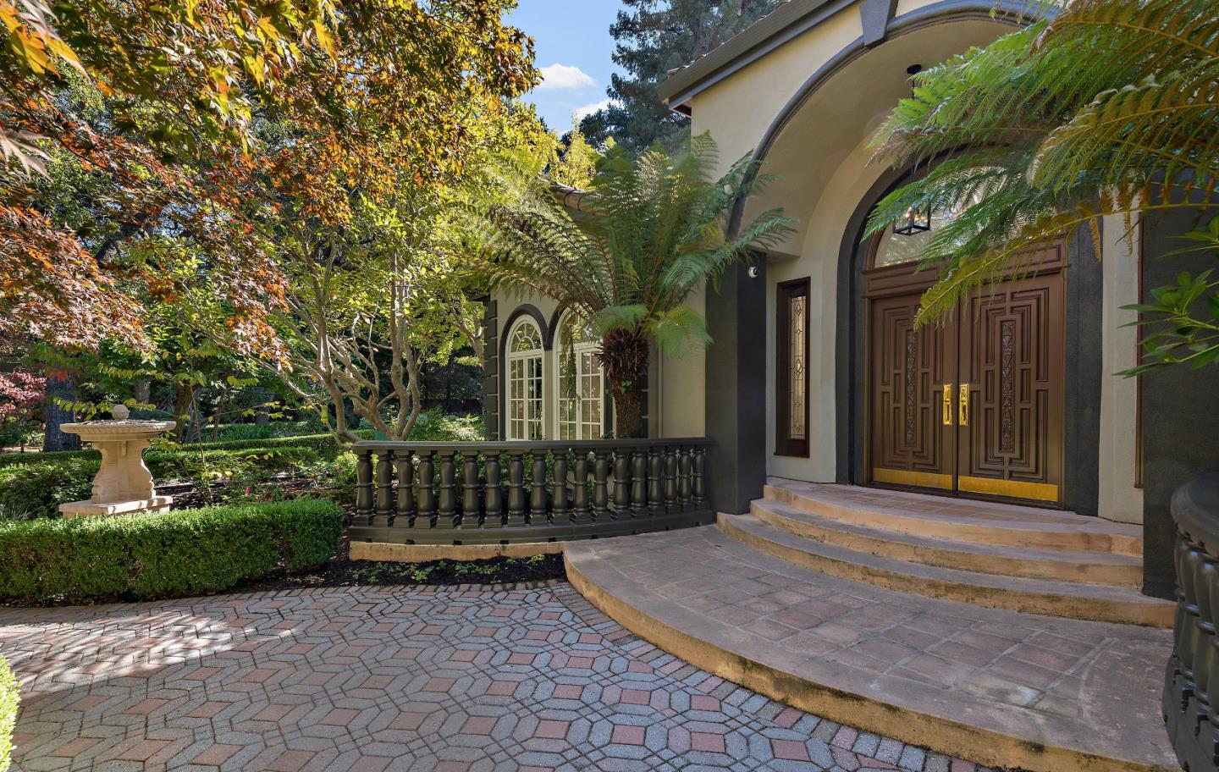
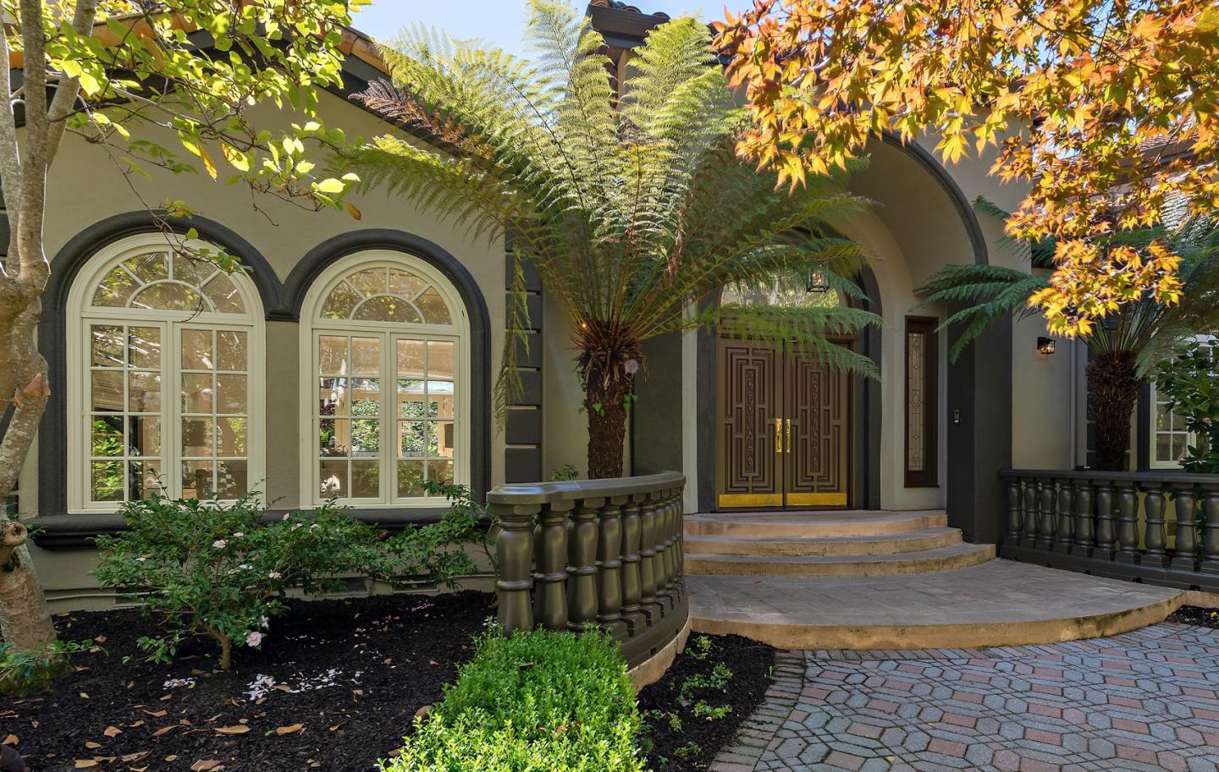
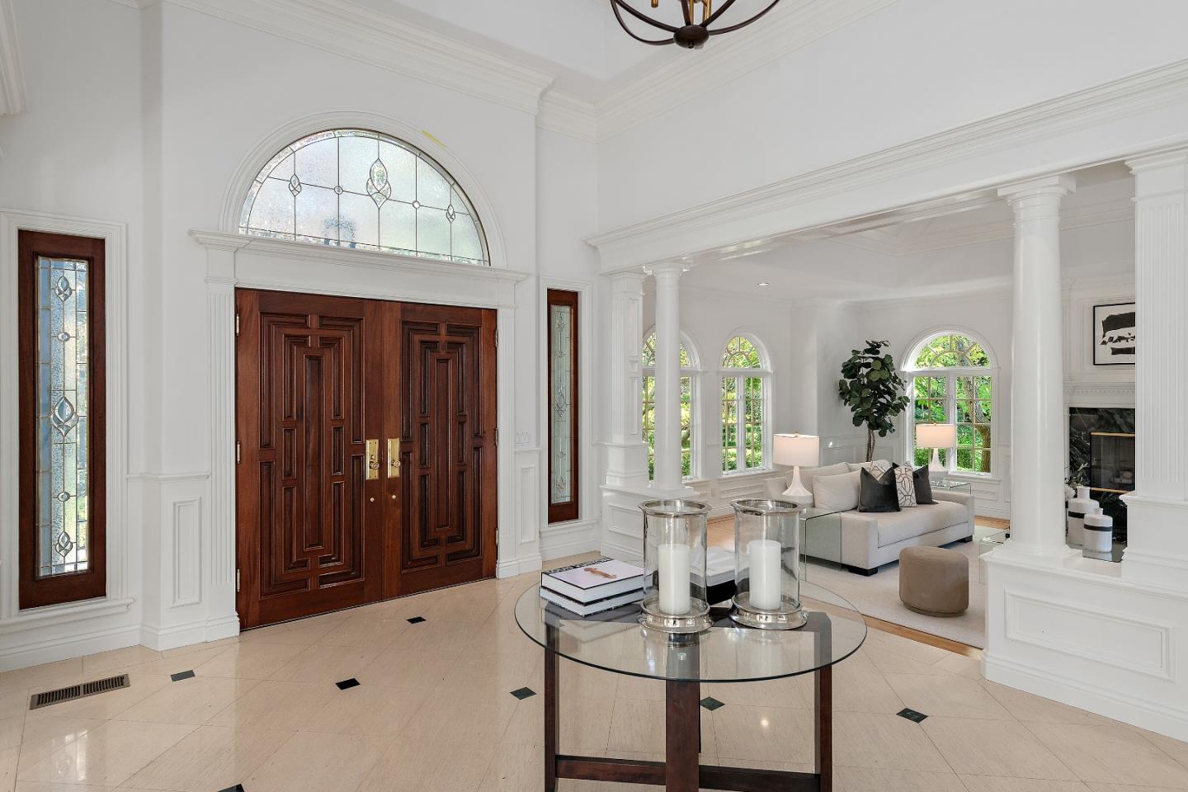
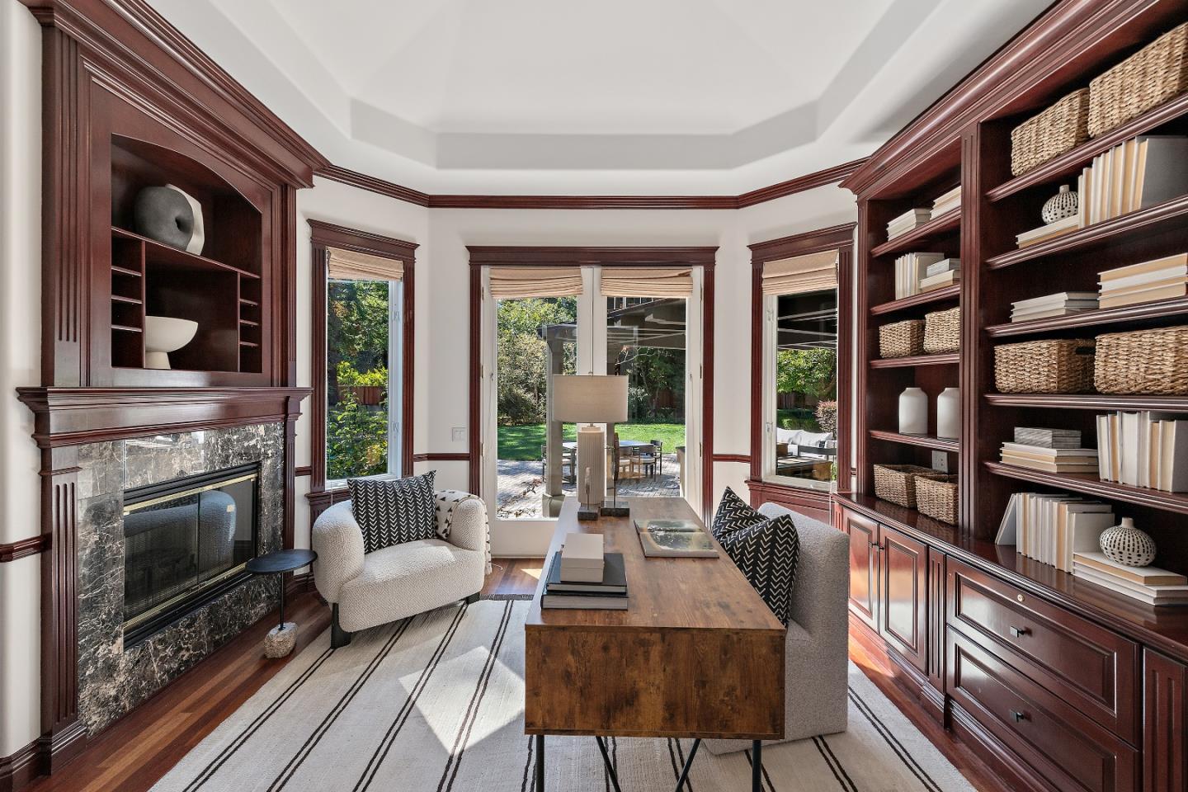
Formal Entry with High Ceilings. Spacious Living Room with Fireplace. Elegant Dining Room. Separate Family Room Features Fireplace and Built-in Speakers. Spacious Chef's Eat-In Kitchen Features Center Island with Sink, Butlers Pantry, and Dining Area. 5 Bedrooms. 4 Full Bathrooms, 2 Half Bathrooms. Primary Bedroom Features Double Vanities, Fireplace, Walk-in Closet, Oversized Tub, and Balcony. Office Features Fireplace, Built-In Cabinets, and Sink, High Ceilings, Laundry Room, Spacious Butler's Pantry. Lovely Landscaped Yard on 1.09- Acre Lot Features Sparkling Pool, Close to Menlo Circus Club. Award-Winning Menlo Park Schools.
Save
Ask
Tour
Hide
Listing Snapshot
Price
$16,800,000
Days On Site
0 Days
Bedrooms
5
Inside Area (SqFt)
6,732 sqft
Total Baths
6
Full Baths
4
Partial Baths
2
Lot Size
1.15 Acres
Year Built
1994
MLS® Number
ML82064319
Status
Active
Property Tax
N/A
HOA/Condo/Coop Fees
N/A
Sq Ft Source
N/A
Friends & Family
Recent Activity
| 18 hours ago | Listing updated with changes from the MLS® | |
| 19 hours ago | Listing first seen on site |
General Features
Acres
1.15
Attached Garage
Yes
Garage
Yes
Garage Spaces
3
Parking
AttachedGarage
Property Sub Type
Single Family Residence
Sewer
Public Sewer
SqFt Total
6732
Style
Spanish
Water Source
Public
Zoning
R-1
Interior Features
Appliances
DishwasherMicrowaveGas Range
Cooling
Central Air
Fireplace
Yes
Fireplace Features
Family RoomLiving RoomOther
Fireplaces
4
Flooring
HardwoodTile
Heating
Forced Air
Interior
Breakfast BarPantry
Save
Ask
Tour
Hide
Exterior Features
Fencing
Fenced
Lot Features
Level
Pool Features
Private
Private Pool
Yes
Community Features
School District
Sequoia Union High
Schools
School District
Sequoia Union High
Elementary School
Unknown
Middle School
Unknown
High School
Unknown
Listing courtesy of Keri Nicholas of Parc Agency Corporation (650) 533-7373

Bay East ©2026. CCAR ©2026. bridgeMLS ©2026. Information Deemed Reliable But Not Guaranteed. This information is being provided by the Bay East MLS, or CCAR MLS, or bridgeMLS. The listings presented here may or may not be listed by the Broker/Agent operating this website. This information is intended for the personal use of consumers and may not be used for any purpose other than to identify prospective properties consumers may be interested in purchasing. Data last updated at 2026-10-13 11:13 AM UTC. Copyright 2026, bridgeMLS
Bay East ©2026. CCAR ©2026. bridgeMLS ©2026. Information Deemed Reliable But Not Guaranteed. This information is being provided by the Bay East MLS, or CCAR MLS, or bridgeMLS. The listings presented here may or may not be listed by the Broker/Agent operating this website. This information is intended for the personal use of consumers and may not be used for any purpose other than to identify prospective properties consumers may be interested in purchasing. Data last updated at 2026-10-13 11:13 AM UTC. Copyright 2026, bridgeMLS
Neighborhood & Commute
Source: Walkscore
Save
Ask
Tour
Hide