Save
Ask
Tour
Hide
Share
$2,345,000
128 Days On Site

1706 Comstock Dr
Walnut Creek, CA 94595

Condominium|Pending
2
Beds
3
Total Baths
2
Full Baths
1
Partial Bath
2,302
SqFt
$1,019
/SqFt
1996
Built
Subdivision:
Rossmoor
County:
Contra Costa
Listing courtesy of Robert Parrish of Rossmoor Realty / J.H. Russell (925) 360-5889
1706 Comstock Dr1706 Comstock Dr1706 Comstock Dr1706 Comstock Dr
Save
Ask
Tour
Hide
Share

Mortgage Calculator

Monthly Payment (Est.)

Enter an interest rate to see your estimated monthly payment.
Calculator powered by Showcase IDX, a Constellation1 Company. Copyright ©2026 Information is deemed reliable but not guaranteed.

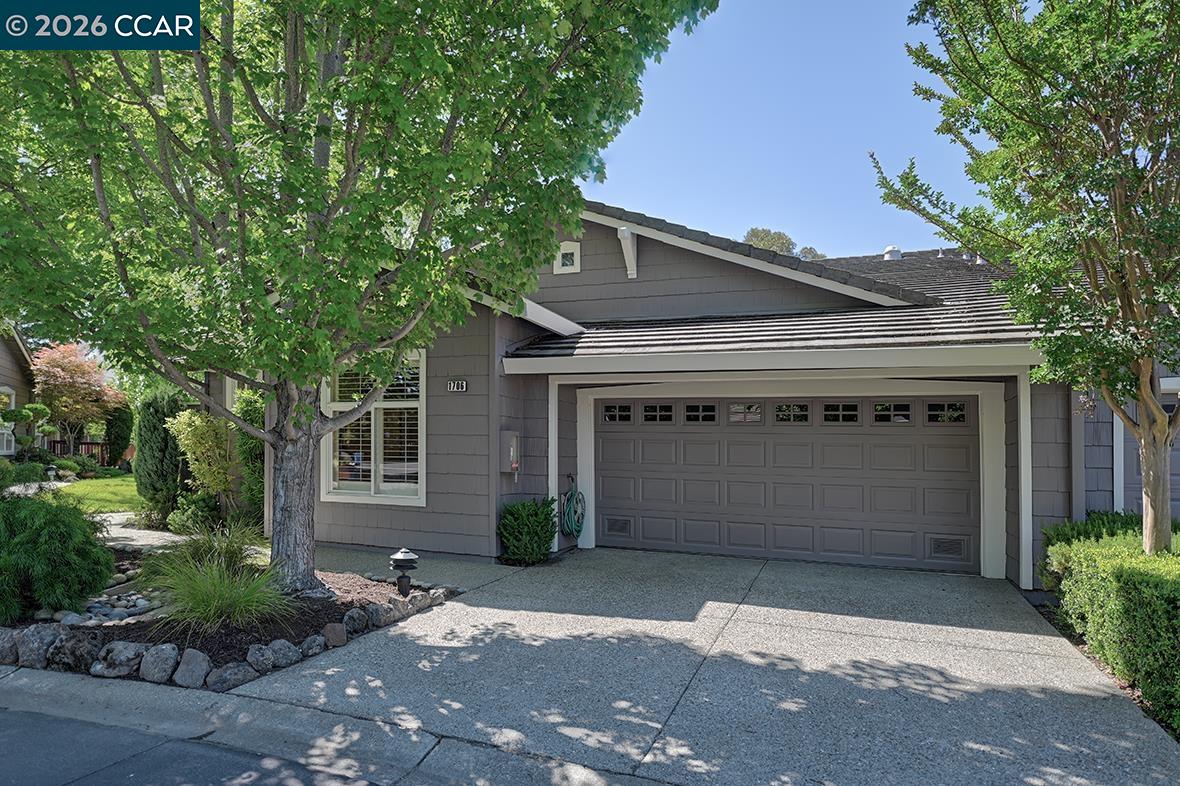
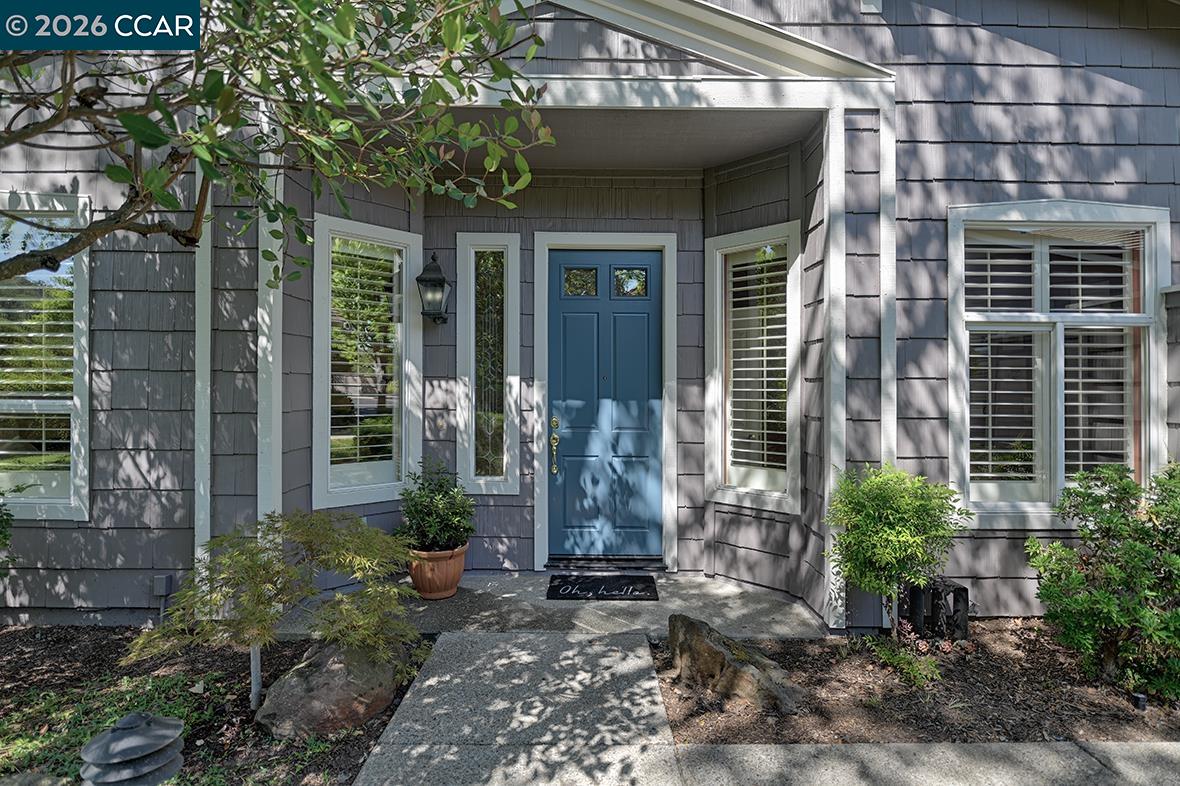
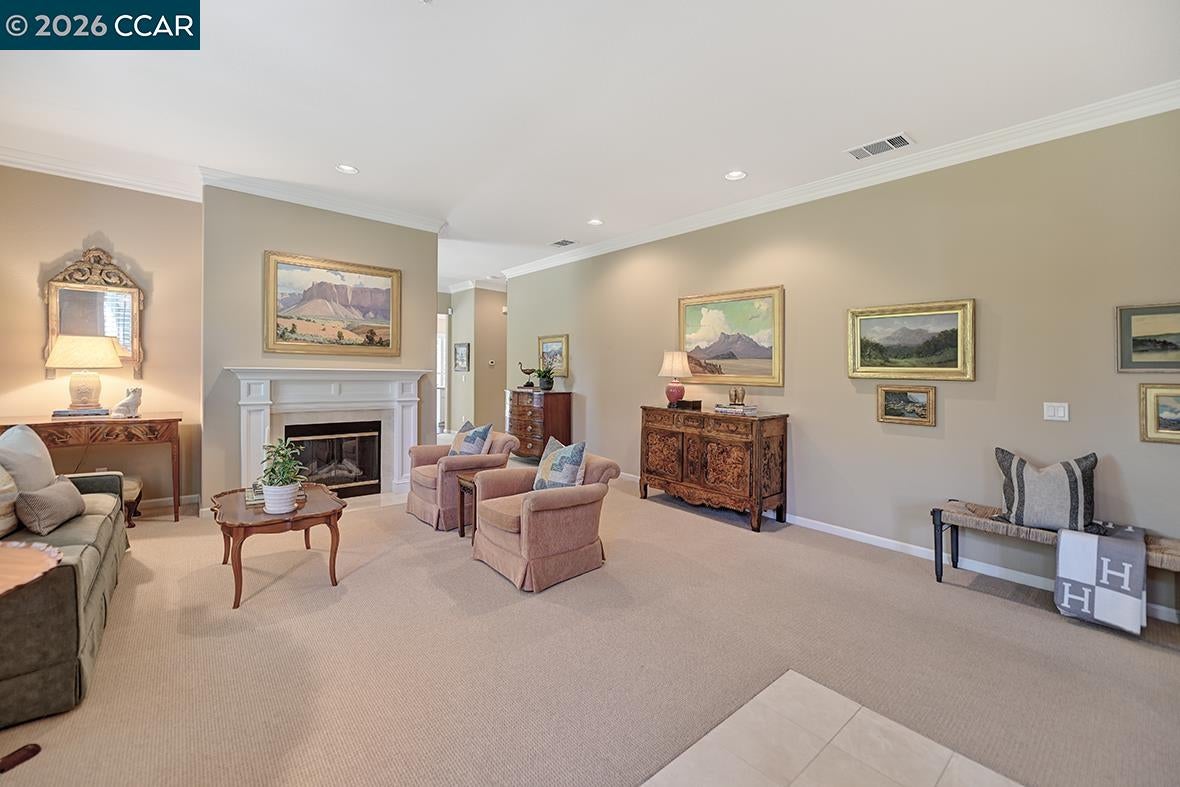
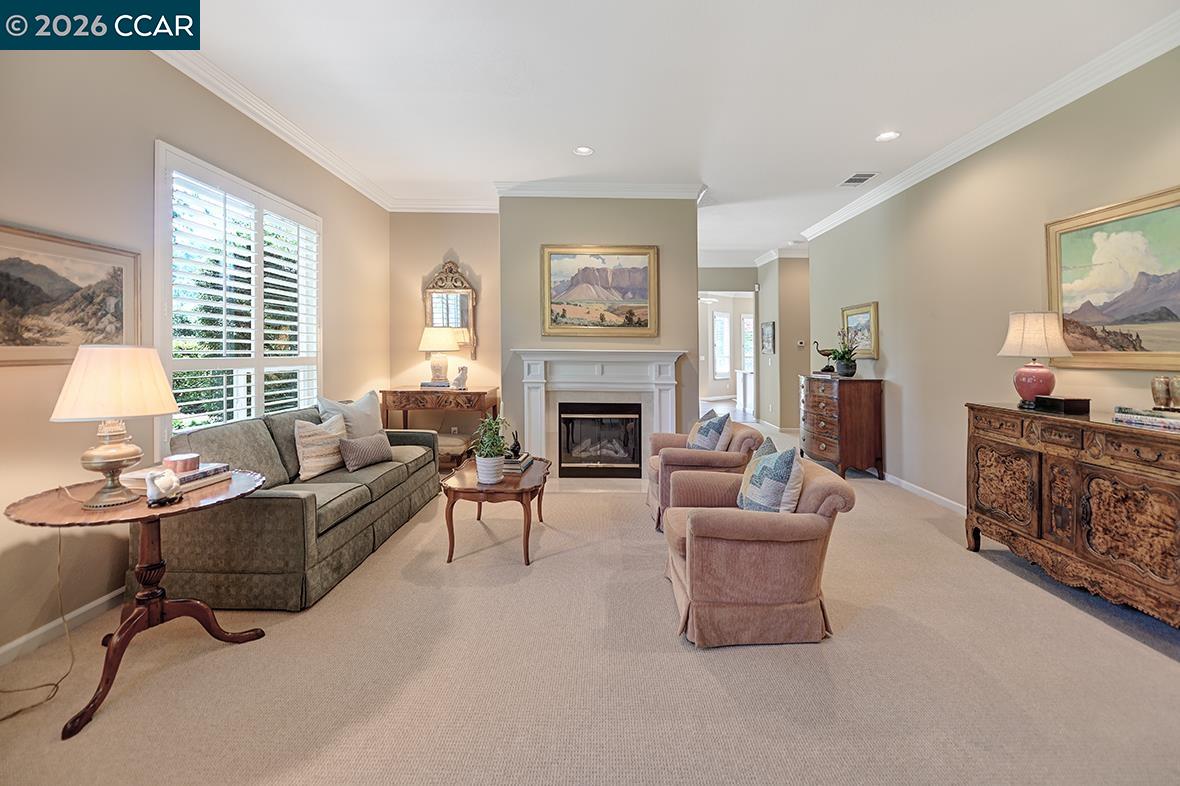
Gorgeous Churchill model offering elegant living and an exceptional floor plan perfect for entertaining. Beautiful open kitchen features stunning Corian countertops, rich hardwood floors that flow seamlessly into the spacious family room with fireplace and direct access to the spectacular landscaped patio, creating wonderful indoor-outdoor living. High soaring ceilings, luxurious crown molding and plantation shutters throughout add warmth and sophistication to this beautifully maintained home. Expansive primary suite offers a lovely en suite bath, gigantic skylit closet and private access to the serene rear patio. Wonderful guest bedroom and full guest bath are thoughtfully positioned on the opposite side of the home, providing ideal privacy for guests. Spacious den or office, generous laundry room and convenient half bath complete the versatile floor plan. Additional highlights include two fireplaces, attached two-car garage with extra storage and beautifully landscaped outdoor spaces. A truly special property combining style, comfort and functionality in one exceptional home.

Save
Ask
Tour
Hide
Share
Listing Snapshot
Price 
$2,345,000
Days On Site 
128 Days
Bedrooms 
2
Inside Area (SqFt) 
2,302 sqft
Total Baths 
3
Full Baths 
2
Partial Baths 
1
Lot Size 
N/A
Year Built 
1996
MLS® Number 
41137492
Status 
Pending
Property Tax 
N/A
HOA/Condo/Coop Fees 
$1,495 monthly
Sq Ft Source 
N/A
Friends & Family
Recent Activity
2 months agoListing updated with changes from the MLS®
2 months agoStatus changed to Pending
2 months agoPrice changed to $2,345,000
4 months agoListing first seen on site
General Features
Attached Garage 
Yes
Cross Street 
Tice Creek
Disclosures 
Nat Hazard DisclosureSenior Living
Foundation 
Slab
Garage 
Yes
Garage Spaces 
2
Levels 
One
Parking 
Attached
Pets 
YesNumber LimitSize Limit
Property Sub Type 
Condominium
Sewer 
Public Sewer
Special Circumstances 
Standard
SqFt Total 
2302
Style 
Contemporary
Water Source 
Public
Interior Features
Appliances 
DryerDishwasherDouble OvenMicrowaveOvenRefrigeratorElectric RangeWasherGas Water Heater
Cooling 
Central Air
Fireplace 
Yes
Fireplace Features 
Family RoomGasLiving Room
Fireplaces 
2
Flooring 
HardwoodVinylCarpet
Heating 
Forced Air
Interior 
Kitchen Island
Window Features 
Window Coverings
Save
Ask
Tour
Hide
Share
Exterior Features
Construction Details 
Other
Lot Features 
Other
Pool Features 
OtherCommunity
Windows/Doors 
Window Coverings
Community Features
Association Amenities 
ClubhouseGolf CourseFitness CenterPoolGatedTennis Court(s)Other
Association Fee 
$1495.0
Association Fee Frequency 
Monthly
Community Features 
Pool
MLS Area 
Listing
School District 
Walnut Creek (925) 944-6850
Schools
School District
Walnut Creek (925) 944-6850
Elementary School
Unknown
Middle School
Unknown
High School
Unknown
Listing courtesy of Robert Parrish of Rossmoor Realty / J.H. Russell (925) 360-5889


CCAR Copyright 2026. Bay East Copyright 2026. bridgeMLS Copyright 2026. Information Deemed Reliable But Not Guaranteed. This information is being provided by the CCAR MLS, or Bay East MLS, or bridgeMLS. The listings presented here may or may not be listed by the Broker/Agent operating this website. This information is intended for the personal use of consumers and may not be used for any purpose other than to identify prospective properties consumers may be interested in purchasing.
Last checked: 2026-10-13 07:00 PM UTC

Neighborhood & Commute
Source: Walkscore
Save
Ask
Tour
Hide
Share