


637 Julpun LoopClayton, CA 94517
Mortgage Calculator
Monthly Payment (Est.)
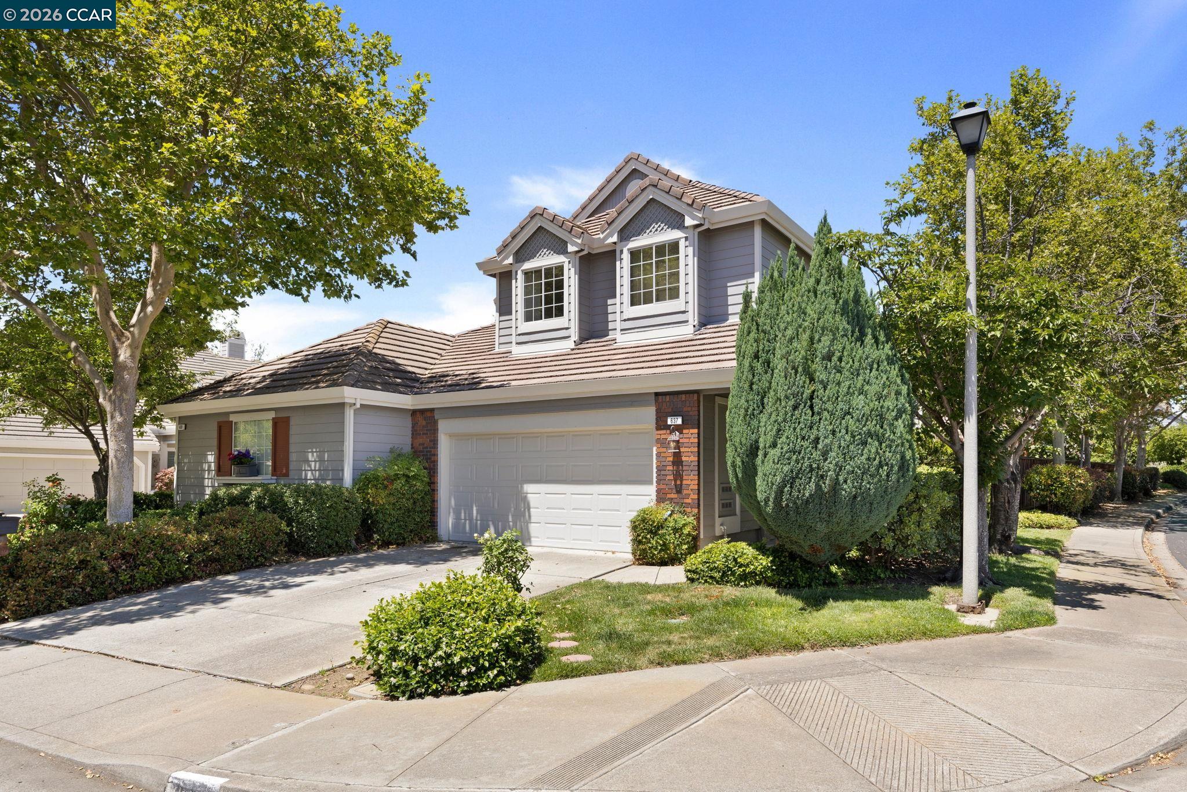
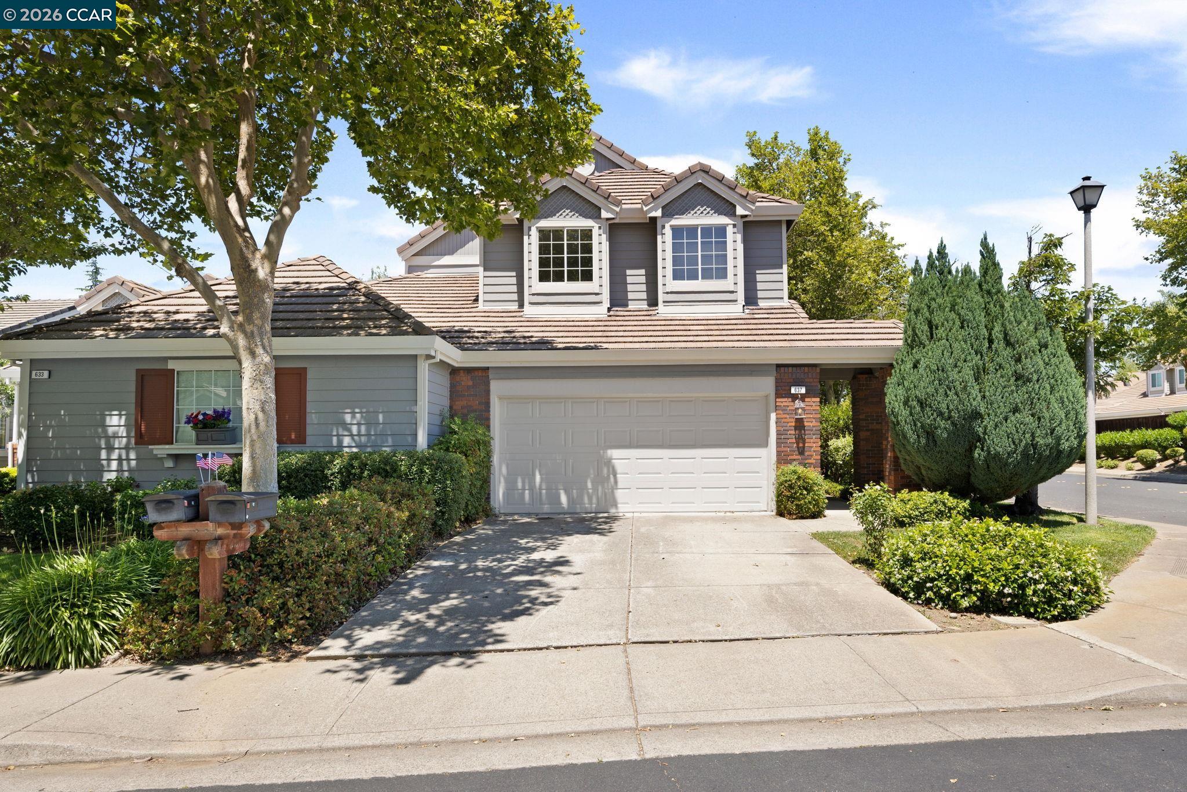
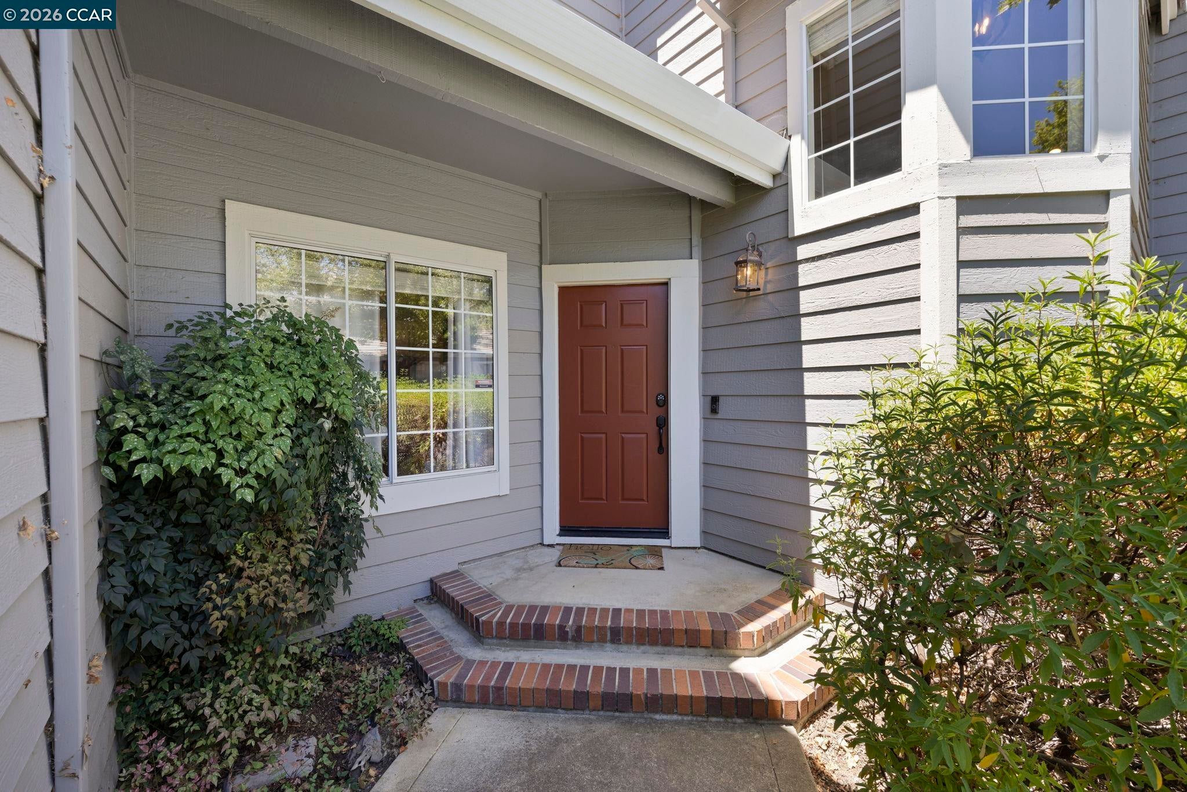
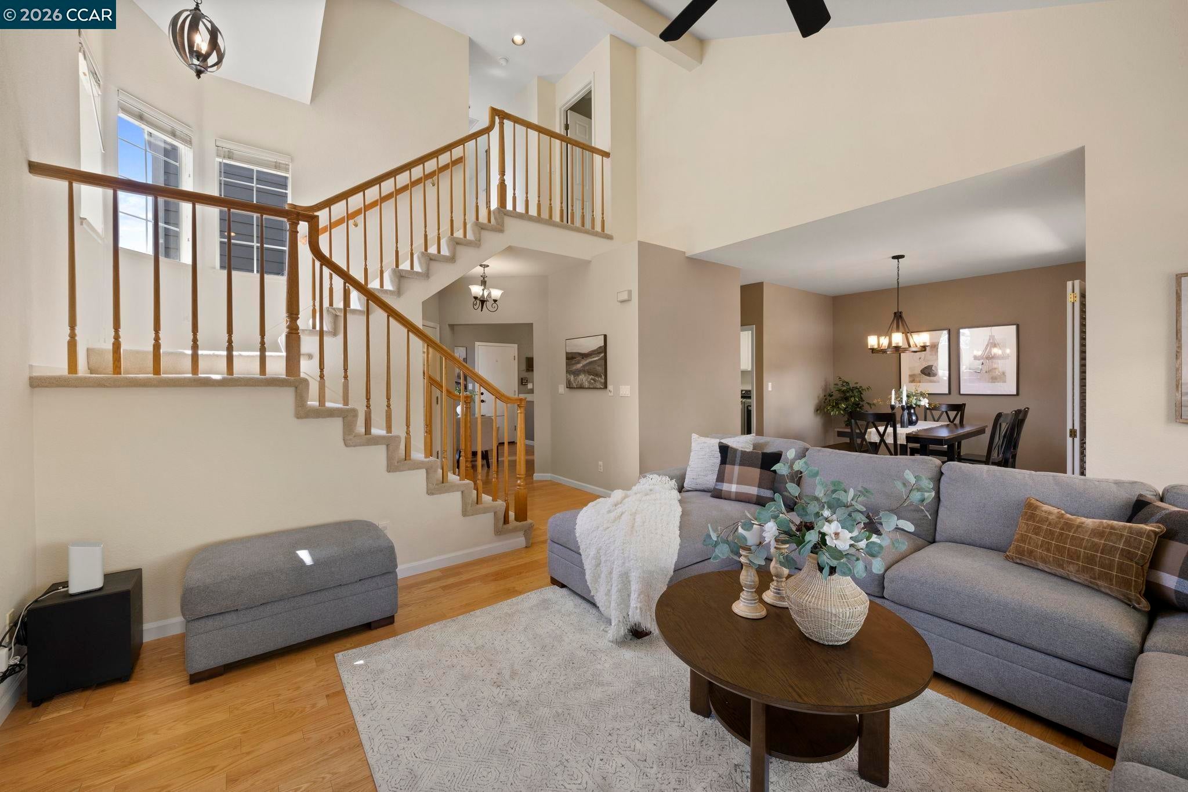
Enter an interest rate to see your estimated monthly payment.This move-in ready Clayton duet offers modern updates, a spacious floor plan, and a highly desirable location just minutes from downtown Clayton! Featuring 3 bedrooms, 2.5 bathrooms, vaulted ceilings, an updated kitchen, private backyard, and a EV-ready garage. This home combines comfort, functionality, and convenience in one of Clayton’s sought-after neighborhoods.The bright and open main level features a spacious living room with soaring vaulted ceilings, a formal dining area, updated kitchen, a laundry room, and a convenient half bathroom. The dining area opens directly to a large backyard deck, creating an ideal space for indoor/outdoor living, entertaining, dining, and relaxing.The updated kitchen features quartz countertops, a classic subway tile backsplash, modern cabinetry with under-cabinet lighting, a Kraus farmhouse sink, stainless steel appliances, walk-in pantry, and a brand-new garbage disposal.The attached garage includes a private sauna and 240V electrical wiring, providing convenient infrastructure for a future EV charger. Upstairs, you’ll find three spacious bedrooms and two full bathrooms. The primary suite features vaulted ceilings, a generous walk-in closet, and an updated ensuite bathroom with dual vanities, a Toto toilet, and modern fixtures. Bathrooms throughout the home have also been refreshed with updated toilets and faucets. Located just minutes from downtown Clayton, this move-in ready home offers convenient access to local restaurants, shopping, parks, hiking and recreational trails, and Clayton-area schools. School information and attendance boundaries may differ from what is shown on third-party real estate websites. Buyers are encouraged to verify school assignments directly with the appropriate school district and reach out to the listing agent with any questions regarding the property or local area. With its updated interior, functional floor plan, outdoor living space, and desirable Clayton location. This is an exceptional opportunity to become part of the coveted Clayton community and enjoy a welcoming, family oriented setting close to local schools, parks, trails, dining, and downtown Clayton.
| 7 days ago | Listing updated with changes from the MLS® | |
| 2 months ago | Price changed to $819,000 | |
| 4 months ago | Listing first seen on site |

CCAR Copyright 2026. Bay East Copyright 2026. bridgeMLS Copyright 2026. Information Deemed Reliable But Not Guaranteed. This information is being provided by the CCAR MLS, or Bay East MLS, or bridgeMLS. The listings presented here may or may not be listed by the Broker/Agent operating this website. This information is intended for the personal use of consumers and may not be used for any purpose other than to identify prospective properties consumers may be interested in purchasing.
Last checked: 2026-10-14 03:50 PM UTC