Save
Ask
Tour
Hide
Share
$1,749,950
123 Days On Site

2229 Stewart Ave
Walnut Creek, CA 94596

For Sale|Single Family Residence|Active
3
Beds
3
Total Baths
2
Full Baths
1
Partial Bath
2,509
SqFt
$697
/SqFt
1976
Built
Subdivision:
Not Listed
County:
Contra Costa
Listing courtesy of Michael Perry of Heritage REI (925) 209-0658
2229 Stewart Ave2229 Stewart Ave2229 Stewart Ave2229 Stewart Ave
Save
Ask
Tour
Hide
Share

Mortgage Calculator

Monthly Payment (Est.)

Enter an interest rate to see your estimated monthly payment.
Calculator powered by Showcase IDX, a Constellation1 Company. Copyright ©2026 Information is deemed reliable but not guaranteed.

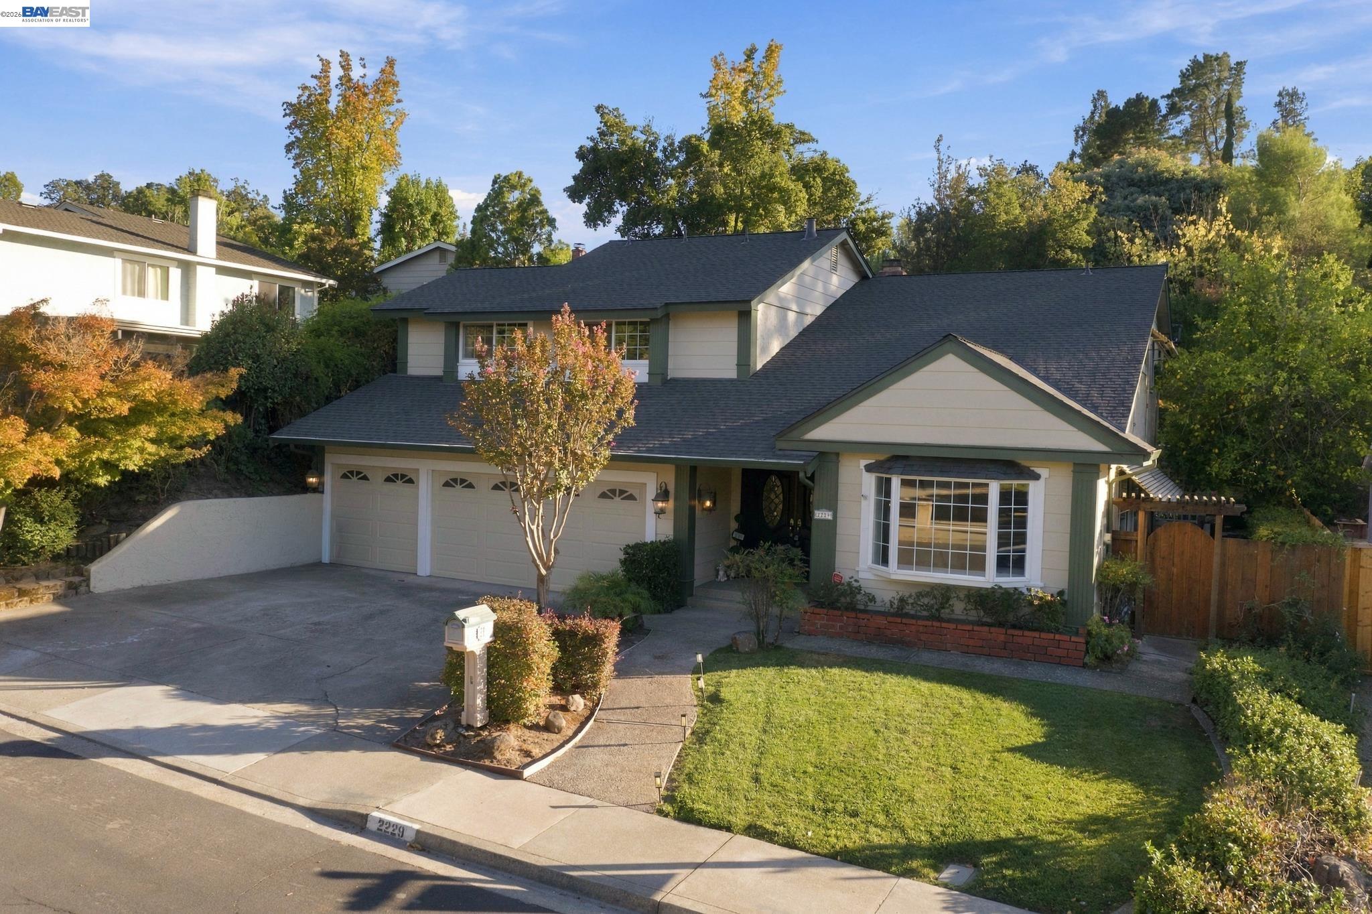
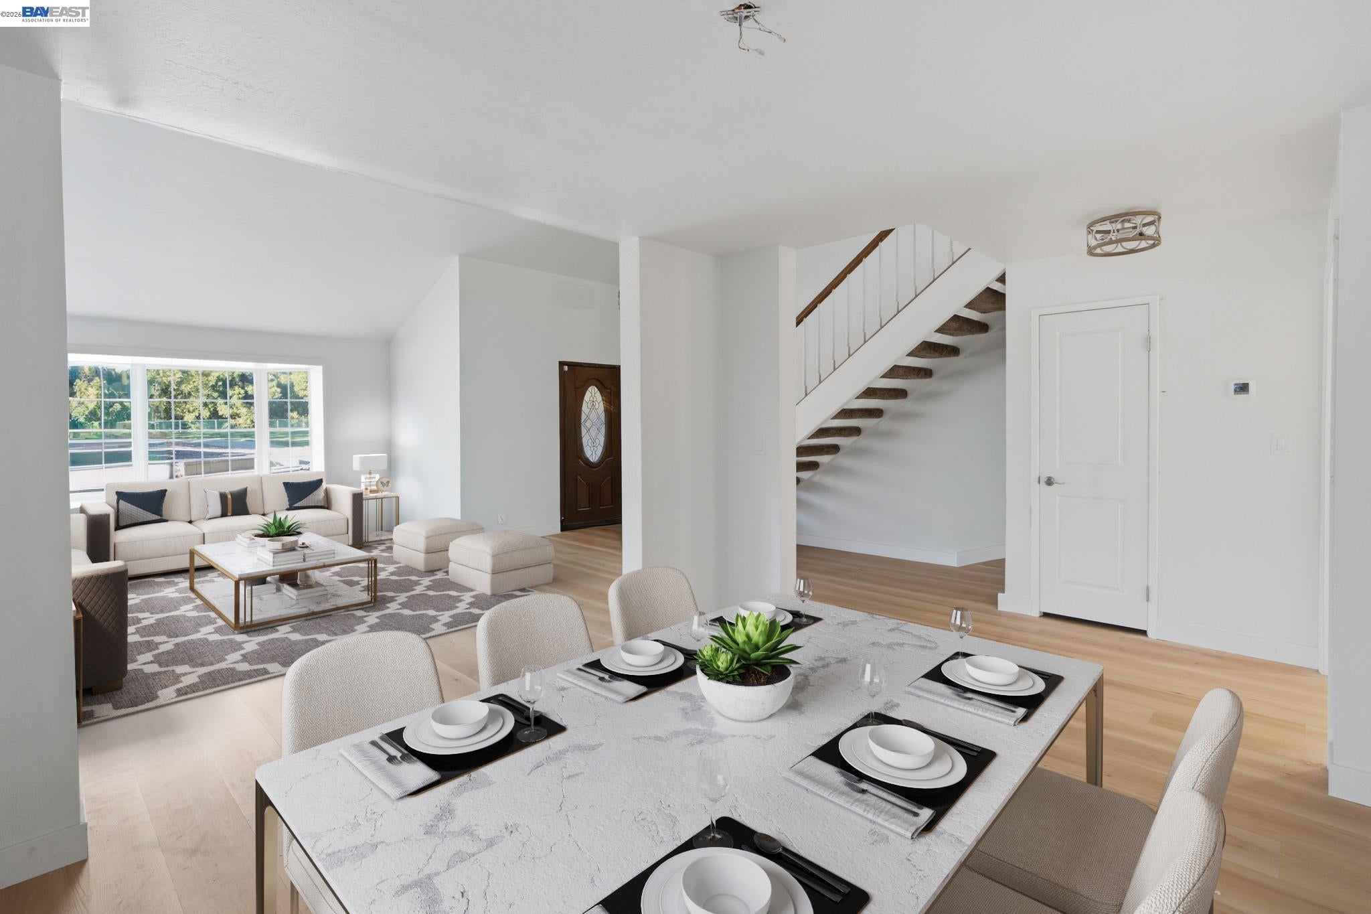
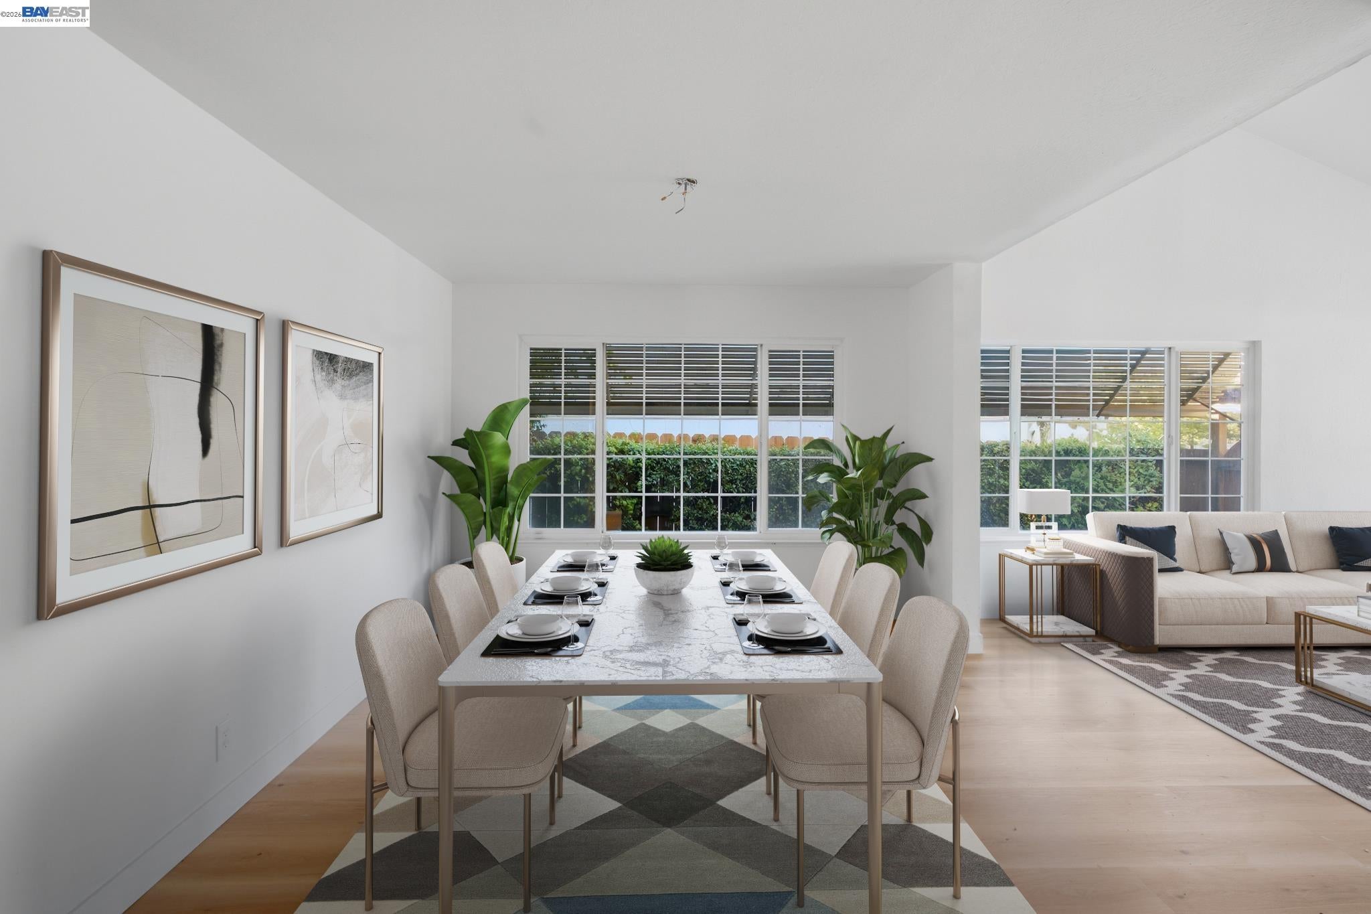
Welcome Back to 2229 Stewart Avenue. Nestled in a highly desirable Walnut Creek neighborhood near the Alamo boarder. Offering a blend of serenity and convenience, this expansive 3-bedroom, 2.5-bathroom residence offers spacious living, modern comforts, and outdoor entertaining spaces perfect for families and outdoor enthusiasts. This home features 2,500 square feet of thoughtfully designed, open-concept living, Remodeled bathrooms, Remodeled kitchen and all new GE appliances converted to a gas cooktop, New Paint and Flooring throughout, newly plastered pool with new tile border, with oversized bedrooms, new roof, 3-car garage with New French Drains and Ample storage - ideal for summer gatherings, lounging, and recreation. The neighborhood features a park directly across the street, providing additional outdoor enjoyment, as well as walking paths, and a sense of community. All within driving distance to a variety of shops, dining options, schools, and services, just move in and relax!

Save
Ask
Tour
Hide
Share
Listing Snapshot
Price 
$1,749,950
Days On Site 
123 Days
Bedrooms 
3
Inside Area (SqFt) 
2,509 sqft
Total Baths 
3
Full Baths 
2
Partial Baths 
1
Lot Size 
0.27 Acres
Year Built 
1976
MLS® Number 
41138101
Status 
Active
Property Tax 
N/A
HOA/Condo/Coop Fees 
$112.5 monthly
Sq Ft Source 
N/A
Friends & Family
Recent Activity
4 days agoListing updated with changes from the MLS®
2 weeks agoStatus changed to Active
2 weeks agoPrice changed to $1,749,950
4 months agoListing first seen on site
General Features
Acres 
0.27
Attached Garage 
Yes
Cross Street 
Rudgear
Disclosures 
None
Garage 
Yes
Garage Spaces 
3
Parking 
AttachedGarage Door Opener
Pets 
Yes
Property Sub Type 
Single Family Residence
Sewer 
Public Sewer
Special Circumstances 
Standard
SqFt Total 
2509
Style 
Contemporary
Water Source 
Public
Interior Features
Appliances 
DishwasherDouble OvenMicrowaveElectric RangeGas Water Heater
Cooling 
Central AirHeat Pump
Fireplace 
Yes
Fireplaces 
1
Flooring 
Carpet
Heating 
Forced Air
Window Features 
Window Coverings
Save
Ask
Tour
Hide
Share
Exterior Features
Construction Details 
Wood SidingStucco
Fencing 
Fenced
Lot Features 
Level
Pool Features 
GunitePrivate
Private Pool 
Yes
Roof 
Composition
Windows/Doors 
Window Coverings
Community Features
Accessibility Features 
Stair Lift
Association Amenities 
PlaygroundPoolPark
Association Fee 
$1350.0
Association Fee Frequency 
Annually
MLS Area 
Listing
Listing courtesy of Michael Perry of Heritage REI (925) 209-0658


CCAR Copyright 2026. Bay East Copyright 2026. bridgeMLS Copyright 2026. Information Deemed Reliable But Not Guaranteed. This information is being provided by the CCAR MLS, or Bay East MLS, or bridgeMLS. The listings presented here may or may not be listed by the Broker/Agent operating this website. This information is intended for the personal use of consumers and may not be used for any purpose other than to identify prospective properties consumers may be interested in purchasing.
Last checked: 2026-10-13 01:18 PM UTC

Neighborhood & Commute
Source: Walkscore
Save
Ask
Tour
Hide
Share