


1164 Morello AveMartinez, CA 94553
Mortgage Calculator
Monthly Payment (Est.)
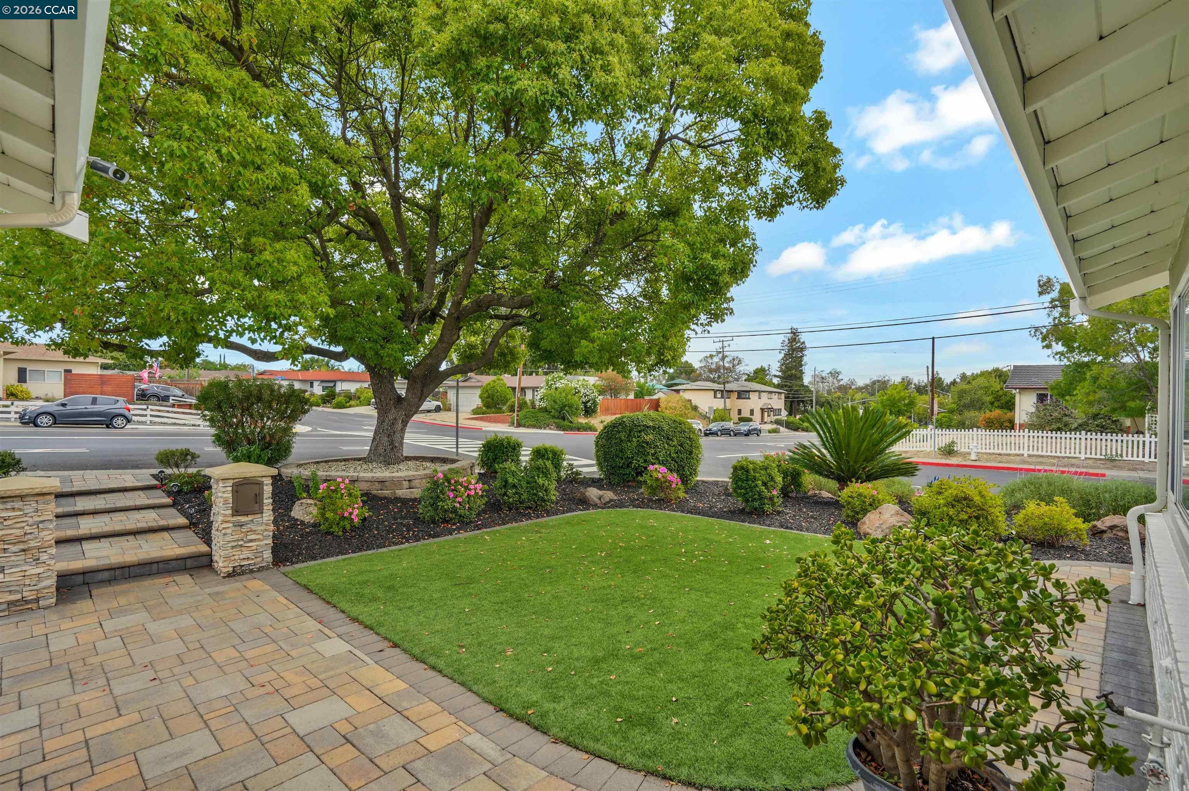
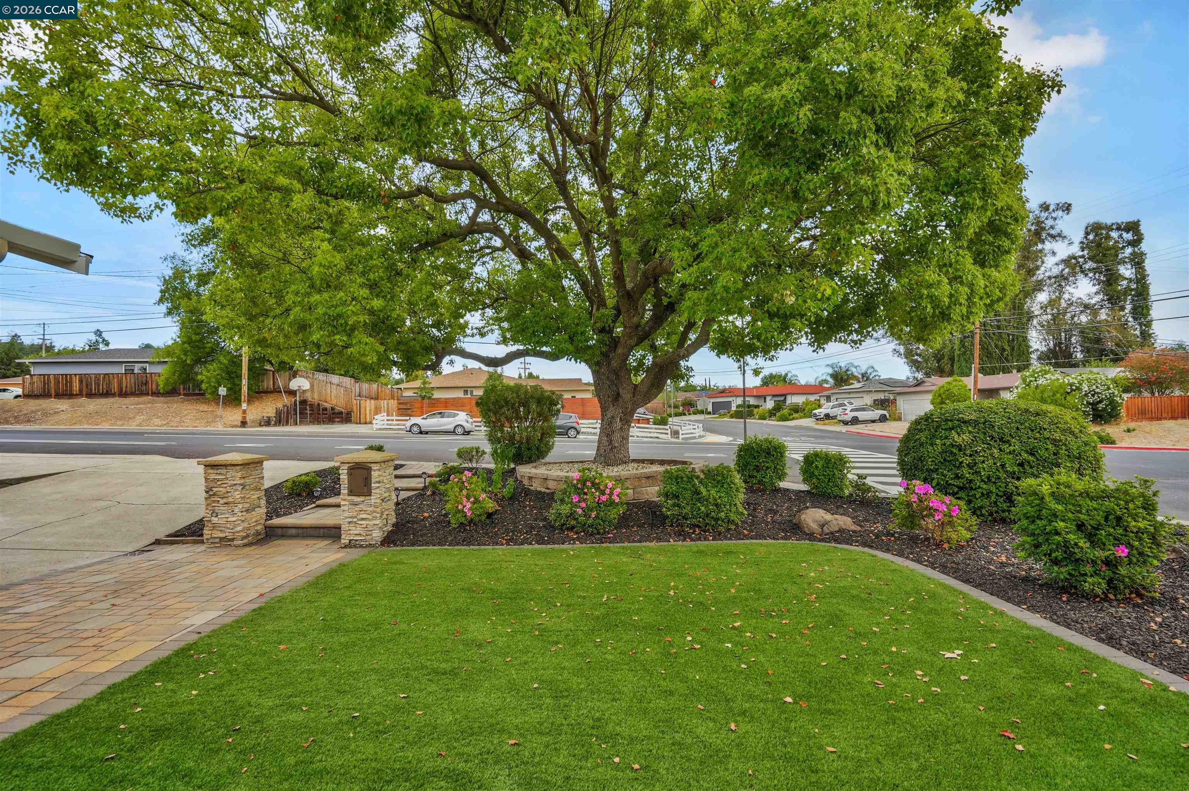
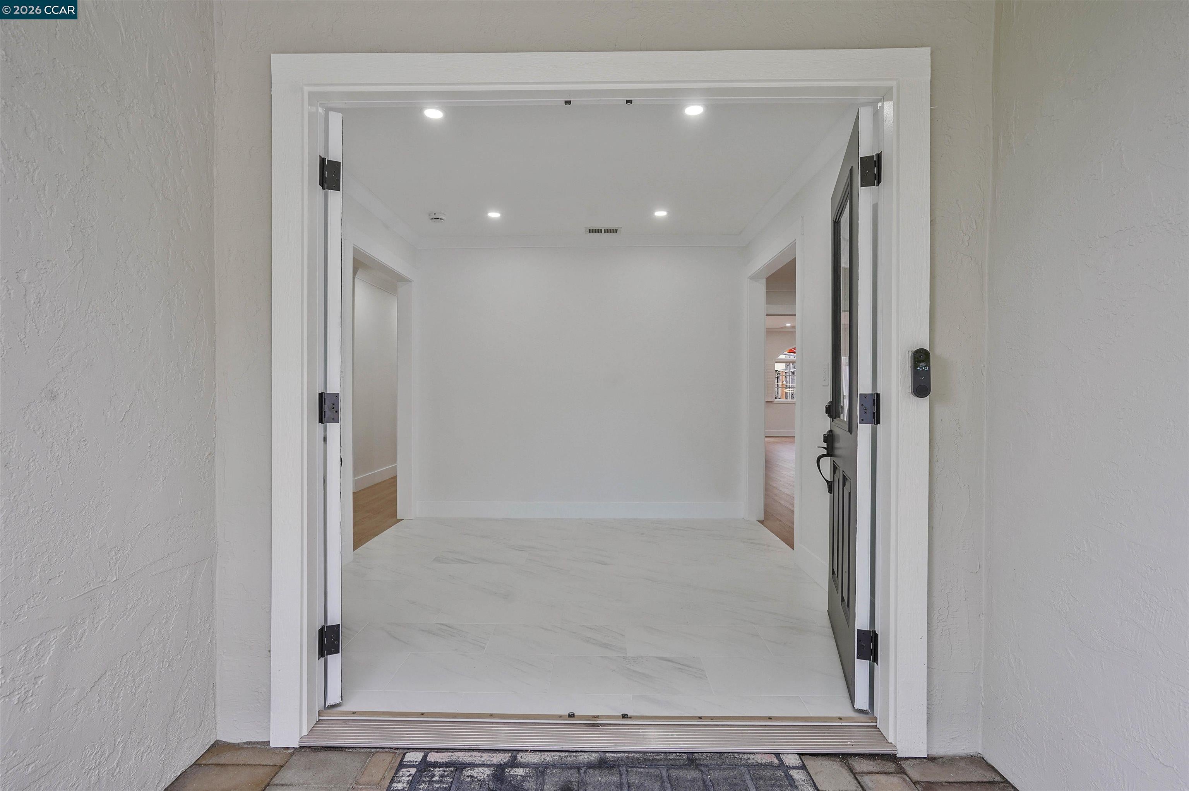
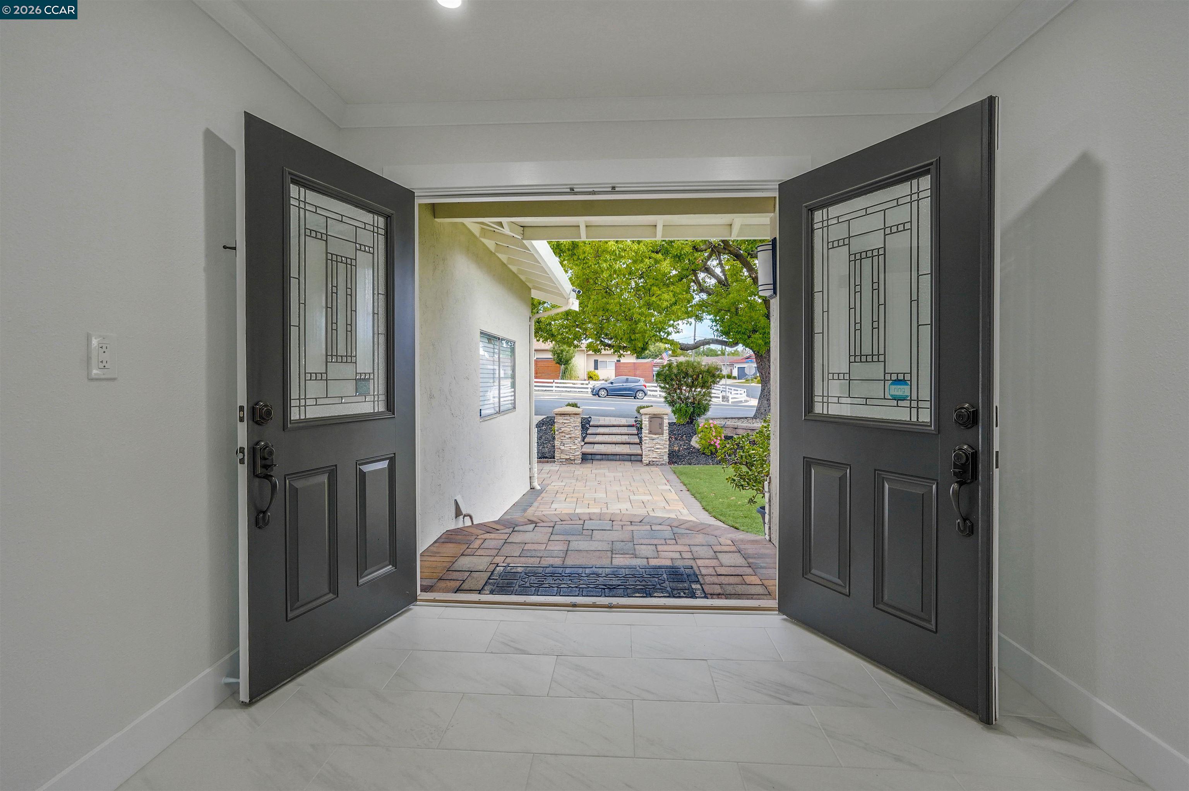
Enter an interest rate to see your estimated monthly payment.Rare Corner-Lot Opportunity with Designer Upgrades, a Unique Floor Plan & Exceptional Potential! Welcome to this beautifully remodeled 3-bedroom, 2-bath Martinez home on a large 7,700 sq. ft. corner lot. A unique and highly functional floor plan offers excellent flow, flexibility, and multiple living spaces. Private street access from Rolling Hill Way adds versatility and enhances the property's privacy and functionality. Inside, spacious 9-foot ceilings, plantation shutters, central A/C, updated lighting, double-pane windows, and quality finishes create a bright and inviting atmosphere. The formal foyer opens to a formal living room, formal dining room, and large open family room. At the heart of the home is a stunning chef’s kitchen featuring a large center island with a sink, granite countertops and backsplash, abundant cabinetry and pantries, stainless steel appliances, built-in double ovens, 36-inch cooktop, dishwasher, and generous prep space. French doors provide a seamless connection to the outdoor living spaces. The extensively remodeled front and rear yards are designed for low-maintenance enjoyment. The private backyard features custom pavers, Trex deck, synthetic turf, drainage improvements, a sitting/retaining wall, and multiple areas for dining, relaxing, and entertaining. One of the property's standout features is the expansive, fully fenced side yard with direct street frontage from Rolling Hill Way. This versatile area offers exceptional potential for a detached ADU, guest accommodations, home office, or additional living space (buyer to verify with the City of Martinez). Major improvements include architectural plans and a home extension with 9-foot ceilings (2004), updated electrical, plumbing, HVAC, roof, insulation, flooring, interior and exterior doors, double-pane windows, and a remodeled bathroom with dual sinks and skylight. The kitchen was extensively renovated with custom cabinetry, pantries, granite surfaces, large island, double ovens, and 36-inch cooktop. Front and backyard landscaping, pavers, drainage, fencing, retaining walls, and irrigation were upgraded from 2017-2019. Privacy screen added in 2020 and central A/C in 2023. Turnkey, beautifully maintained, and full of possibilities, this rare property combines a premium corner location, unique floor plan, extensive upgrades, and exceptional indoor and outdoor living.
| 3 weeks ago | Listing updated with changes from the MLS® | |
| 4 weeks ago | Price changed to $1,062,000 | |
| 3 months ago | Listing first seen on site |

CCAR Copyright 2026. Bay East Copyright 2026. bridgeMLS Copyright 2026. Information Deemed Reliable But Not Guaranteed. This information is being provided by the CCAR MLS, or Bay East MLS, or bridgeMLS. The listings presented here may or may not be listed by the Broker/Agent operating this website. This information is intended for the personal use of consumers and may not be used for any purpose other than to identify prospective properties consumers may be interested in purchasing.
Last checked: 2026-10-14 02:41 PM UTC