Save
Ask
Tour
Hide
Share
$949,000
88 Days On Site

5706 Pepperridge Way
Concord, CA 94521

For Sale|Single Family Residence|Active
4
Beds
3
Total Baths
2
Full Baths
1
Partial Bath
2,141
SqFt
$443
/SqFt
1968
Built
Subdivision:
Dana Farms
County:
Contra Costa
Listing courtesy of Tony Cristiani of RE/MAX Accord (925) 785-8948
5706 Pepperridge Way5706 Pepperridge Way5706 Pepperridge Way5706 Pepperridge Way
Save
Ask
Tour
Hide
Share

Mortgage Calculator

Monthly Payment (Est.)

Enter an interest rate to see your estimated monthly payment.
Calculator powered by Showcase IDX, a Constellation1 Company. Copyright ©2026 Information is deemed reliable but not guaranteed.

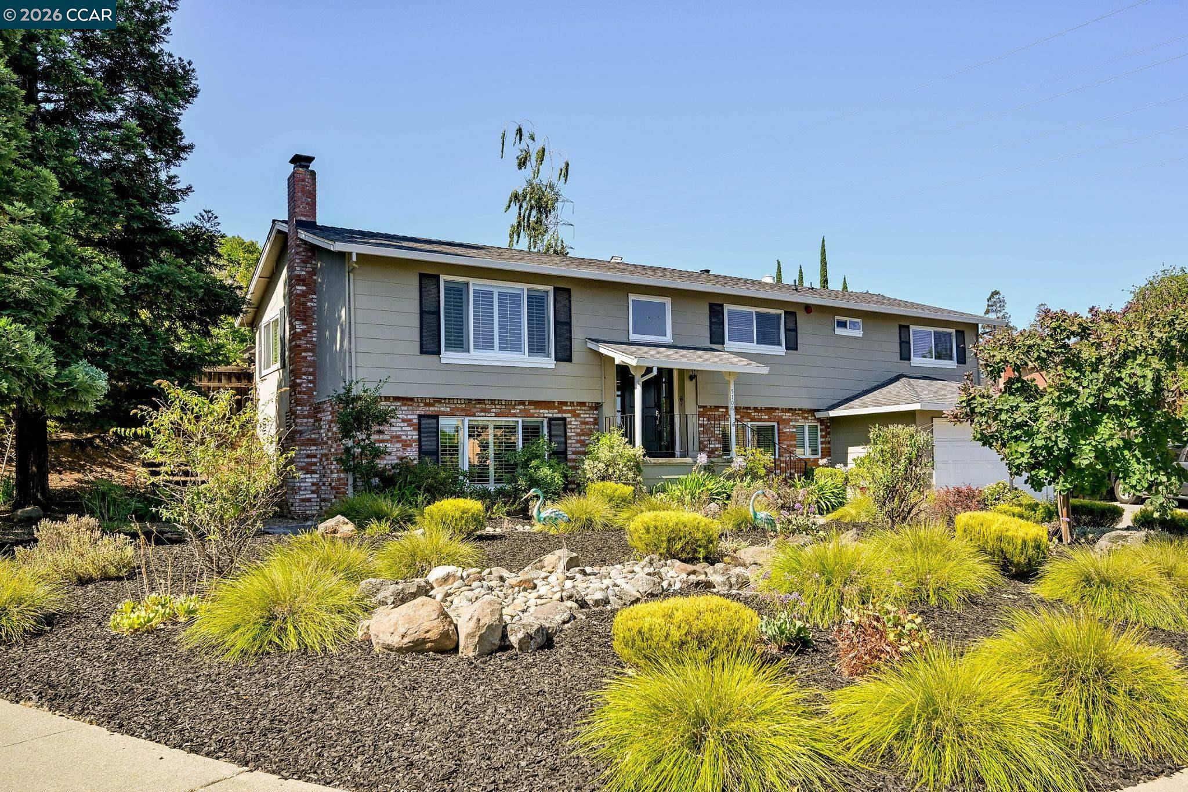
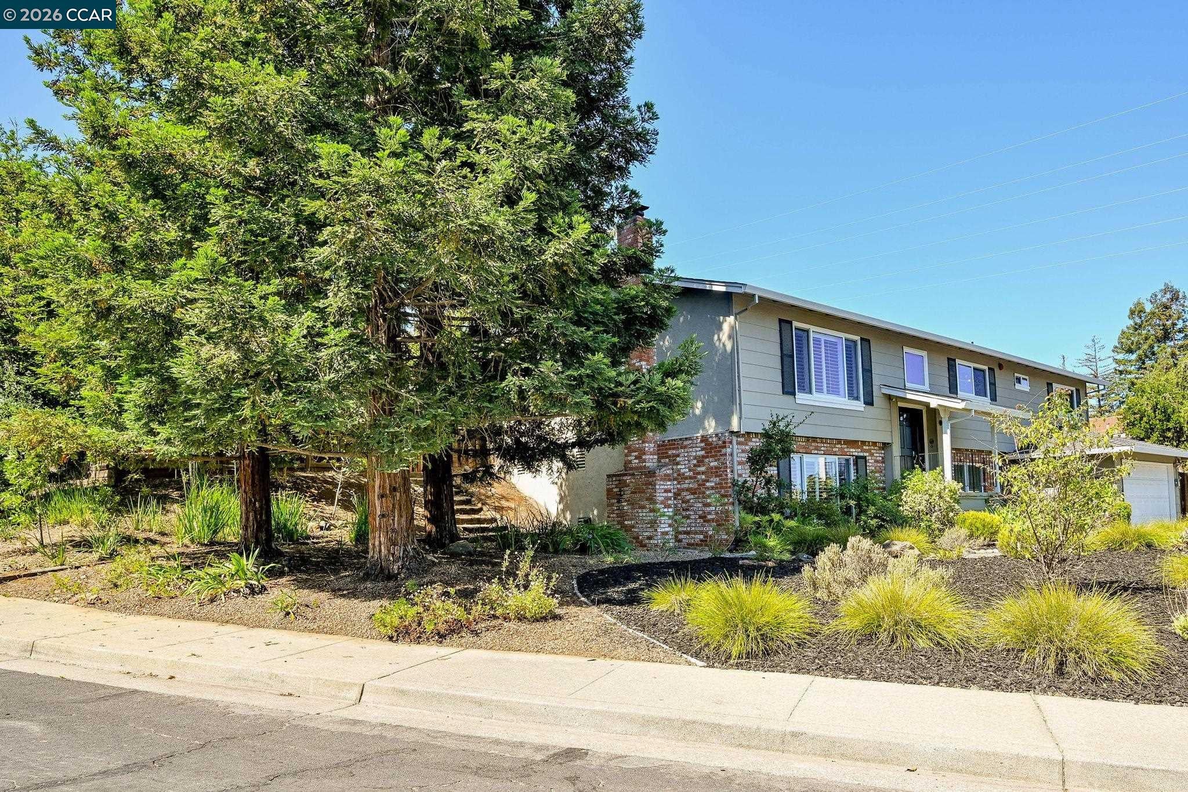
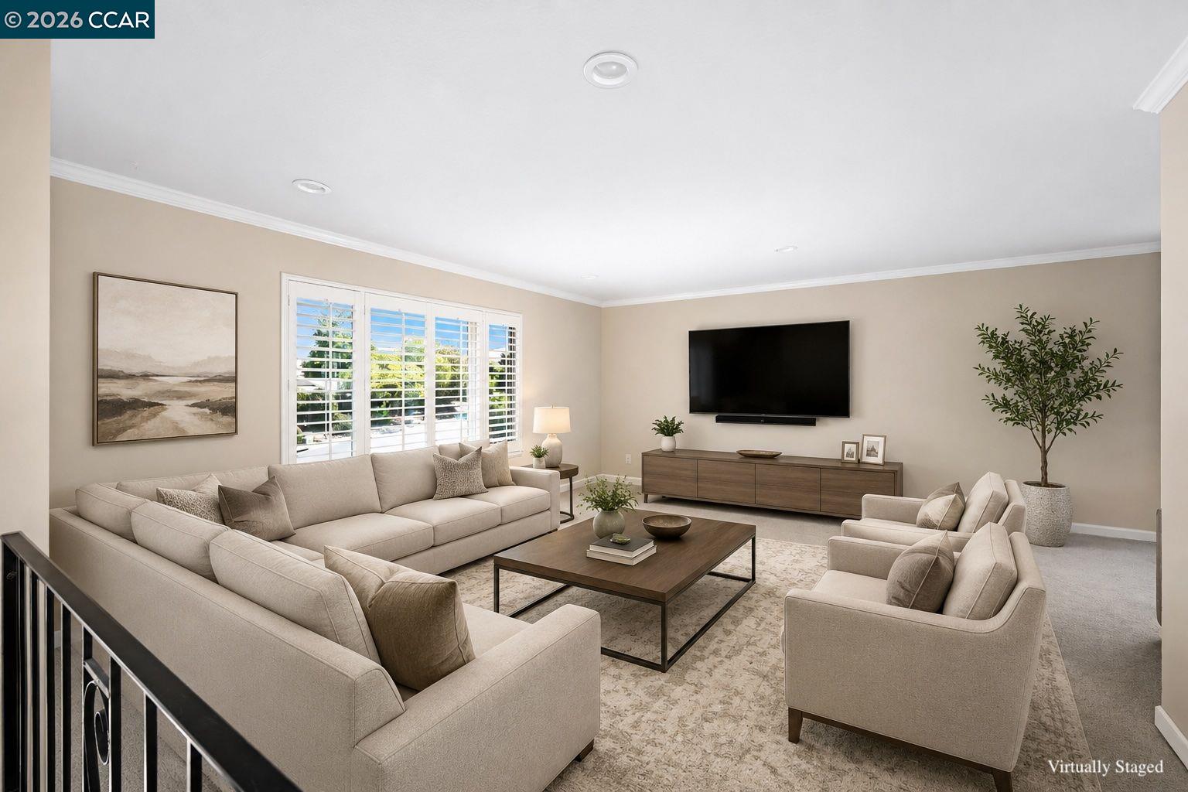
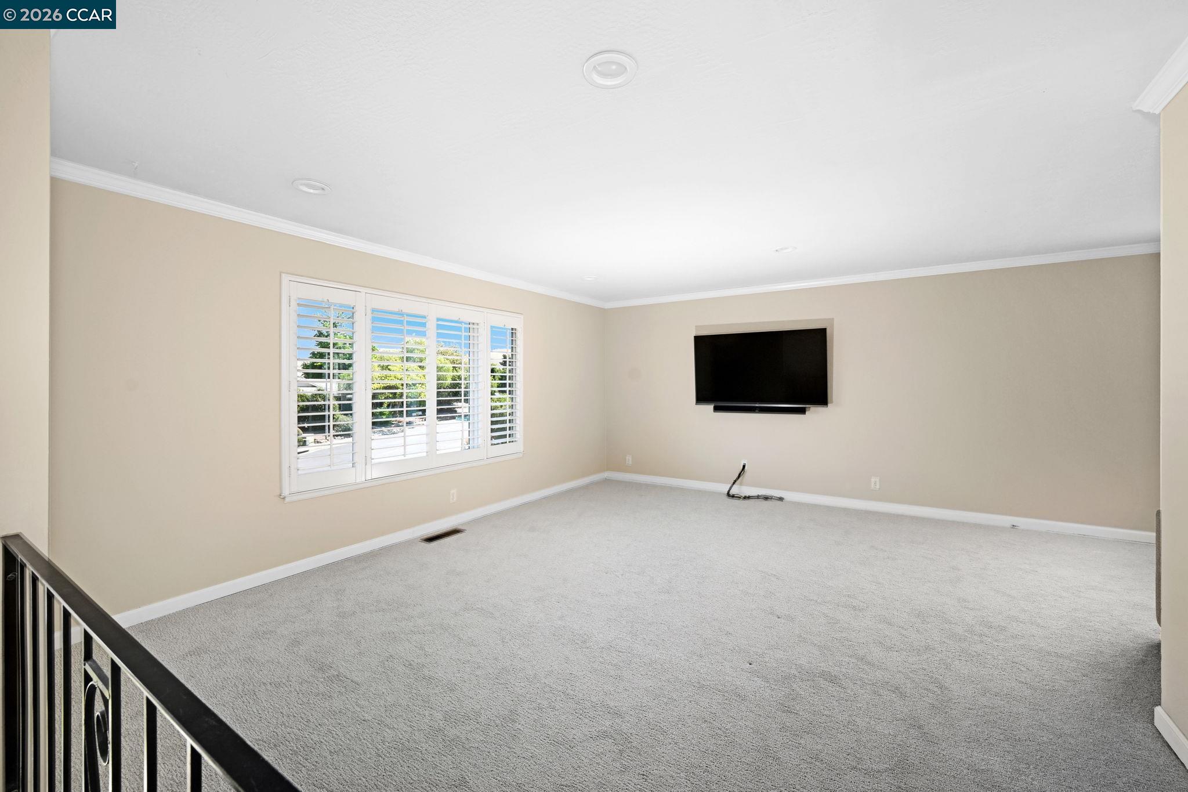
PRICE SLASHED to SELL!!! Motivated Owner has reduced the price by a total of $150,000!! Updated and Move-in Ready Dana Farms Home located on a PRIVATE, corner lot. Recent updates include a NEW ROOF, new carpeting in living room, dining room and 3 main floor bedrooms and refinished hardwood floors in kitchen, breakfast nook, entry and stairwell. Chef's kitchen features white cabinetry with dovetailed drawers, pullout shelves, slab granite counters, 5 burner gas cook top and recessed lighting. Adjacent to the kitchen is a cozy eating area and formal dining room. Flexible floor plan with a main level living room along with a downstairs bonus room,(could be a 5th bedroom, office, home gym etc). White dual pane windows and doors throughout along with timeless white shutters. Backyard features a covered patio, rock finished gas fire pit, shade trees, chicken coup and raised vegetable bins. 12,600 sq. ft. lot offers beautiful foliage, shade trees with water efficient landscaping with PRIVACY!! Relax at the community pool, clubhouse, playground and basketball courts. Low monthly electricity bill thanks to a Sun Run Solar system. Top Rated Clayton Elementary and Middle Clayton Schools, plus choice of high schools. Don't delay, this home is priced to sell!!

Save
Ask
Tour
Hide
Share
Listing Snapshot
Price 
$949,000
Days On Site 
88 Days
Bedrooms 
4
Inside Area (SqFt) 
2,141 sqft
Total Baths 
3
Full Baths 
2
Partial Baths 
1
Lot Size 
0.29 Acres
Year Built 
1968
MLS® Number 
41141945
Status 
Active
Property Tax 
N/A
HOA/Condo/Coop Fees 
$76 monthly
Sq Ft Source 
N/A
Friends & Family
Recent Activity
4 days agoListing updated with changes from the MLS®
4 days agoPrice changed to $949,000
3 months agoListing first seen on site
General Features
Acres 
0.29
Attached Garage 
Yes
Cross Street 
Ironwood Way
Disclosures 
Nat Hazard Disclosure
Foundation 
Raised
Garage 
Yes
Garage Spaces 
2
Parking 
AttachedOff StreetGarage Door Opener
Property Sub Type 
Single Family Residence
Sewer 
Public Sewer
Special Circumstances 
Standard
SqFt Total 
2141
Style 
Traditional
Utilities 
Natural Gas Connected
Water Source 
Public
Interior Features
Appliances 
DryerDishwasherMicrowaveOvenRefrigeratorGas RangeWasherGas Water Heater
Cooling 
Central Air
Electric 
Photovoltaics Third-Party Owned
Fireplace 
Yes
Fireplace Features 
Family RoomWood Burning
Fireplaces 
1
Flooring 
HardwoodTileCarpet
Heating 
Forced AirNatural Gas
Interior 
Pantry
Laundry Features 
Laundry Room
Window Features 
Window Coverings
Save
Ask
Tour
Hide
Share
Exterior Features
Construction Details 
Wood SidingStucco
Exterior 
Private Entrance
Fencing 
Fenced
Lot Features 
Corner LotLevelBack YardPrivateLandscaped
Pool Features 
NoneCommunity
Roof 
Composition
Windows/Doors 
Window Coverings
Community Features
Association Amenities 
PlaygroundPool
Association Fee 
$76.0
Association Fee Frequency 
Monthly
Community Features 
Pool
MLS Area 
Listing
Listing courtesy of Tony Cristiani of RE/MAX Accord (925) 785-8948


CCAR Copyright 2026. Bay East Copyright 2026. bridgeMLS Copyright 2026. Information Deemed Reliable But Not Guaranteed. This information is being provided by the CCAR MLS, or Bay East MLS, or bridgeMLS. The listings presented here may or may not be listed by the Broker/Agent operating this website. This information is intended for the personal use of consumers and may not be used for any purpose other than to identify prospective properties consumers may be interested in purchasing.
Last checked: 2026-10-13 01:13 PM UTC

Neighborhood & Commute
Source: Walkscore
Save
Ask
Tour
Hide
Share